What you are building
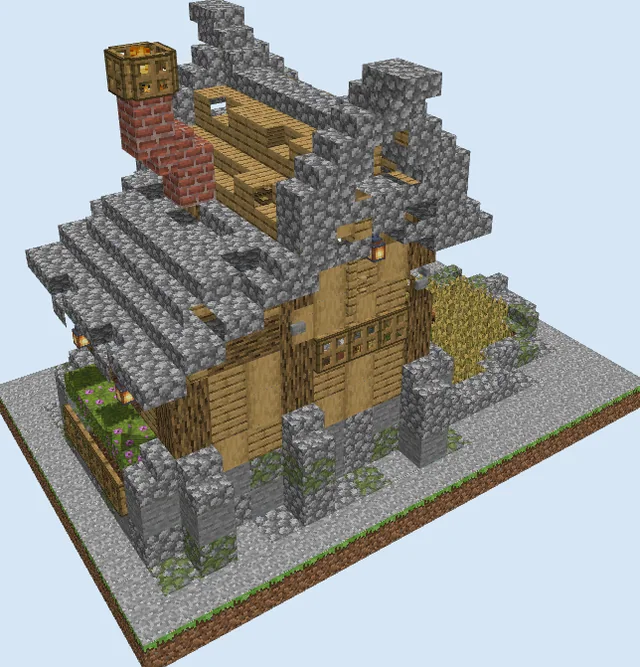
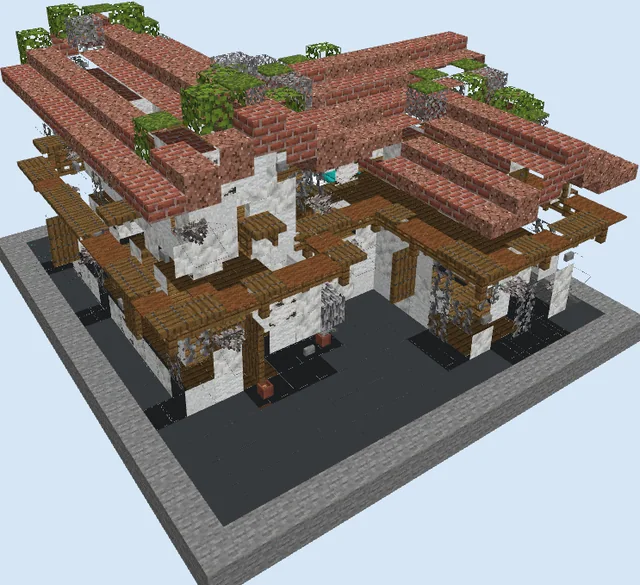
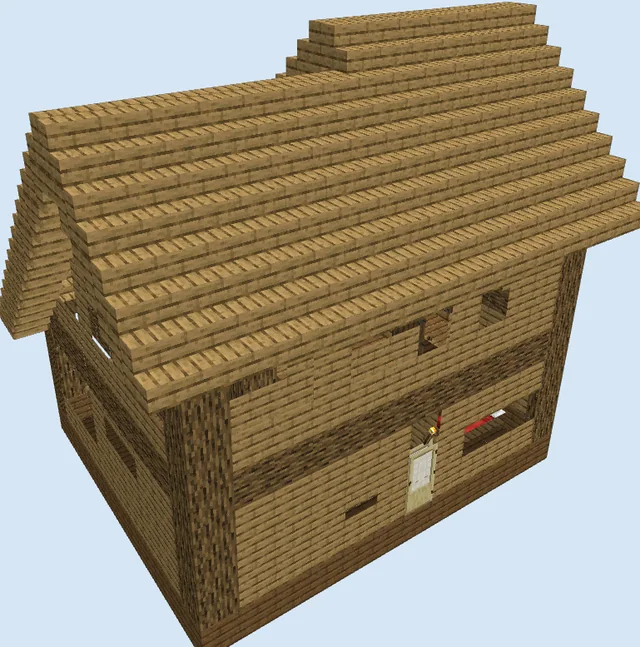
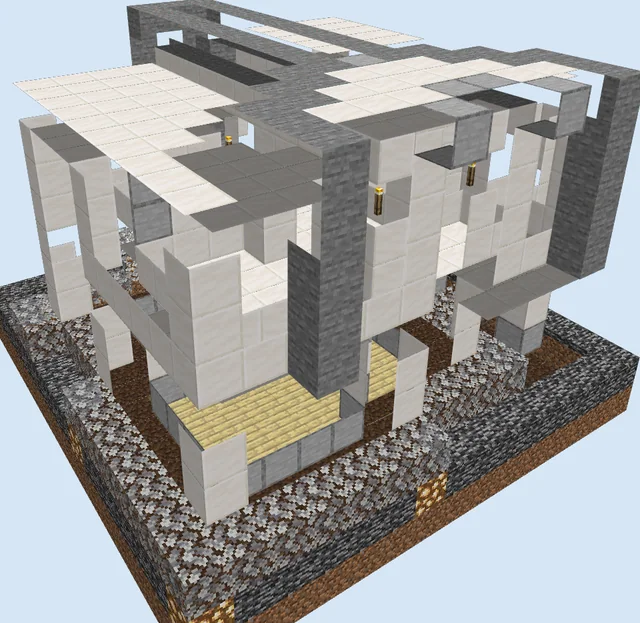
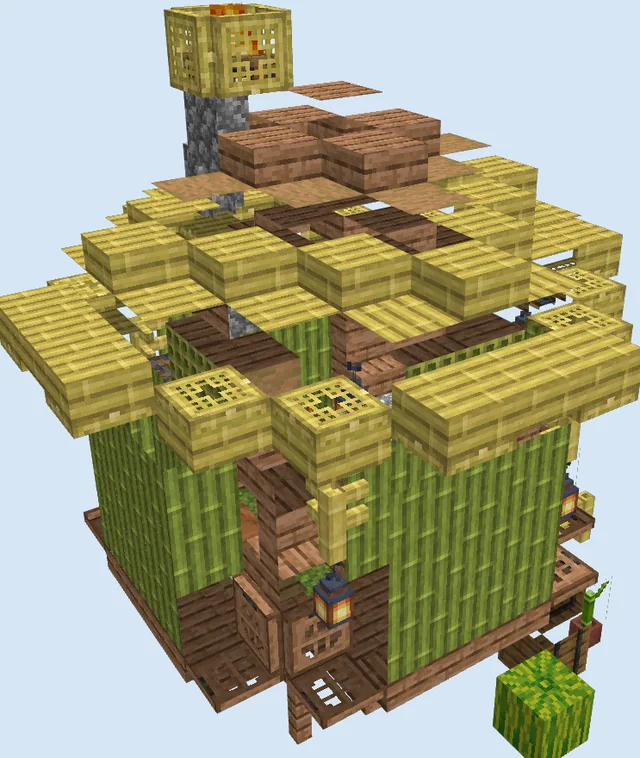
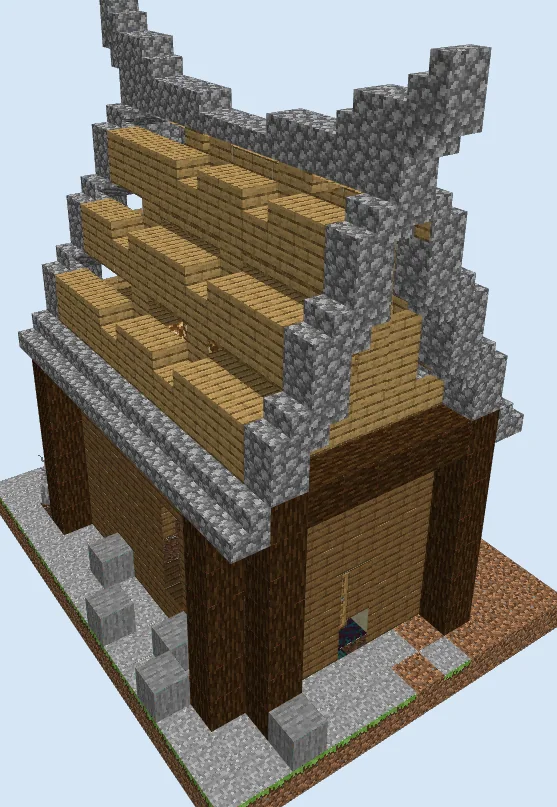
This rustic Nordic bathhouse pairs traditional Viking-inspired architecture with a fully furnished interior. Built with thick spruce log corner pillars, warm spruce plank siding, and an upturned cobblestone roof ridge, the exterior immediately evokes the cold, rugged atmosphere of northern biomes. Steep gables help shed imagined snow while lending the building an impressive silhouette despite its modest 12 by 18 footprint.
Designed to fit naturally in taiga, snowy plains, or mountain settlements, this build works wonderfully as a standalone village bathhouse, a relaxing spa annex for a survival stronghold, or a unique starter residence. Players who enjoy detailed small-scale architecture will appreciate both the functional layout inside and the striking horned roofline outside.
Place a campfire beneath a cauldron filled with water inside the main chamber to create persistent steam particles that rise toward the rafters.
Keep torches placed on interior timber beams to maintain a light level above zero, preventing hostile mobs from spawning inside the dark attic crawlspace.
Materials 871 blocks · 31 types
- Spruce Planks2954 stacks + 39
- Oak Planks1332 stacks + 5
- Grass Block881 stack + 24
- Spruce Log861 stack + 22
- Cobblestone Stairs54
- Petrified Oak Slab47
- Dirt45
- Cobblestone22
- Grass12
- Warped Stem10
- Smooth Sandstone10
- Tall Grass10
- White Stained Glass Pane10
- Yellow Stained Glass Pane10
- Oak Fence6
- Quartz Block4
- Redstone Wire4
- Torch4
- Glowstone4
- Tripwire Hook3
- Oak Door2
- Cobweb2
- Cobblestone Slab2
- Water1
- Smooth Quartz Slab1
- Quartz Slab1
- Cauldron1
- Lever1
- Repeater1
- Oak Trapdoor1
- Lantern1
Block palette
The core structure relies on Spruce Planks and Spruce Logs to deliver rich, dark timber framing, nicely contrasted by Oak Planks across the roof infill. Cobblestone and Cobblestone Stairs provide durable edging along the gables and footings, while subtle accents like Smooth Sandstone, Quartz Blocks, and Warped Stems decorate the bathing area indoors.
If Warped Stems are unavailable early in your survival playthrough, swap them for Dark Prismarine, polished stone, or deepslate tiles to maintain an elegant, water-resistant floor look in the wet room.
Lay the foundation and interior amenities
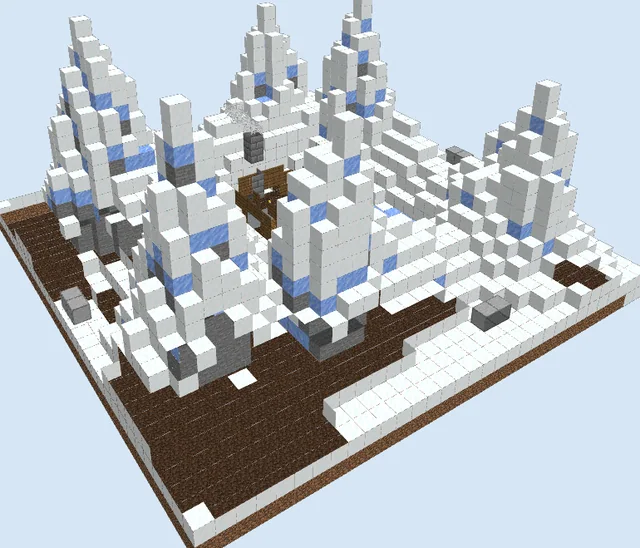
Layers 1–3 of 17Outline the 12 by 15 ground footprint using Spruce Logs for the thick corner posts and Spruce Planks for the perimeter and partition walls. Lay out cobblestone and dirt detailing around the exterior border.
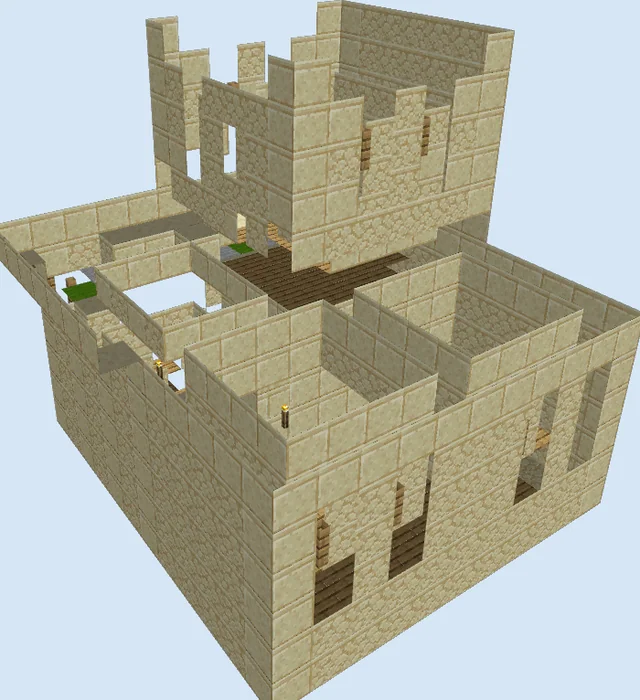
Inside, install the bathroom fixtures before the walls rise too high. Place a Cauldron wash basin, a tub platform using Smooth Sandstone and Quartz Blocks, and floor accents using Warped Stems to define the bathing chambers.
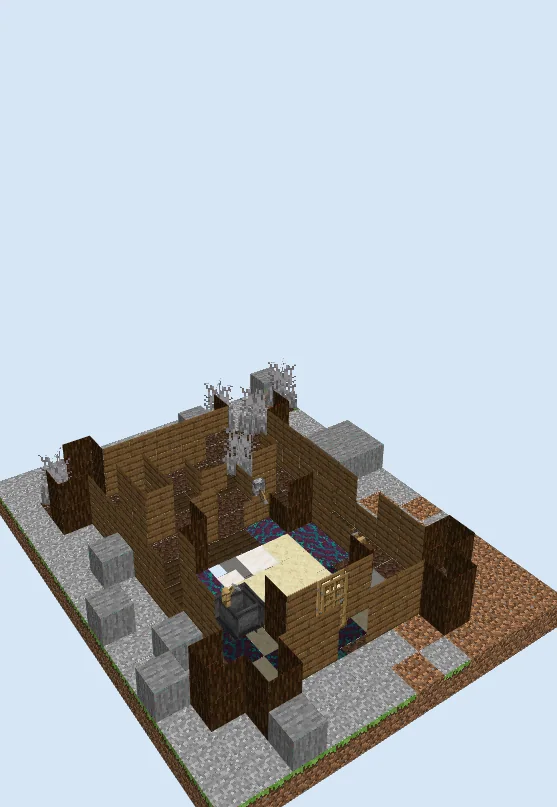
Raise the timber frame and wall partitions
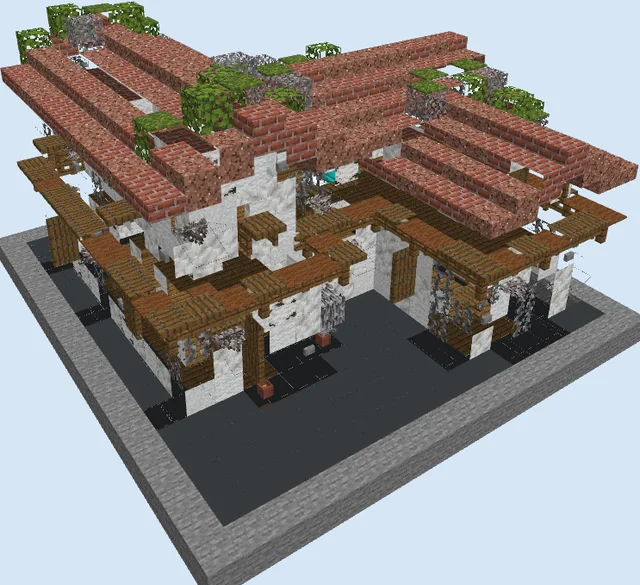
Layers 4–7 of 17Extend the exterior Spruce Log pillars and fill in the exterior walls using Spruce Planks up to seven blocks tall. Connect the corner pillars with horizontal log beams across the top of each wall section.
Continue building up the interior dividing walls with Spruce Planks, leaving a small crawlspace doorway and setting up the ceiling joists to frame out the cozy attic rafters.
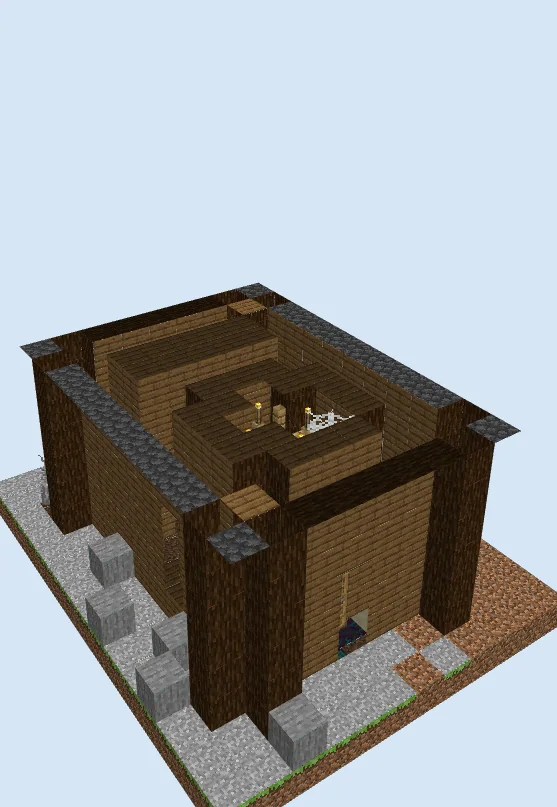
Frame the roof eaves and gables
Layers 8–12 of 17Add a run of Cobblestone Stairs along the lower side eaves to establish a sturdy stone overhang. On both front and back facades, begin building the steep gable ends using Cobblestone and Cobblestone Stairs.
Start filling between the stone gables with stepped rows of Oak Planks and slabs, creating a warm contrast against the dark spruce framing below.
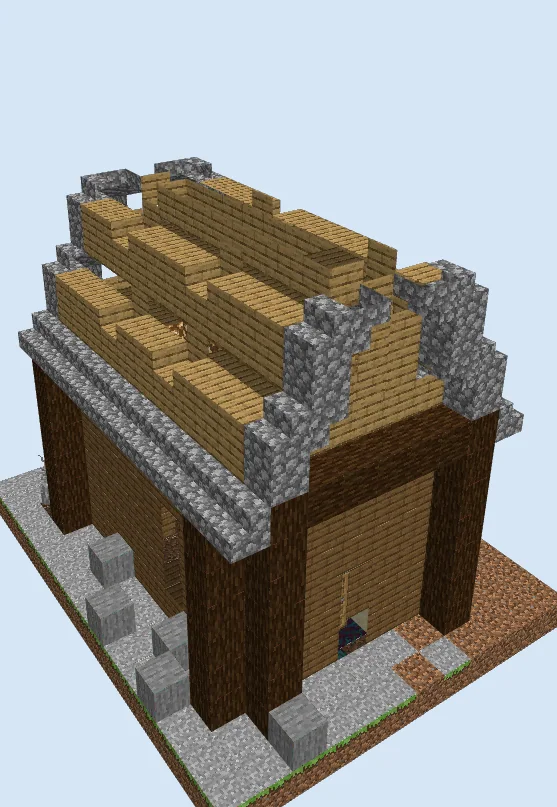
Construct the horned roof ridge
Layers 13–17 of 17Continue stacking the Cobblestone Stairs and full blocks up along each gable peak, curving the top blocks outward to form the signature Nordic upturned horns at both ends of the roofline.
Seal the roof pitch completely with layers of Oak Planks and Petrified Oak Slabs, stepping each tier inward to create a steep, weather-resistant crest.
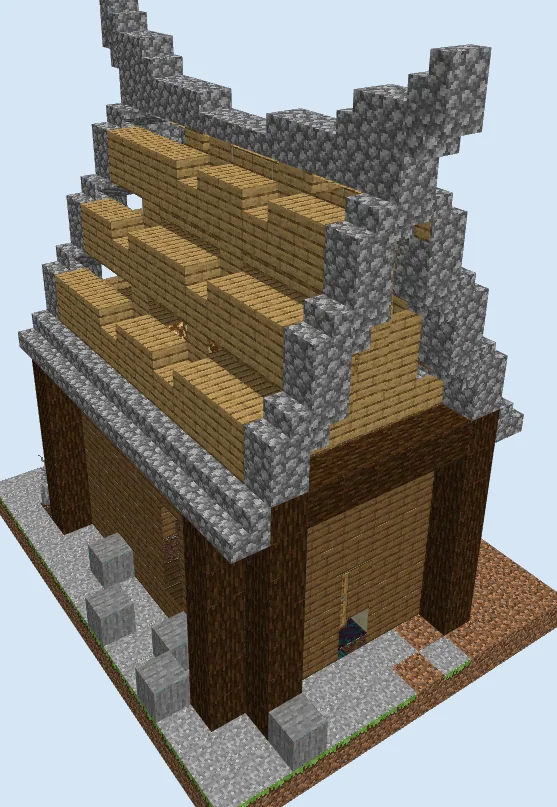
Finishing touches
Scatter coarse dirt, path blocks, and cobblestone steps around the entryway, blending the foundation into the surrounding terrain. Plant Tall Grass and small shrubs around the exterior walls, and add a smoking campfire hidden beneath the interior floor to simulate rising steam inside the bathhouse.
Frequently Asked Questions
Can this bathhouse be used as a primary survival base?
Yes, the interior has ample room to swap the bathing tubs for standard survival essentials such as a bed, crafting tables, and chest storage.
What can I replace petrified oak slabs with?
Standard regular Oak Slabs or Spruce Slabs work identically in both texture and function for survival builds.