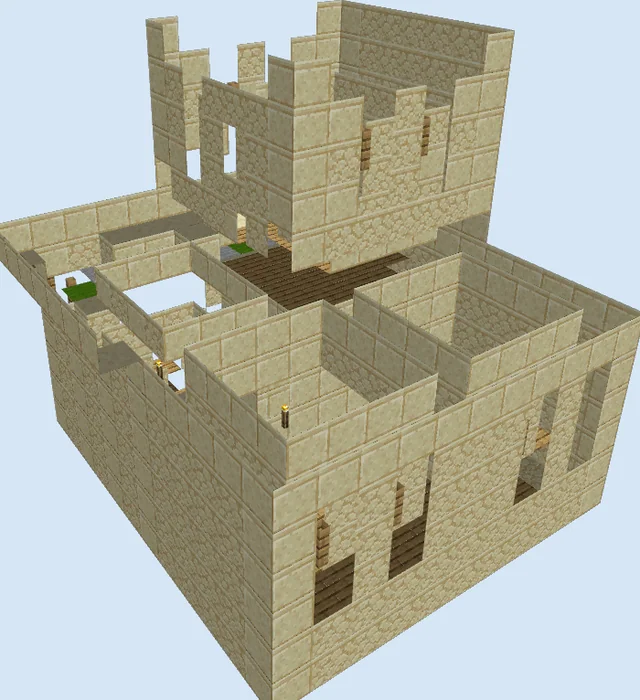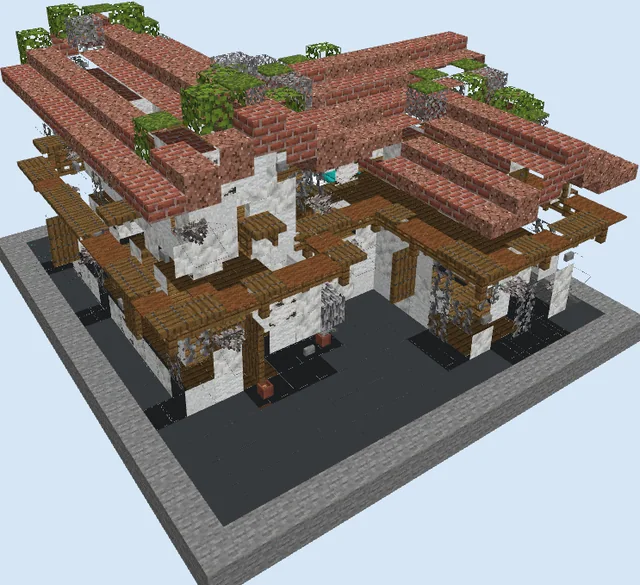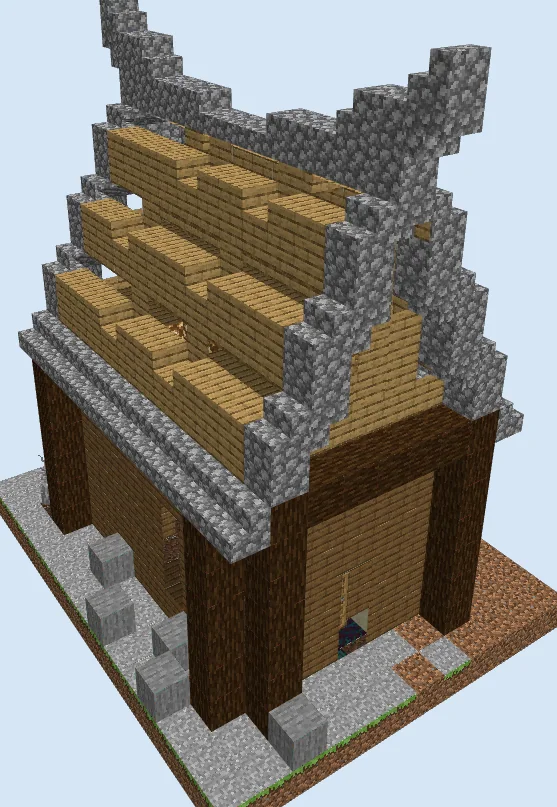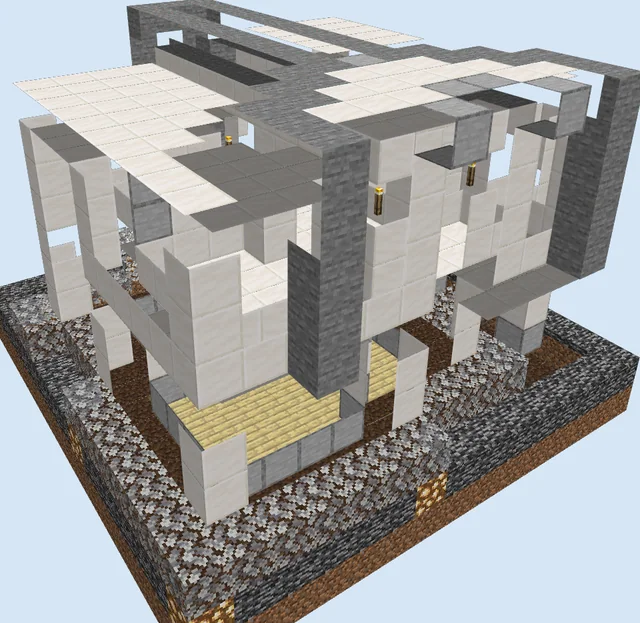
What you are building
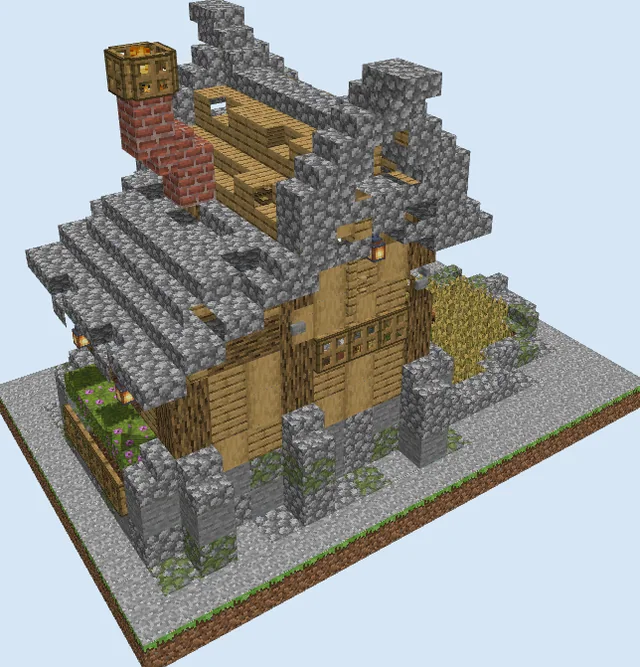
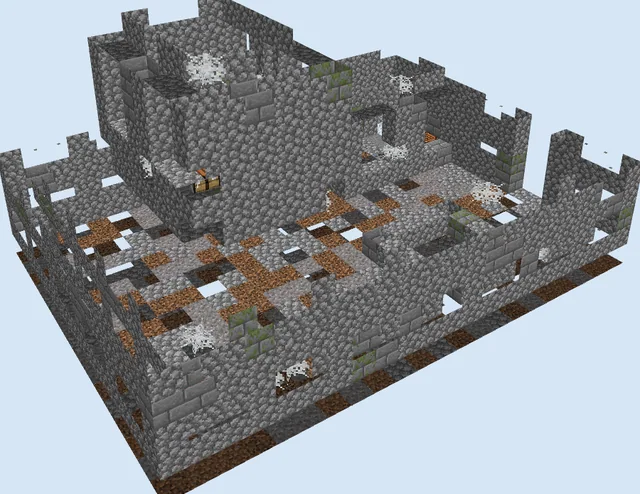
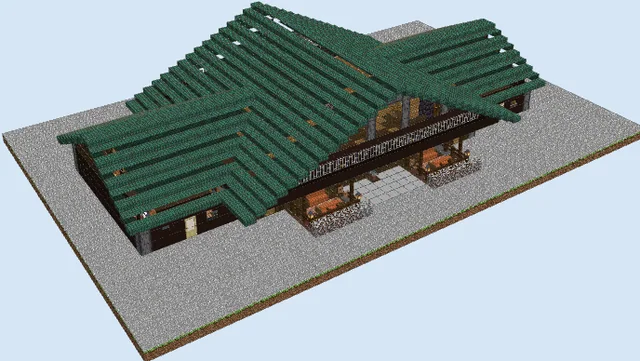
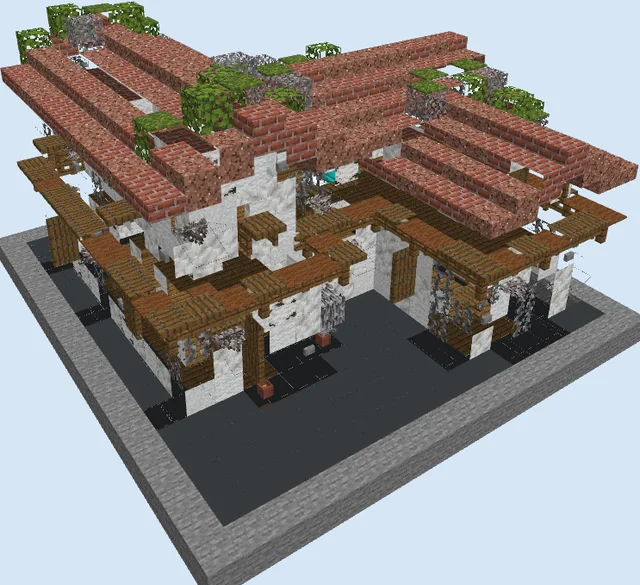
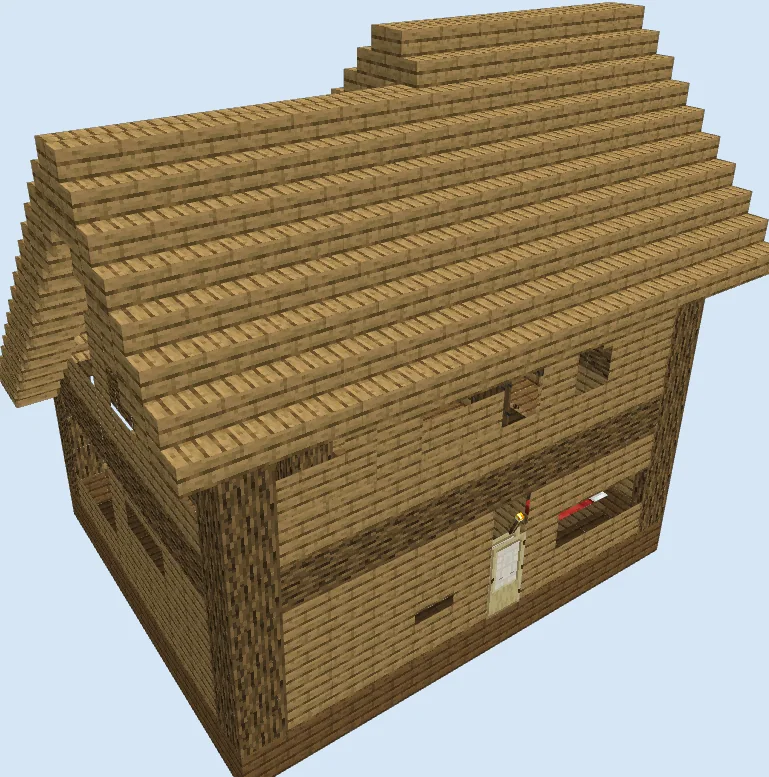
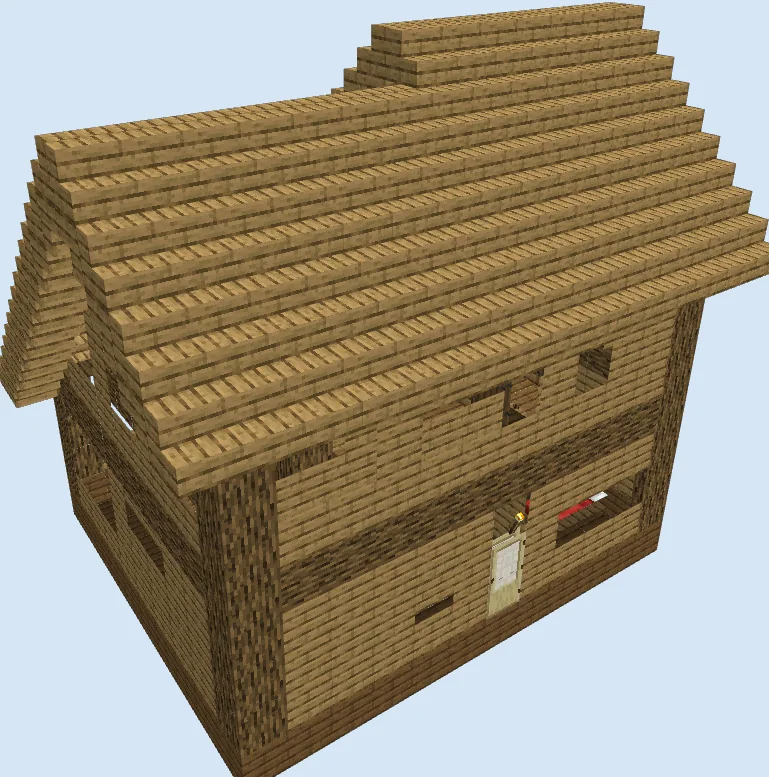
This traditional two-story family home captures the welcoming charm of late-twentieth-century suburban architecture using warm wooden textures. Built with vertical Spruce Log supports and horizontal plank siding, the exterior presents a sturdy, symmetrical look accented by clean window openings and an overarching pitched roofline.
Because it offers distinct ground-floor living areas and multiple sleeping quarters fitted with Red Bed blocks, this build functions wonderfully as a cooperative base on multiplayer servers or a primary dwelling in a forest town. Its clean geometry makes it easy to integrate into plains, taiga, or meadow biomes without extensive terraforming.
Placing upside-down Spruce Stairs directly underneath the roof overhang gives the outer eaves a thicker, more finished architectural profile.
Ensure all interior corners are illuminated with Wall Torch blocks before sealing the roof to avoid surprise monster spawns inside upstairs bedrooms.
Materials 844 blocks · 16 types
- Spruce Planks2413 stacks + 49
- Spruce Stairs1802 stacks + 52
- Birch Planks1442 stacks + 16
- Spruce Log1141 stack + 50
- Birch Stairs721 stack + 8
- Glass Pane45
- Wall Torch12
- Birch Door8
- Jungle Door6
- Red Bed6
- Chest4
- Jungle Fence4
- Spruce Slab4
- Crafting Table2
- Furnace1
- Torch1
Block palette
The exterior relies on high-contrast forest timbers, combining dark Spruce Log framing and Spruce Stairs with lighter wall infill using Birch Planks and Spruce Planks. This combination ensures natural warmth without requiring hard-to-source masonry.
If spruce is scarce in your immediate area, you can easily substitute Oak Log and Oak Stairs for the structural trim, or swap the wall siding to stripped wood variants for a smoother, modern finish.
Establish the foundation and room layout
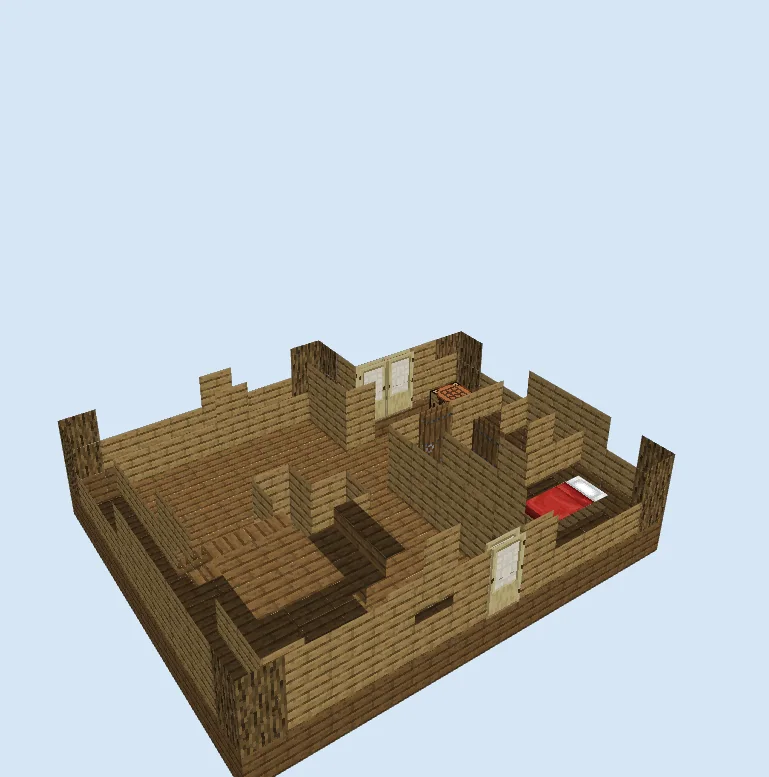
Layers 1–3 of 13Begin by laying out the 14x13 footprint using Spruce Planks for the floorboards and raising Spruce Log posts at each main corner. Build interior partition walls three blocks high using Birch Planks to map out separate living rooms and bedrooms.
Install Birch Door entrances into the room frames and place foundational survival necessities such as a Red Bed and a Crafting Table into the designated ground-floor suites.
Frame the second story and wall bands
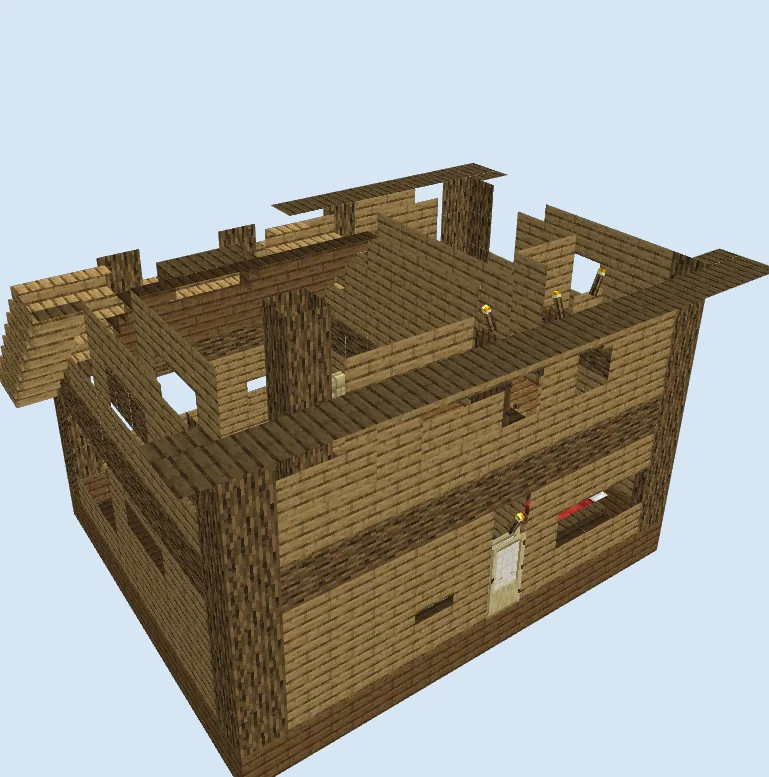
Layers 4–8 of 13Continue raising the exterior corners up to layer 8 with upright Spruce Log pillars, connecting them with horizontal log bands to visually separate the first and second floors. Fill the exterior walls while leaving recessed gaps for future windows.
Lay down floor beams across the ceiling of the ground floor to construct the second-story walkway. Mount Wall Torch lights onto the newly raised interior columns to keep upper rooms mob-proof as construction progresses.
Erect the gables and pitched roof
Layers 9–13 of 13Taper the upper exterior walls into triangular gables to support the roof incline, leaving centered openings for upper-story windows. Fit Glass Pane pieces into all exterior window gaps across both levels to seal the home from the elements.
Complete the structure by layering Spruce Stairs and Birch Stairs along the roofline, creating a steep, overhanging pitched roof that caps the entire residence and provides ample attic headroom.
Finishing touches
Bring the property to life by lining the front entrance with gravel or coarse dirt pathways, planting small flowerbeds under the ground-floor windows, and suspending lanterns from the roof eaves for a warm nighttime glow.
Frequently Asked Questions
How many players can live in this house comfortably?
With multiple separate rooms already partitioned across two full floors, the house comfortably accommodates two to four survival players with dedicated beds and chest storage.
Can I replace the wood roof with stone?
Yes, swapping the spruce stairs for cobblestone or deepslate stairs provides an attractive contrast and makes the home entirely fireproof against lightning strikes.