What you are building
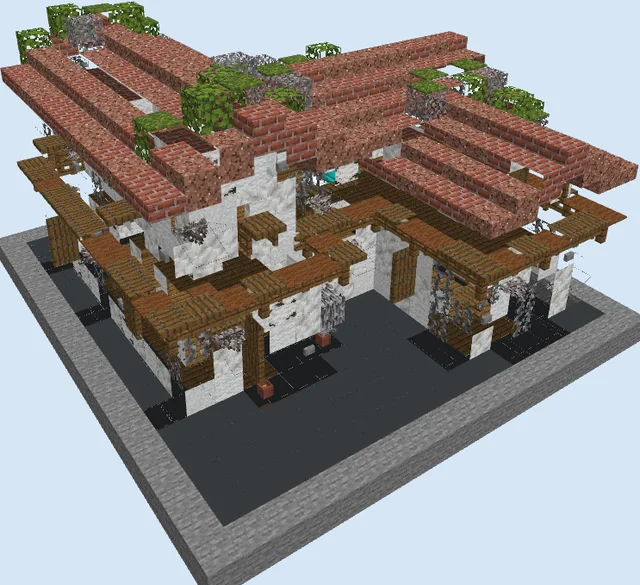
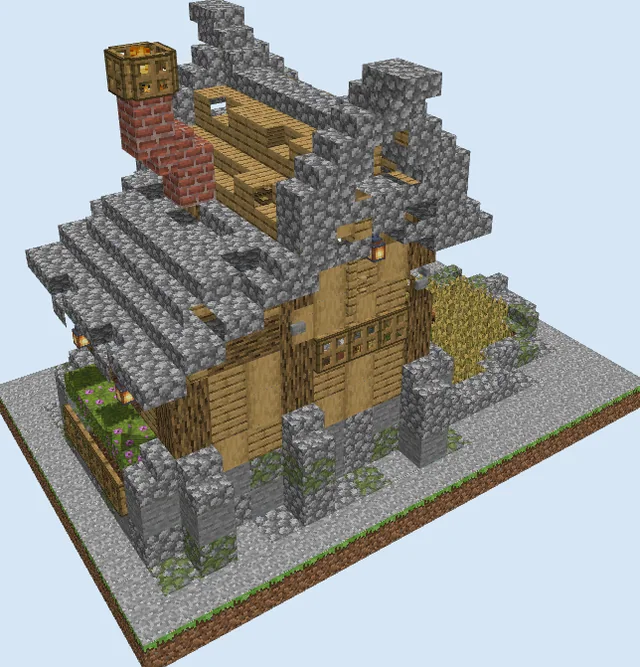
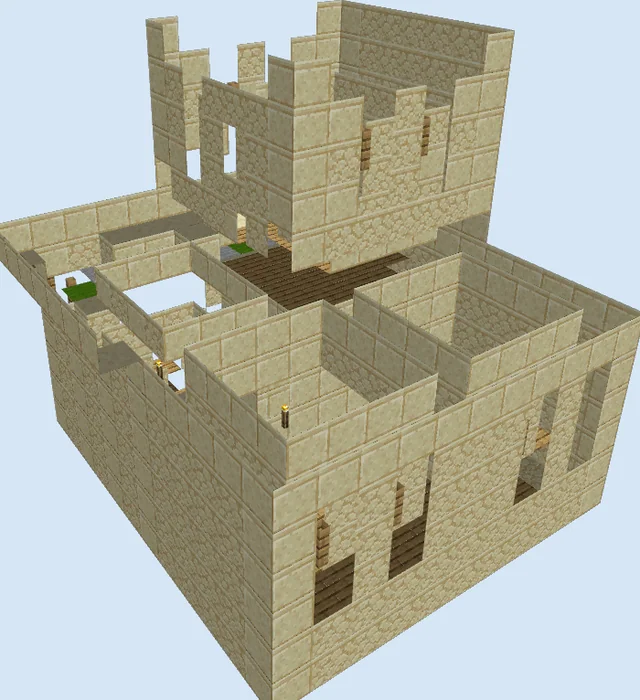
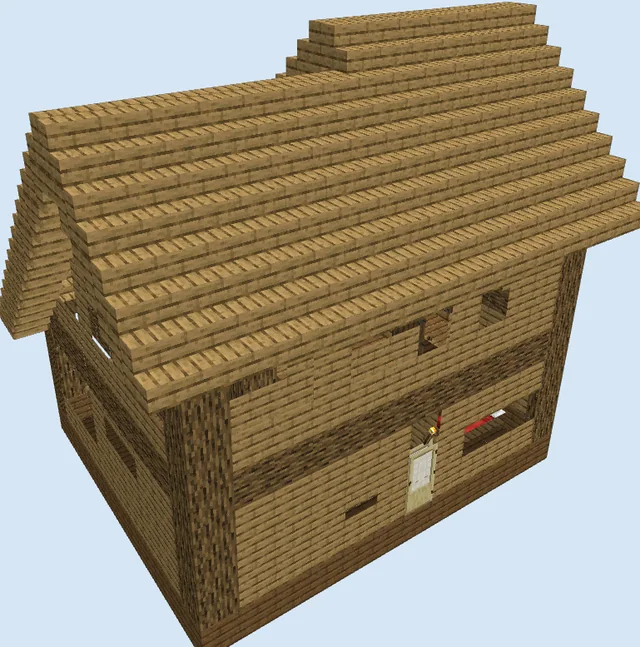
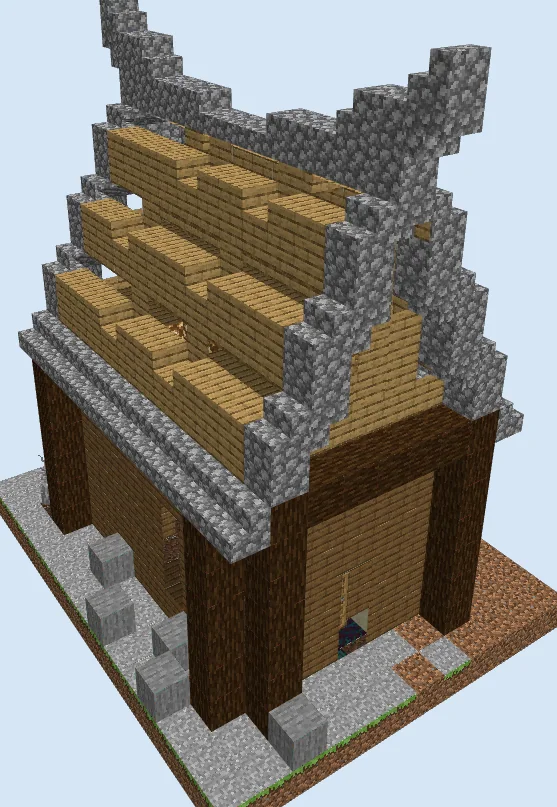
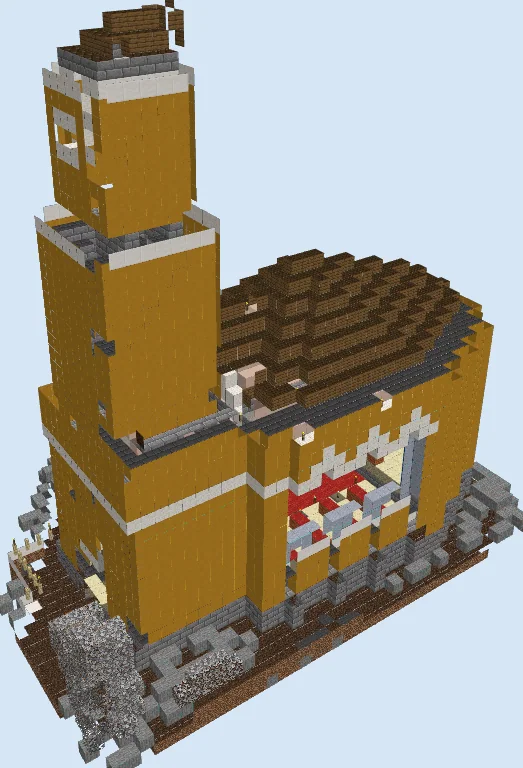
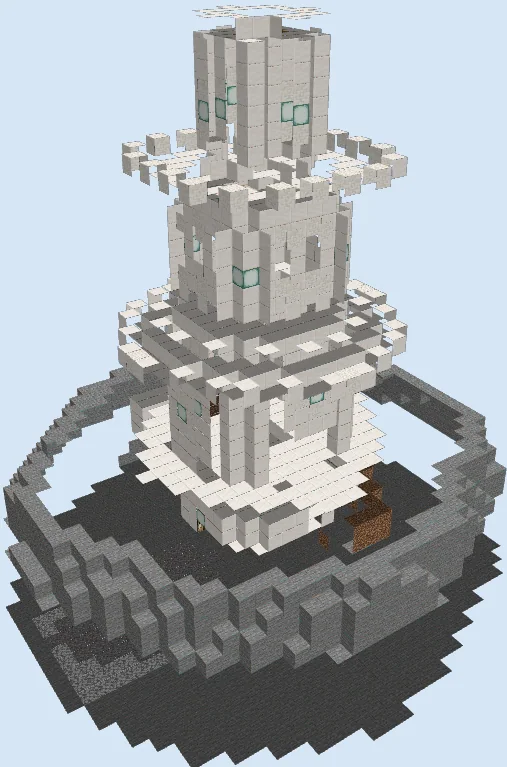
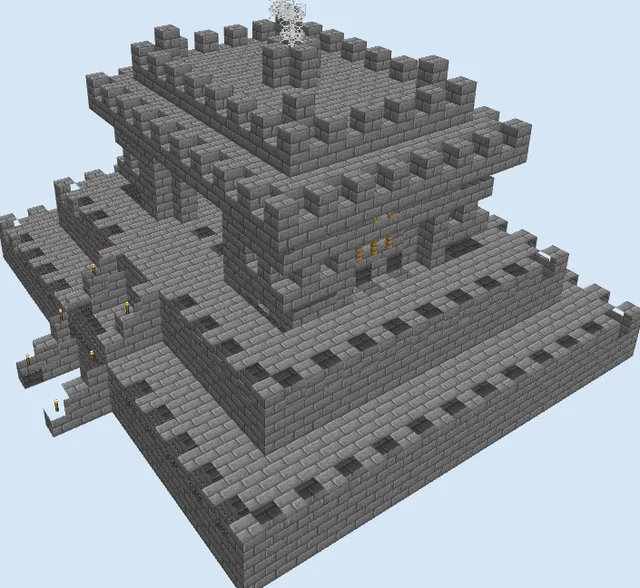
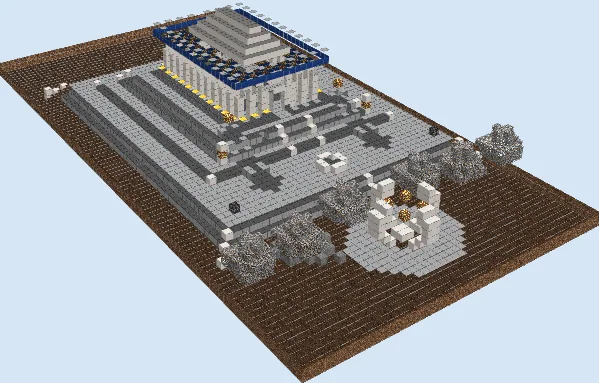
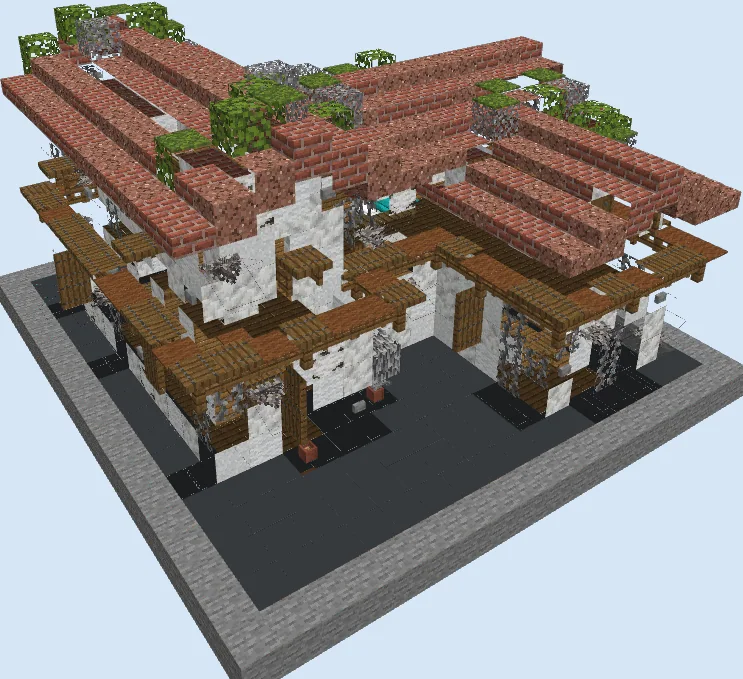
Capture the timeless charm of the Aegean coast with this classical Greek-style villa. Built with whitewashed plaster walls, rustic timber canopies, and warm terracotta-hued roofs, the structure blends a compact footprint with an inviting multi-wing layout. Low-pitched roof tiers, leafy overhangs, and shaded outdoor passages give the entire home an airy, sun-drenched feel.
This build is an ideal fit for warm plains, coastal cliffs, or Mediterranean-inspired seaside villages. Whether you need an evocative survival homestead or an atmospheric residence for a classical empire project, its open breezeways and interior living quarters balance cozy functionality with historical charm.
Randomize Calcite, White Wool, and White Concrete Powder across the wall surfaces to break up repeating patterns and create natural stucco weathering.
Keep the roof slope low by using half-slabs rather than full stair blocks, preserving the authentic look of classical Greek architecture.
Materials 1,482 blocks · 43 types
- Spruce Planks1953 stacks + 3
- Gray Concrete1632 stacks + 35
- Calcite1502 stacks + 22
- White Wool901 stack + 26
- Spruce Trapdoor811 stack + 17
- Brick Slab811 stack + 17
- Granite Slab771 stack + 13
- Stone701 stack + 6
- White Concrete Powder57
- Spruce Fence Gate51
- Tripwire44
- Birch Wood36
- Spruce Fence35
- Brown Carpet35
- Vine31
- Bricks31
- Packed Mud19
- Glass Pane19
- Spruce Wall Sign19
- Azalea Leaves19
- Granite18
- Brown Mushroom Block17
- Birch Leaves16
- Dead Tube Coral Wall Fan15
- Moss Carpet15
- Stone Button13
- Flower Pot12
- Mud Brick Stairs8
- Barrel8
- Cyan Wall Banner8
- Cyan Bed8
- Decorated Pot7
- Spruce Stairs6
- Spruce Door6
- Diorite Wall5
- Cyan Banner4
- Hay Block3
- Terracotta2
- Potted Fern2
- Water2
- Mangrove Leaves2
- Potted Torchflower1
- Mud Bricks1
Block palette
The foundation and walls combine Calcite, White Wool, and White Concrete Powder to emulate sun-bleached lime plaster with subtle weathering. For the roofs, a blend of Brick Slabs and Granite Slabs captures the warm, variegated tone of baked clay terracotta tiles, while Spruce Planks and Spruce Trapdoors provide rich dark timber framing.
If Calcite is scarce in early survival, swap it for Diorite or Smooth Quartz. The brick roofing can also be supplemented with Terracotta or Mud Brick Slabs for an earthier aesthetic.
Establish the foundation and ground-floor layout
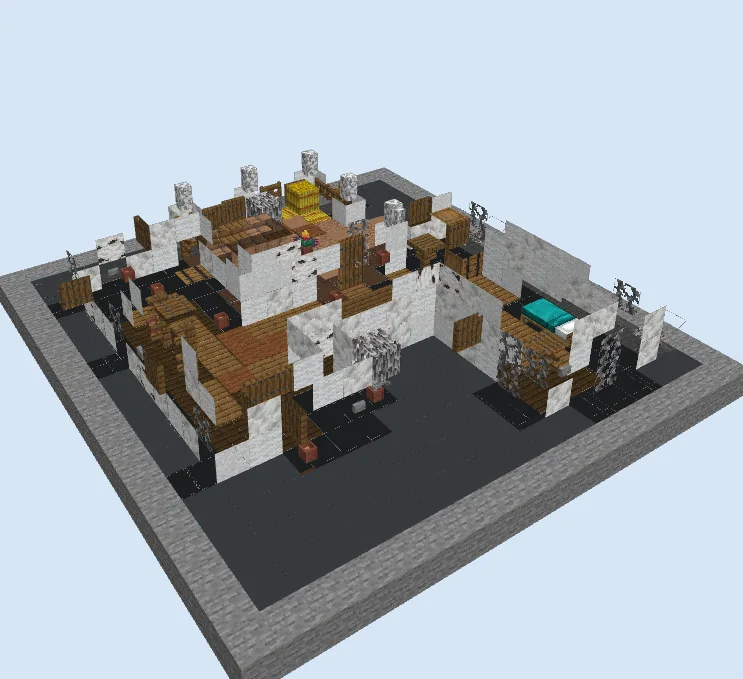
Layers 1–3 of 12Start by laying down the base using Gray Concrete and smooth stone edging to outline the courtyard and rooms. Raise the lower walls three blocks high using a blend of Calcite and White Wool, leaving clear openings for doorways and alcoves.
Place interior basics early on, including Spruce Planks for raised interior floors, simple bedding, and utility blocks like hay bales along inner partitions.
Raise upper walls and assemble shaded pergolas
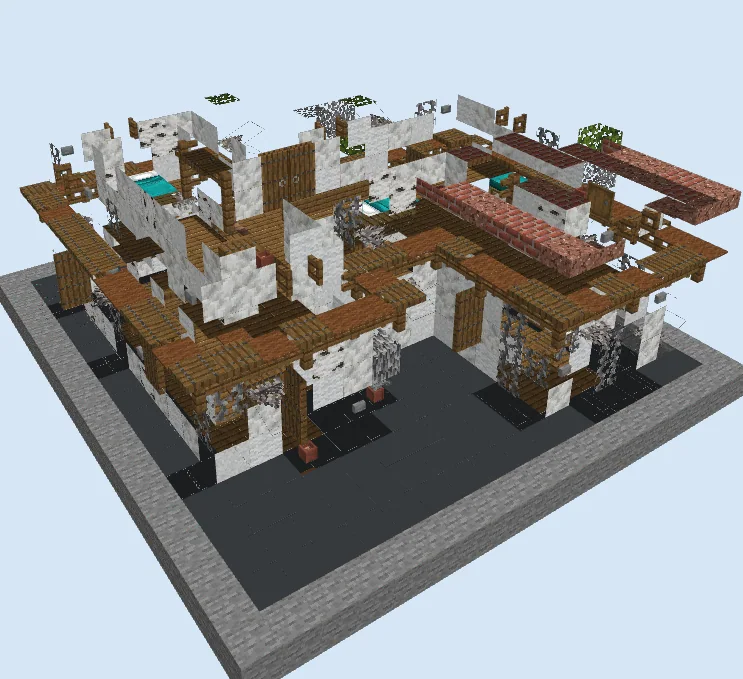
Layers 4–7 of 12Extend the exterior and interior walls upward to the second level, continuing the mixed white wall texture. Install Spruce Fence posts and Birch Wood supports along the exterior corridors to frame open windows and veranda supports.
Cantilever out shaded pergolas and overhanging walkway eaves using Spruce Trapdoors, slabs, and fence gates. Begin laying the first row of Brick Slabs along the lower roof sections to define the house tiers.
Install the terracotta roof and roof foliage
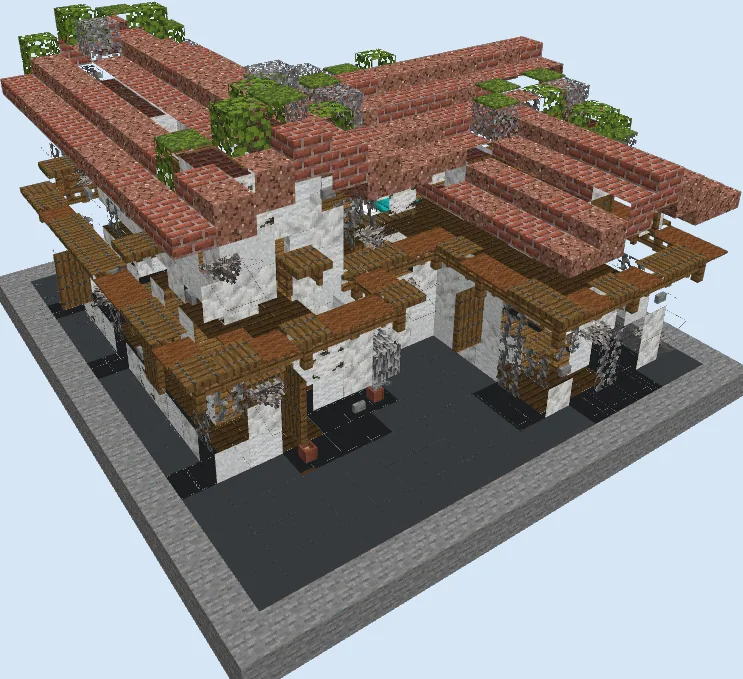
Layers 8–12 of 12Cap both wings of the villa with low-sloped roofs using an alternating mix of Brick Slabs and Granite Slabs. Step the slabs up gently along the roof gables to create a shallow, authentic Mediterranean pitch.
Scatter oak leaves and Vines across the upper roof ridges and let them cascade down the white walls to give the villa a lush, sun-aged character.
Finishing touches
Hang iron lanterns beneath the spruce pergolas to cast a warm glow across the dark stone courtyard at night. Enhance the surrounding terrain with coarse dirt paths, ceramic flower pots with azaleas or ferns, and a few small custom cypress or olive trees to complete the classical Mediterranean landscape.