What you are building
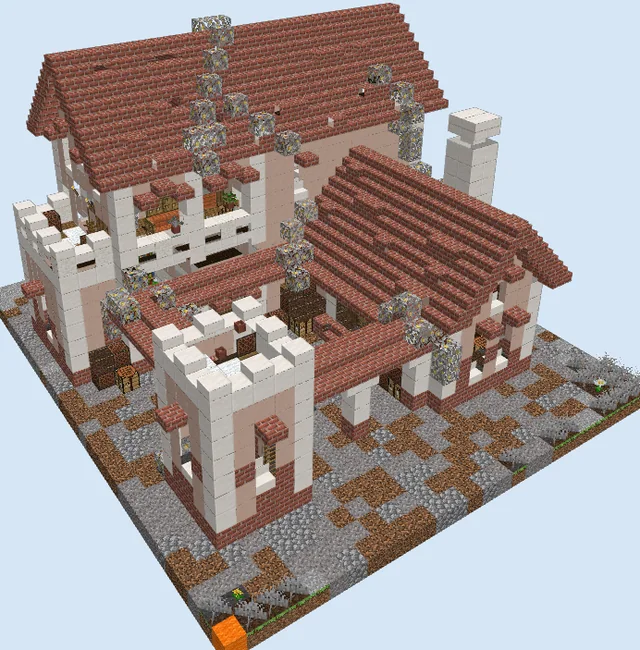
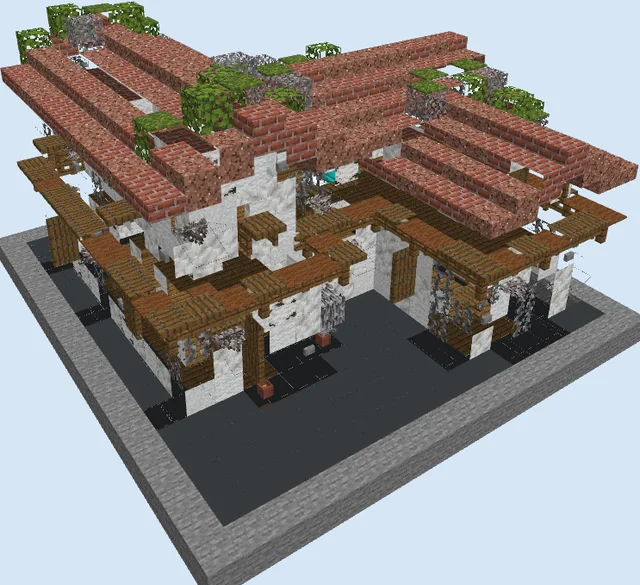
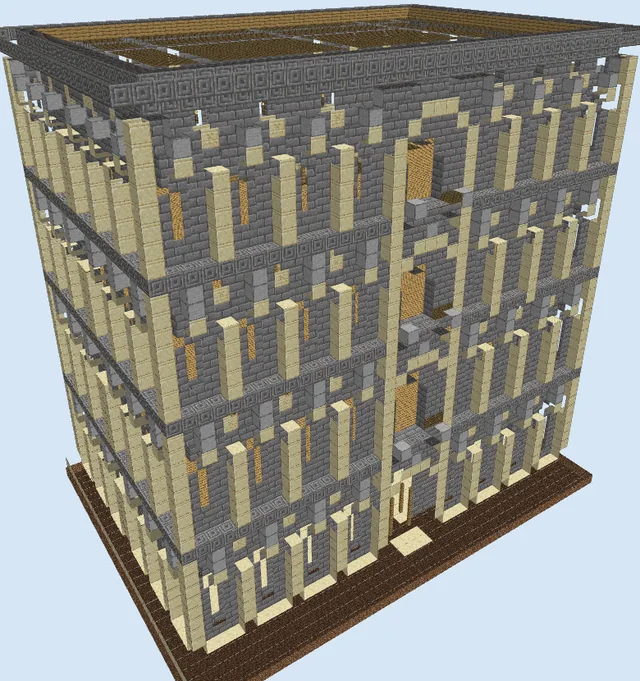
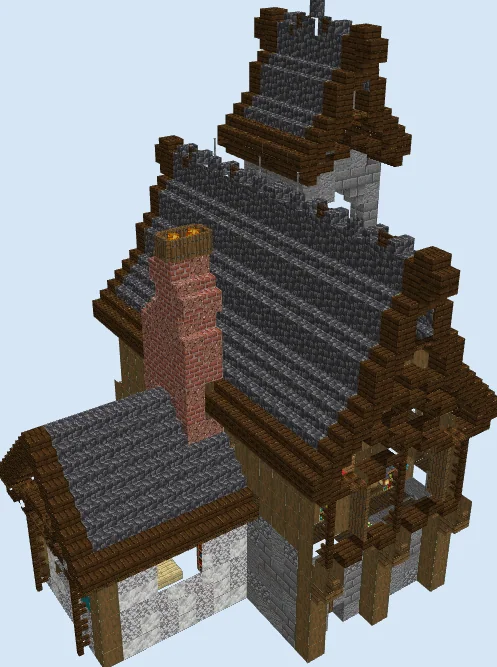
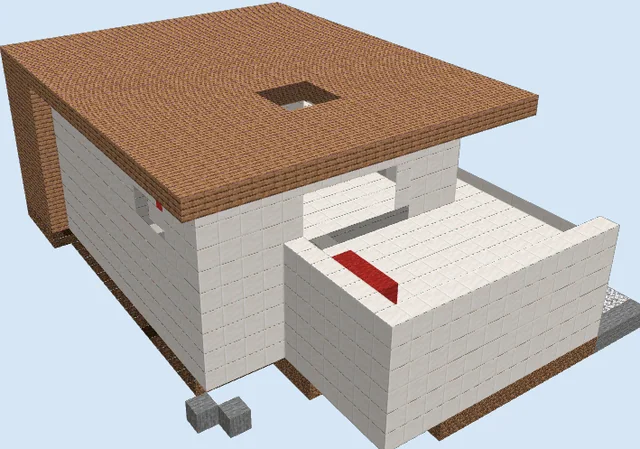
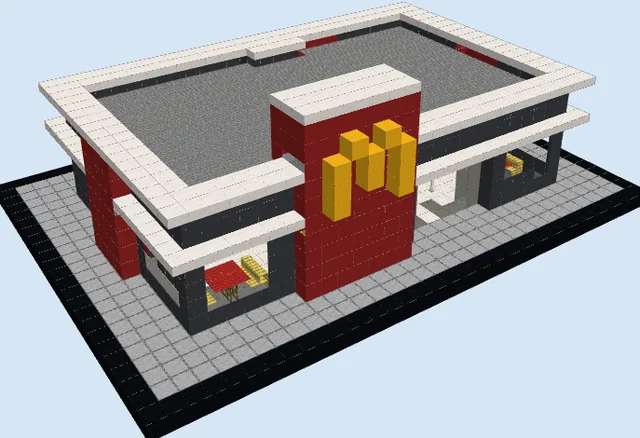
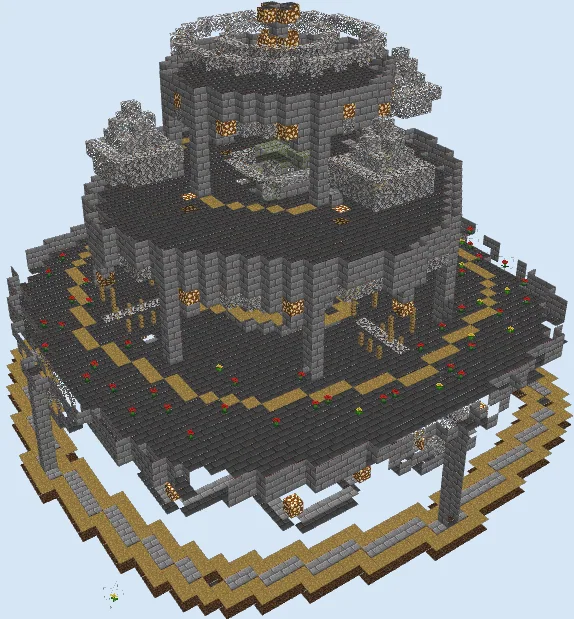
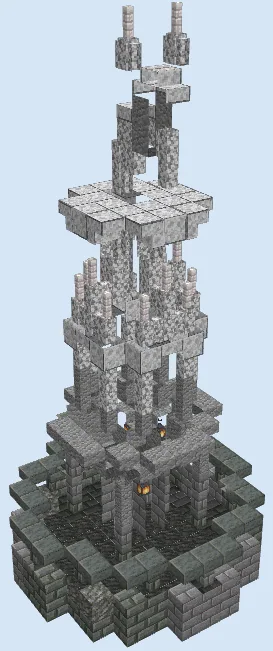
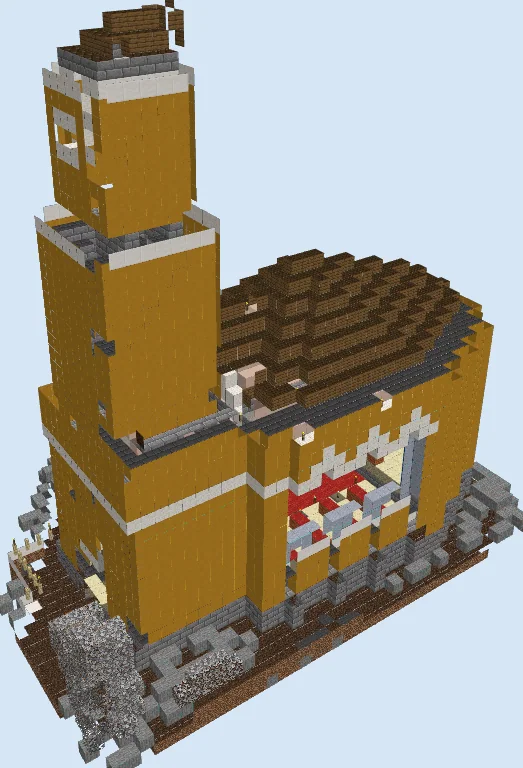
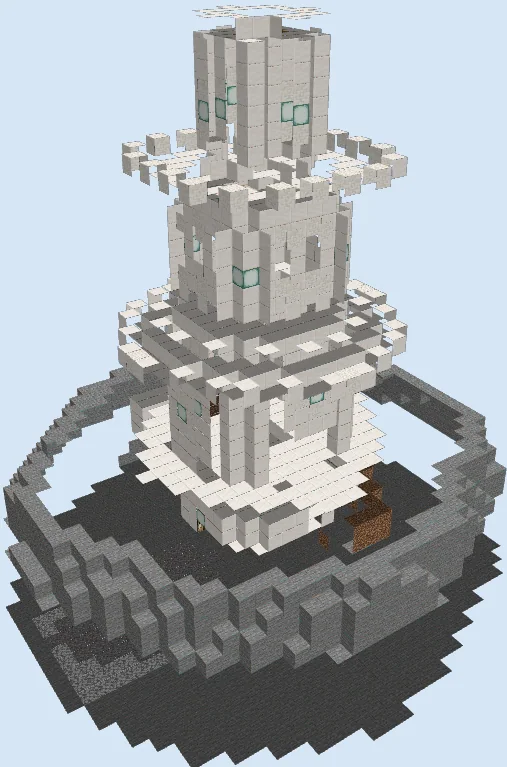
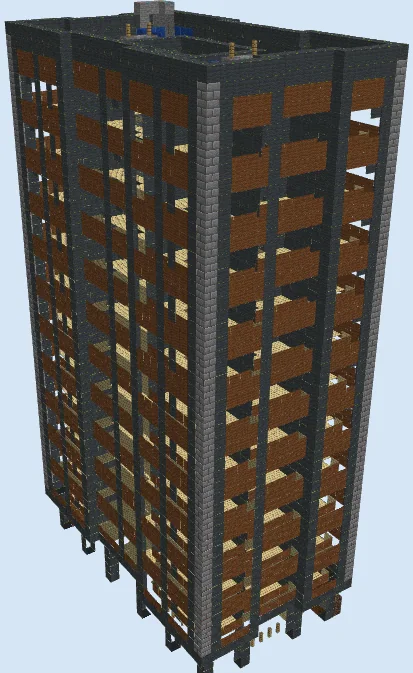
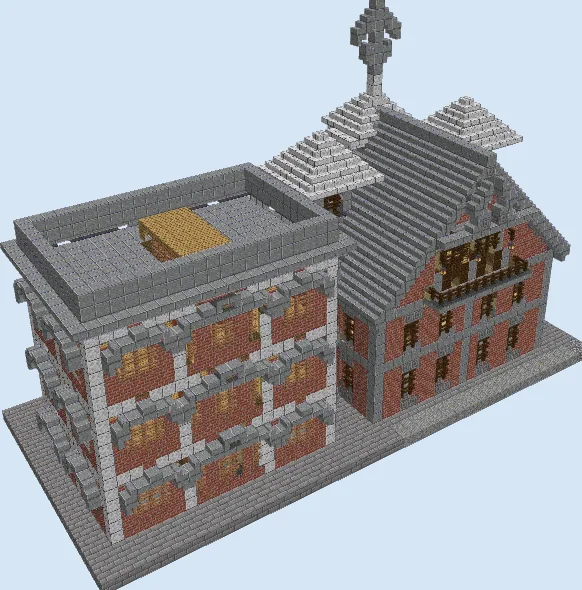
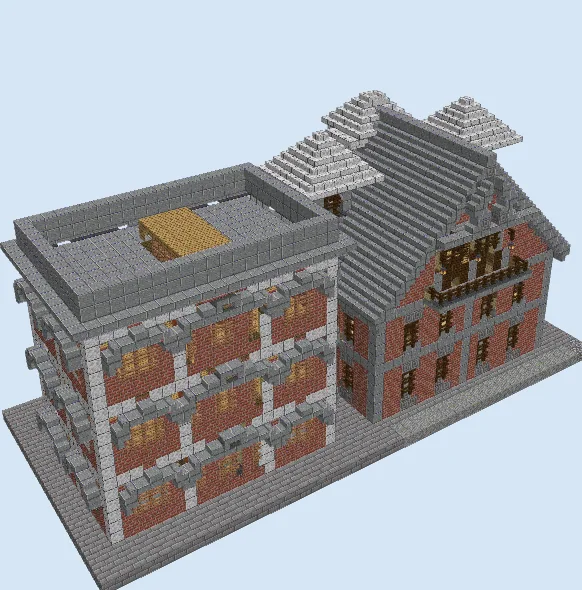
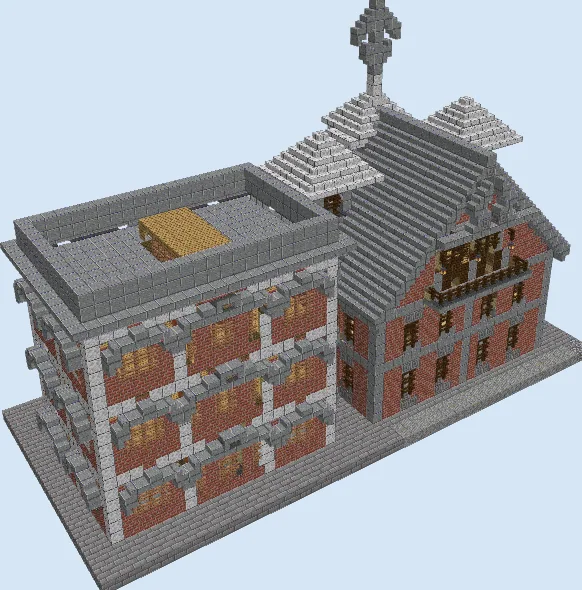
Standing tall side-by-side, this dual-building complex brings historic metropolitan charm right into your world. The left structure features a sleek flat rooftop framed by crisp polished diorite columns and warm red bricks, while the right building boasts a grand pitched roof, attic dormers, a front balcony, and an ornate stone spire.
This build is ideal for a bustling urban center, an industrial riverfront district, or a civilized town street lined with shops and apartments. With multiple spacious stories across both sections, it provides immense interior space for survival storage, villager trading apartments, or decorative town living.
Materials 7,482 blocks · 26 types
- Stone Bricks1,19318 stacks + 41
- Bricks1,01515 stacks + 55
- Polished Andesite Stairs99015 stacks + 30
- Oak Planks5738 stacks + 61
- Polished Andesite5708 stacks + 58
- Birch Planks4807 stacks + 32
- Polished Diorite4036 stacks + 19
- Jungle Fence3355 stacks + 15
- Dark Oak Fence3345 stacks + 14
- Stripped Oak Wood2614 stacks + 5
- Polished Diorite Stairs2564 stacks
- Spruce Planks2273 stacks + 35
- Polished Andesite Slab2003 stacks + 8
- Lantern1662 stacks + 38
- Chiseled Stone Bricks1001 stack + 36
- Dark Oak Door661 stack + 2
- Acacia Stairs661 stack + 2
- Acacia Planks57
- Oak Stairs48
- Andesite44
- Petrified Oak Slab32
- Spruce Trapdoor28
- Brick Stairs18
- Dark Oak Planks8
- Cobblestone6
- Ladder6
Block palette
The exterior pairs rich red Bricks with smooth Polished Diorite pillars and sturdy Stone Bricks for the foundation and trims. For the contrasting pitched roof, Polished Andesite Stairs provide a cool, refined slate finish topped with white diorite pyramid dormers.
If clay for bricks is scarce early on, swap the brick walls for Mud Bricks or Granite to maintain a warm masonry look, or replace polished diorite with Smooth Quartz or White Concrete for a cleaner modern facade.
Lay the foundation and ground floor walls
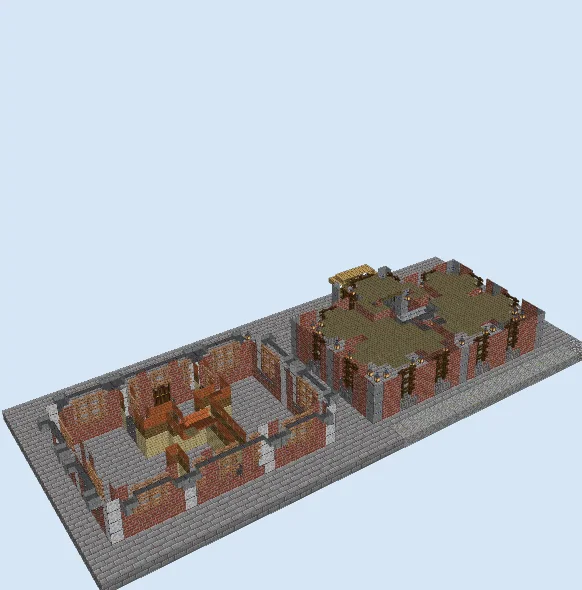
Layers 1–5 of 35Outline the perimeter across the 51 by 23 footprint using Stone Bricks to establish a solid foundation sidewalk. Begin raising the ground floor exterior and interior partition walls with Bricks, marking column corners on the left building with Polished Diorite.
Frame the second level and window trims
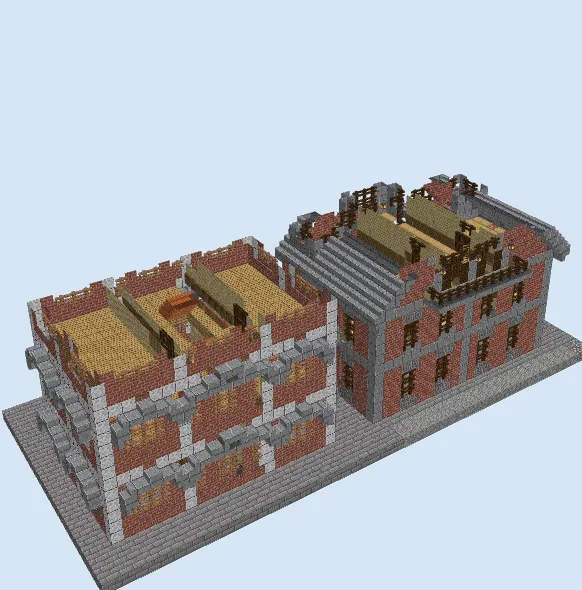
Layers 6–15 of 35Lay down intermediate subfloors using Oak Planks and Birch Planks. Continue the brick walls upward into the second story, installing Dark Oak Fence and Jungle Fence in the window openings alongside decorative stone brick stair lintels.
Erect the upper floors and roof frame
Layers 16–25 of 35Extend the third-story brickwork across both buildings. On the right structure, start framing the pitched gables and begin layering Polished Andesite Stairs over the roofline while opening out the central balcony with dark oak fencing.
Cap the roofs and add the decorative spire
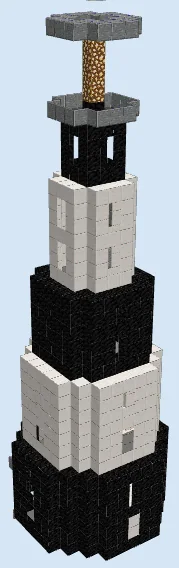
Layers 26–35 of 35Complete the flat rooftop on the left building with a protective Stone Bricks parapet and access hatch. Finish the right building's roof with pyramid dormers crafted from Polished Diorite Stairs, and crown the peak with an elegant stone brick spire and hanging Lantern fixtures.
Finishing touches
Light up the building entrances and window cornices with hanging Lantern fixtures. Surround the base with paved stone sidewalks, streetlamps, and planters filled with flowering shrubs to complete the bustling city street aesthetic.
Frequently Asked Questions
Can both buildings be built separately?
Yes, each section functions as an independent building, so you can easily split them into standalone city plots or repeat them as rowhouses.
What is the best use for the interior layout?
The ground floors make excellent street-level merchant shops or crafting workshops, leaving the upper levels free for bedrooms, brewing labs, and villager housing.