What you are building
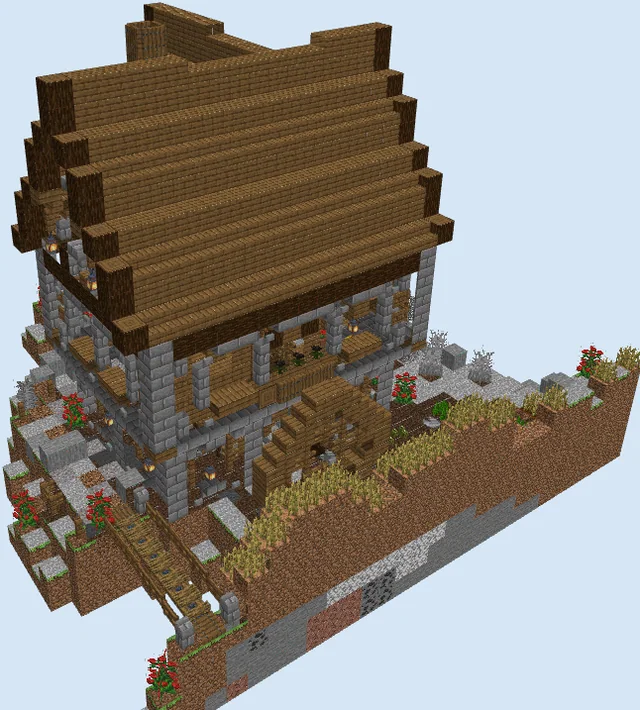
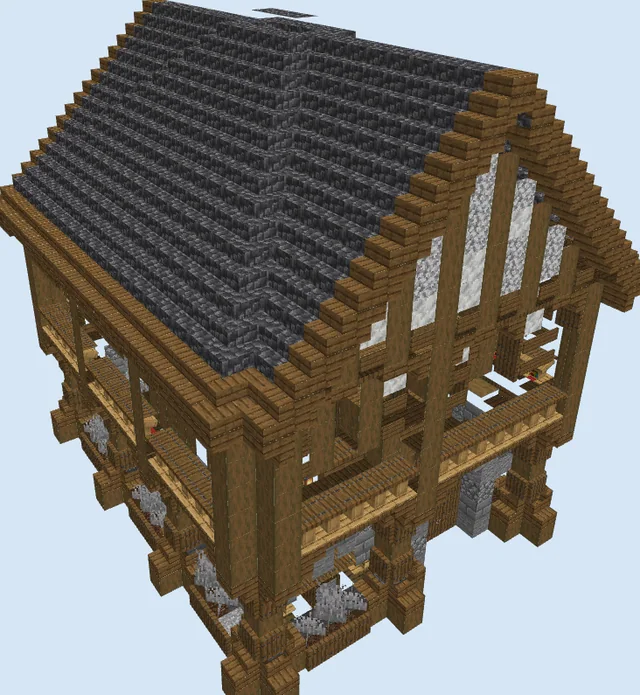
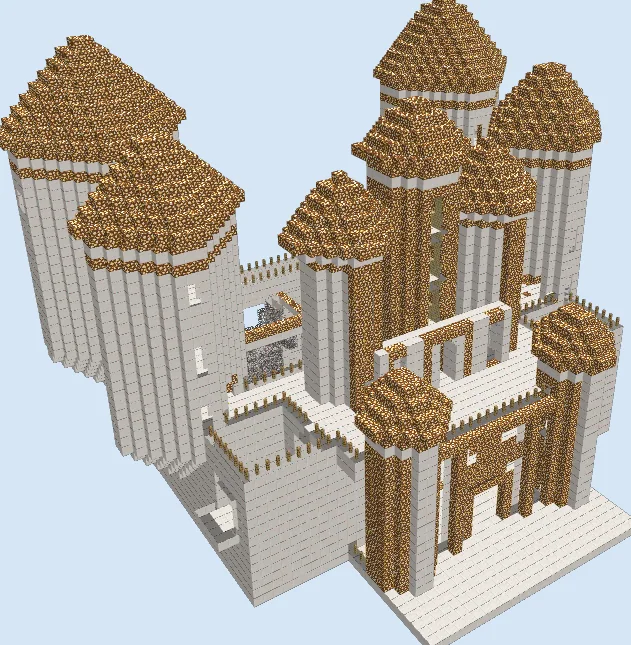
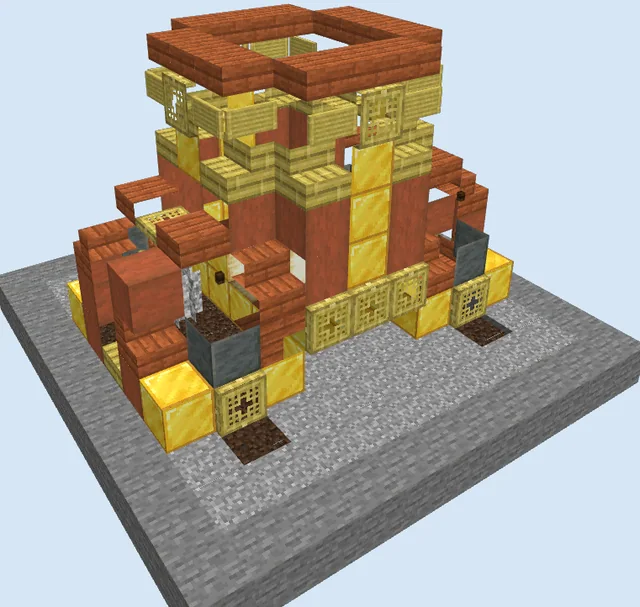
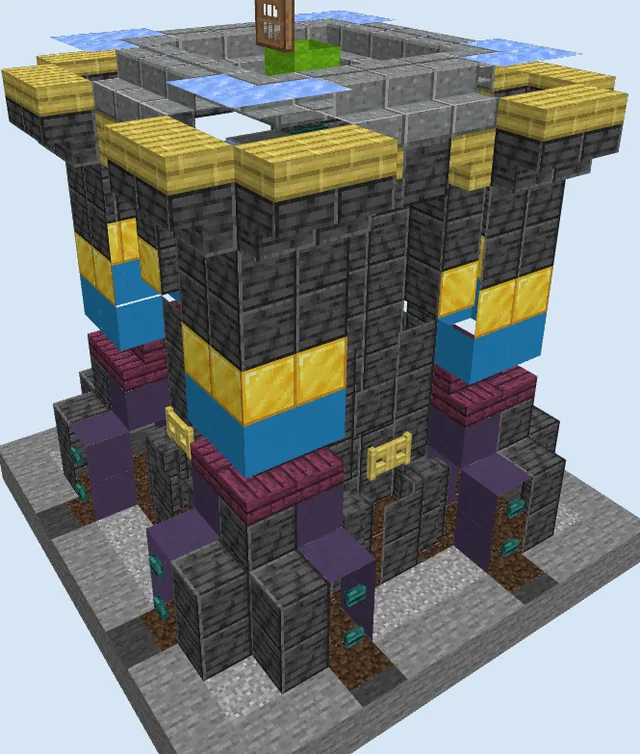
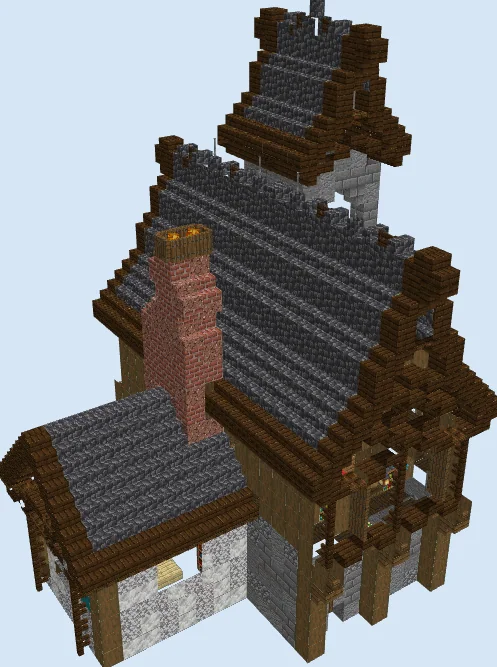
This multi-story fantasy manor combines rustic stonework and warm timber framing to create an imposing yet cozy survival base. With its asymmetrical silhouette, protruding side wing, and tall brick chimney venting smoke into the sky, it captures the charming aesthetic of classic medieval fantasy architecture.
The build fits naturally into forest clearings, taiga hills, or perched on the edge of a bustling fantasy village. With separated interior rooms across multiple levels, it provides ample space for enchanting stations, organized chest storage, and full living quarters for any ambitious survival player.
Materials 2,591 blocks · 54 types
- Stripped Spruce Wood4266 stacks + 42
- Spruce Planks2203 stacks + 28
- Cobbled Deepslate Stairs2173 stacks + 25
- Dark Oak Stairs1923 stacks
- Stone Bricks1482 stacks + 20
- Cobblestone1452 stacks + 17
- Stone1422 stacks + 14
- Andesite1342 stacks + 6
- Spruce Trapdoor1171 stack + 53
- Cobbled Deepslate1061 stack + 42
- Glass Pane901 stack + 26
- Spruce Stairs62
- Dark Oak Slab60
- Calcite59
- Diorite55
- Dark Oak Planks47
- Dark Oak Fence38
- Spruce Fence36
- Dark Oak Trapdoor32
- Bricks30
- Spruce Slab29
- Granite20
- Bookshelf17
- Ladder15
- Lantern15
- Oak Leaves12
- Campfire8
- Spruce Button8
- Brick Stairs8
- Grass Block7
- Spruce Door6
- Cyan Wool6
- Potted Azure Bluet6
- Chest6
- Granite Stairs6
- Dark Oak Fence Gate6
- Barrel5
- Crafting Table5
- Potted Blue Orchid5
- Stone Brick Stairs5
- Cobbled Deepslate Wall5
- Iron Bars5
- Birch Slab4
- Torch4
- Stone Stairs4
- Wall Torch3
- Cobblestone Stairs3
- Andesite Stairs3
- Cyan Bed2
- Red Bed2
- Azure Bluet2
- Furnace1
- Spruce Fence Gate1
- Spruce Hanging Sign1
Block palette
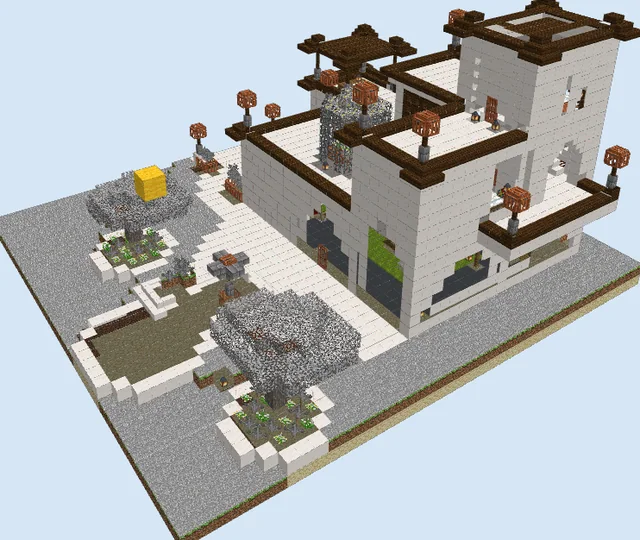
The exterior balances light and dark tones using a textured mix of Stone Bricks, Cobblestone, Stone, and Andesite for the foundation, framed by Stripped Spruce Wood. The contrasting side wing features bright Calcite and Diorite, while the roofs use dark Cobbled Deepslate Stairs bordered by Dark Oak Stairs.
If Calcite is difficult to obtain in early survival, smooth diorite, white wool, or white concrete powder can be used as an easy substitute. You can also replace cobbled deepslate with standard deepslate tiles or dark prismarine for an enchanted touch.
Lay the stone foundation and interior layout
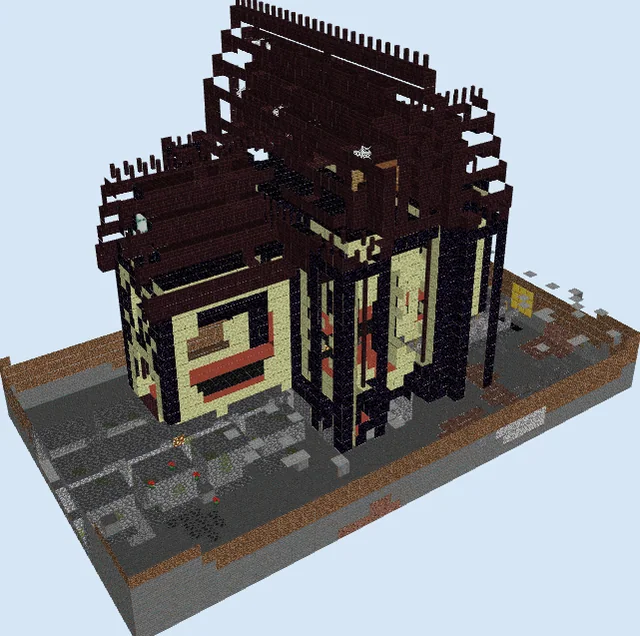
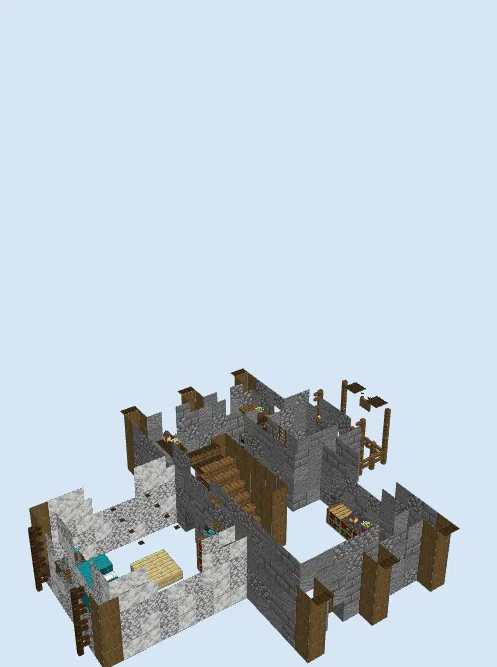
Layers 1–4 of 29Outline the ground floor footprint using vertical Stripped Spruce Wood for the corner posts and support pillars. Fill the base walls with a textured blend of Stone Bricks, Cobblestone, Stone, and Andesite to give the foundation an aged, sturdy appearance.
For the attached side wing, outline the walls with Calcite and Diorite. Begin mapping out the interior room divisions, installing the first flight of Spruce Stairs and placing early furniture accents like beds, bookshelves, and lanterns.
Raise the upper walls and side wing roof
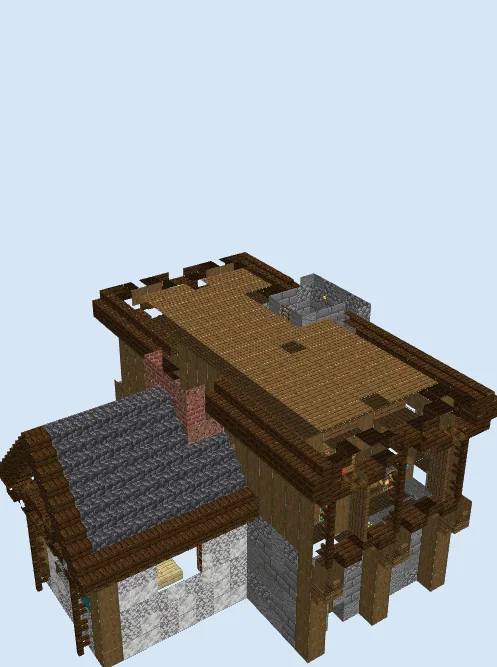
Layers 5–12 of 29Extend the vertical spruce logs upward and infill the second-story framing with vertical Stripped Spruce Wood and Spruce Planks. Lay a flat ceiling of spruce planks across the main hall to form the attic floorboards above.
Cap the lower white wing with a pitched roof constructed from Cobbled Deepslate Stairs and edged with Dark Oak Stairs. Next, begin running the brick chimney stack upward along the intersection between the main hall and the side wing.
Frame the main roof and chimney top
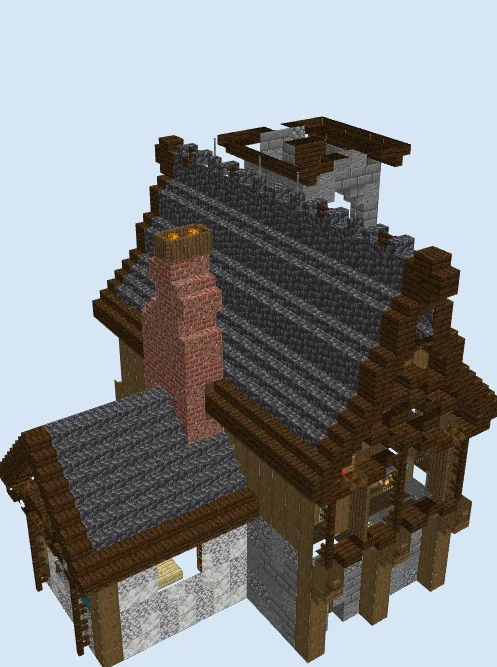
Layers 13–21 of 29Construct the large steep roof over the central house using rows of Cobbled Deepslate Stairs. Line the front and back gables with Dark Oak Stairs and Dark Oak Slab blocks, extending overhanging eaves supported by Dark Oak Fence pieces.
Extend the brick chimney past the roofline, capping it with trapdoors and lit campfires for ambient rising smoke. In the rear corner, raise the stone brick tower walls to prepare for the elevated attic dormer.
Complete the upper tower roof and dormer details
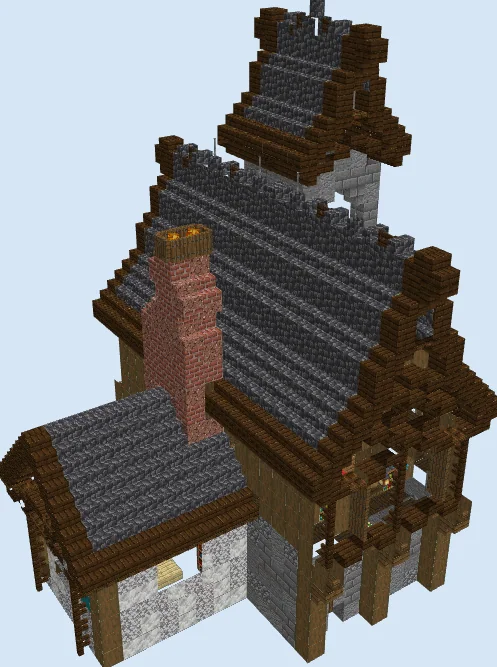
Layers 22–29 of 29Finish the highest section of the roof over the rear stone tower by continuing the dark oak trim and cobbled deepslate stair pitch up to a decorative peak. Place vertical spruce fences and trapdoors to decorate the open gable ends.
Install Glass Pane windows in all remaining wall openings and use Spruce Trapdoor shutters to add depth to exterior window frames around the entire exterior.
Finishing touches
Surround the home with coarse dirt pathways, patchy grass, and leafy flowerbeds to blend the heavy stone foundation into the landscape. Hang lanterns from dark oak fences along the eaves to light up entryways and ward off hostile mobs at night.
Frequently Asked Questions
What interior rooms can fit inside this house?
The multi-level design easily accommodates a kitchen and smelting workshop on the ground floor, living and enchanting quarters on the second floor, and a loft storage attic in the high gables.
Can I replace the deepslate roof?
Yes, standard cobblestone stairs or spruce stairs work well if you want a lighter, more traditional medieval appearance instead of deepslate.