What you are building
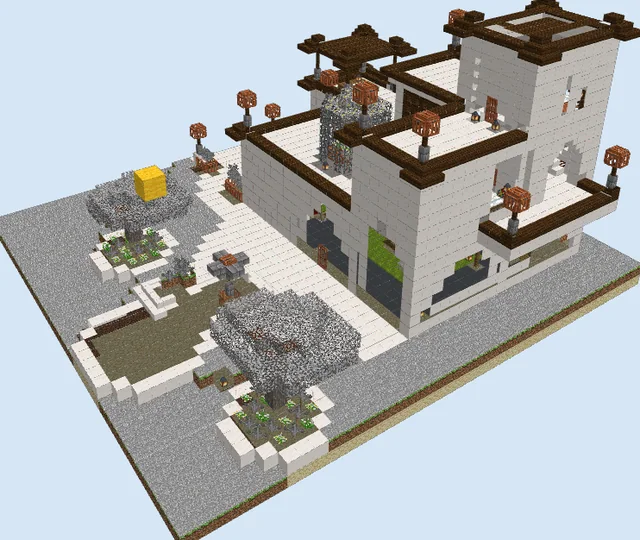
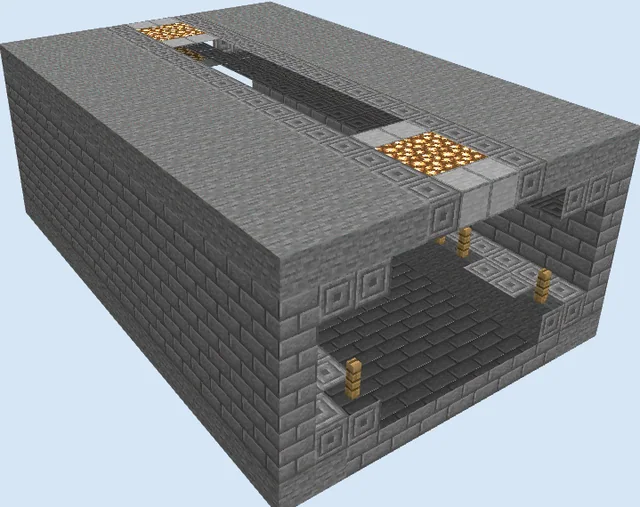
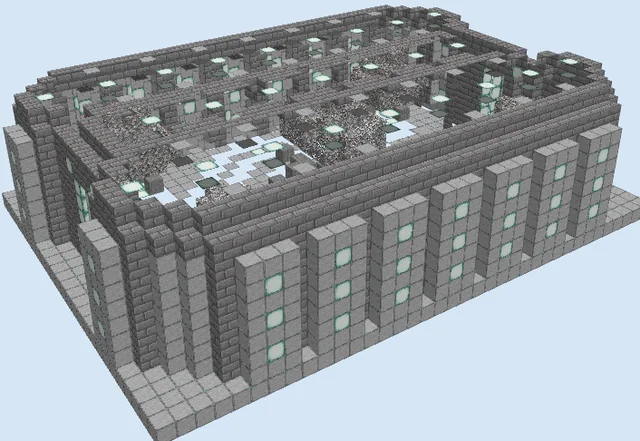
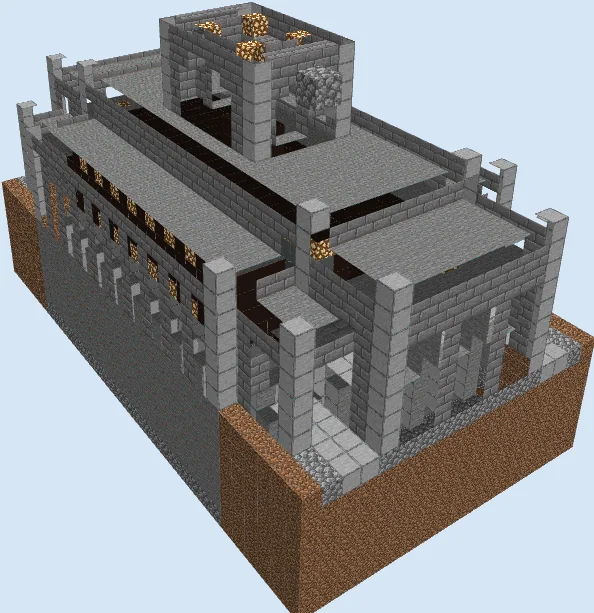
Carved directly into the subterranean rock, this fortified underground base delivers the ultimate blend of high-security architecture and modular utility. Its multi-tiered brutalist layout features heavy stone brick pillars, reinforced external walls, and dark recessed window strips that keep hostiles out while maintaining total control of your surrounding territory. A raised central cupola crowns the roof deck, giving the compound an imposing industrial bunker aesthetic.
This design is an exceptional fit for mountain roots, badlands plateaus, or deep underground survival digouts where players need dedicated space for automated tech, bulk sorting, or complex modded machinery. Whether you are running complex storage networks or simply seeking an impenetrable blast-resistant vault, this bunker serves as a rock-solid operations hub.
Use the hollow alcoves along the lower wall perimeter to neatly route redstone wiring, item pipes, or storage cables behind clean stone facades.
Because the tiered roofs are built using low stone slabs, double-check that every raised block ledge meets light level requirements to prevent unwanted hostile mob spawns overhead.
Materials 4,933 blocks · 16 types
- Stone97015 stacks + 10
- Dirt92914 stacks + 33
- Smooth Stone85013 stacks + 18
- Stone Bricks70811 stacks + 4
- Black Terracotta4386 stacks + 54
- Cobblestone2614 stacks + 5
- Cobblestone Wall2423 stacks + 50
- Stone Slab1892 stacks + 61
- Black Stained Glass1492 stacks + 21
- Glowstone941 stack + 30
- Cyan Terracotta841 stack + 20
- Cobblestone Stairs11
- Cobblestone Slab2
- Stone Pressure Plate2
- Torch2
- Stone Brick Stairs2
Block palette
The construction leans heavily on gray masonry, utilizing a rugged mix of Stone, Smooth Stone, and Stone Bricks to establish structured depth. Accents of Black Terracotta and Black Stained Glass form high-contrast utility bands, while embedded Glowstone provides clean internal illumination without cluttering work floors.
If you prefer an even grittier industrial appearance, swap the smooth stone slabs for Deepslate Tiles and substitute Sea Lanterns or Redstone Lamps in place of glowstone for a modern high-tech laboratory vibe.
Dig the pit and lay the floor
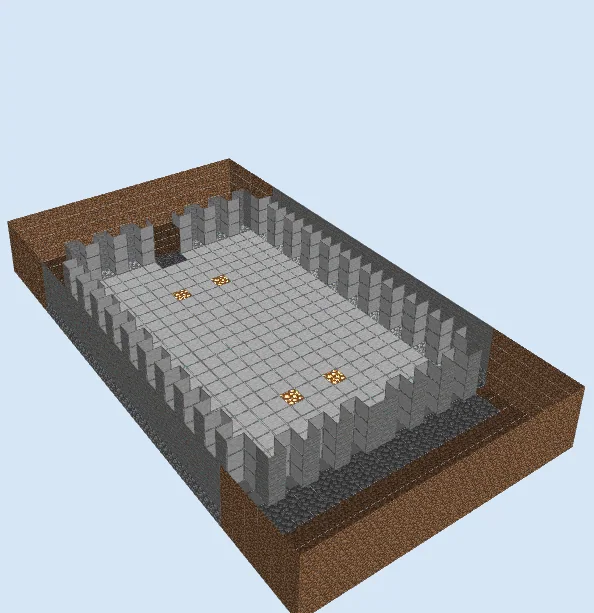
Layers 1–4 of 24Excavate an 18 by 33 rectangular pit deep into the ground. Line the base floor using clean Smooth Stone, embedding clusters of Glowstone into the floor grid to provide hidden underfoot illumination. Outline the perimeter with a recessed foundation of Stone and Stone Bricks, shaping notched wall alcoves along both lengths.
Raise the pillar frames and window ribbon
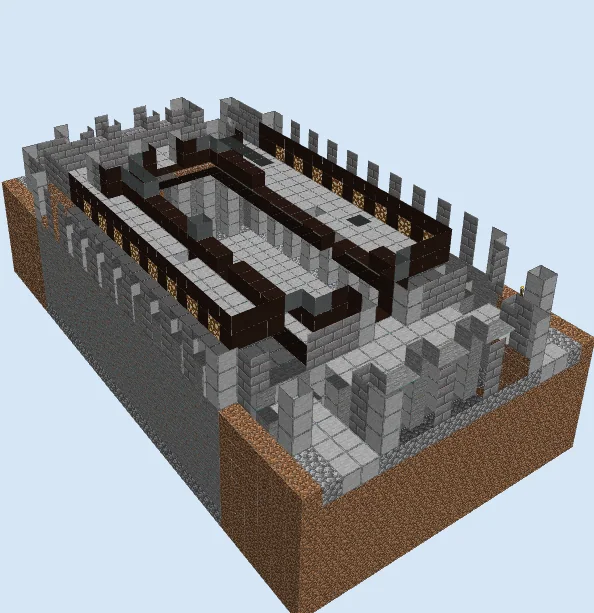
Layers 5–10 of 24Erect vertical stone brick columns along the perimeter recesses to divide the interior into structured machinery bays. Across the mid-height tier, run a continuous dark horizontal band combining Black Terracotta and Black Stained Glass, backed with evenly spaced Glowstone blocks to generate glowing observation slits.
Cap the tiered lower roofs
Layers 11–17 of 24Encase the secondary roof tiers by laying flat expanses of Stone Slab across the lower wings. Line the exposed roof borders with Cobblestone Wall battlements to secure elevated exterior walkways, while extending the central core columns upward to prepare the upper pavilion.
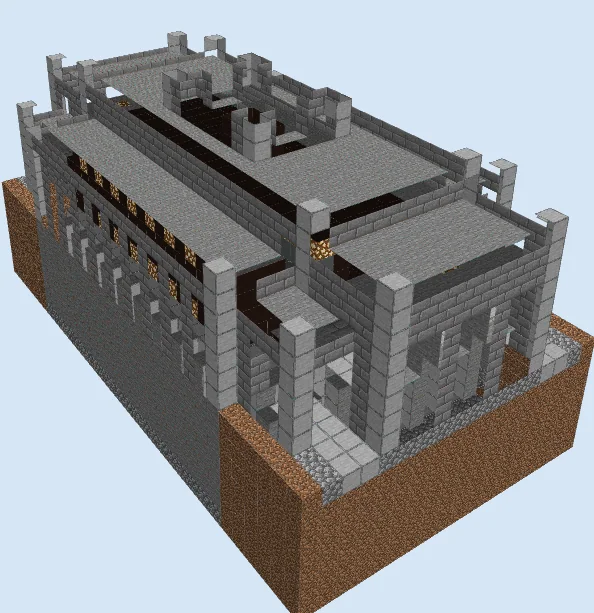
Construct the central roof cupola
Layers 18–24 of 24Finish the uppermost section by building a raised stone brick tower atop the main roof deck. Frame open observation archways on all four sides, cap the structure with smooth stone slabs, and install four recessed Glowstone nodes across the top deck to serve as a functional beacon for your complex.
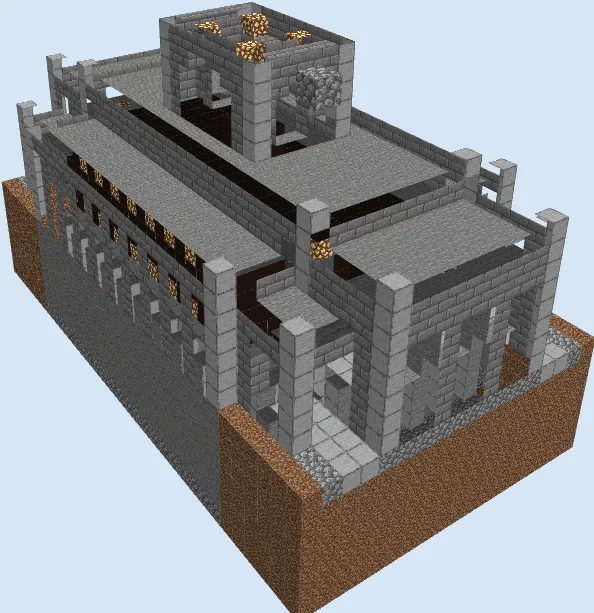
Finishing touches
Backfill the surrounding excavation boundaries with grass or gravel to blend the subterranean complex naturally into your landscape. Add iron trapdoors, armored blast doors, and redstone conduits through the side channels to complete the ultimate high-security subterranean facility.
Frequently Asked Questions
How deep should I dig before starting the build?
You need a clearance of at least 15 to 20 blocks below surface level so that only the reinforced roof deck and observation cupola emerge above the natural terrain line.
Can this base withstand Creeper explosions?
Yes, the dense masonry core composed of stone bricks, smooth stone, and stone slabs offers strong blast resistance against wandering surface threats.