What you are building
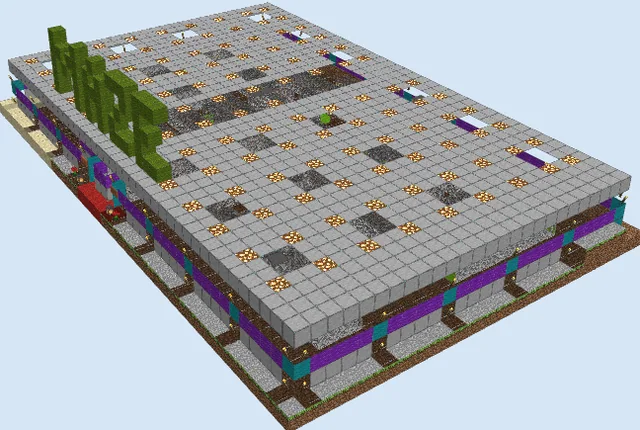
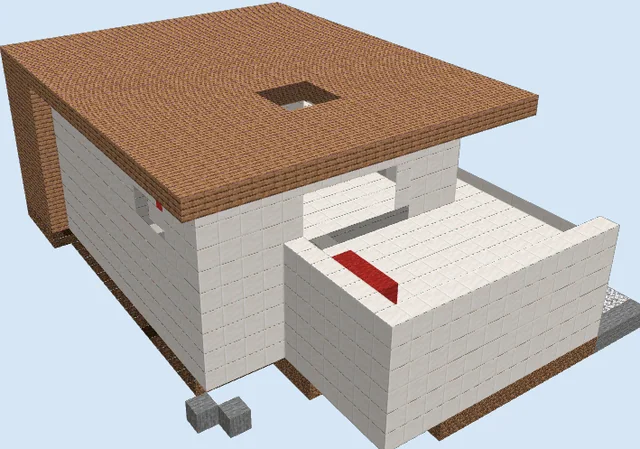
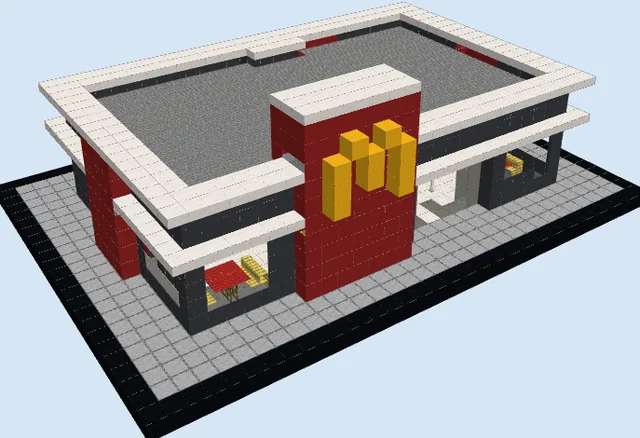
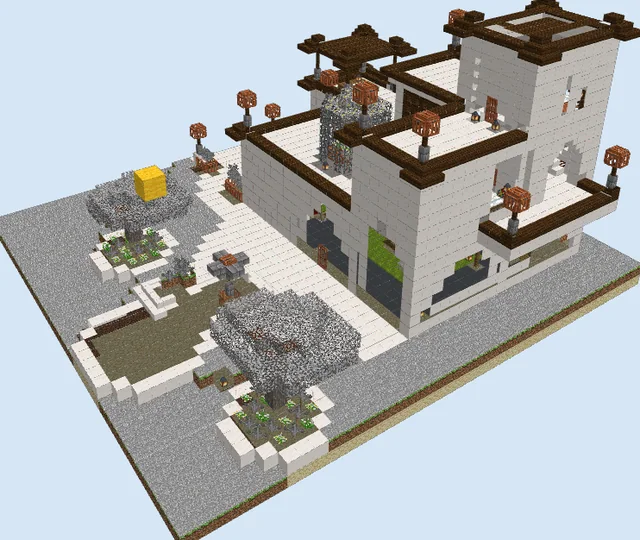
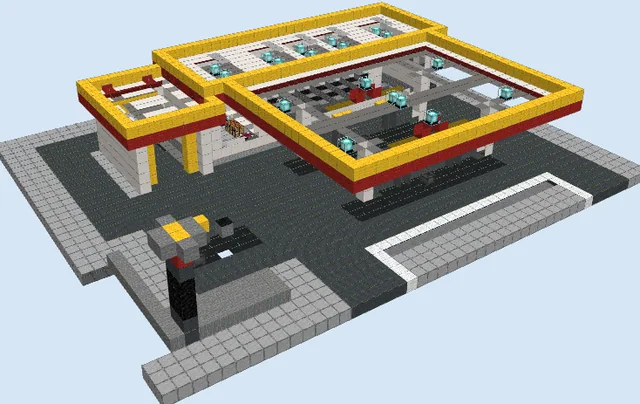
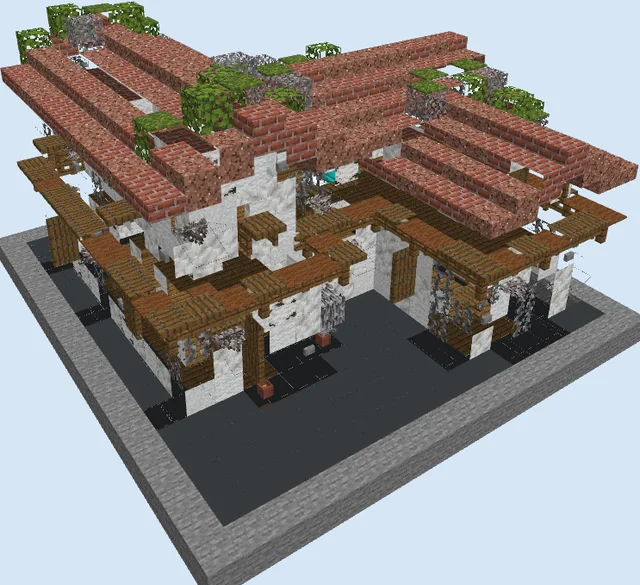
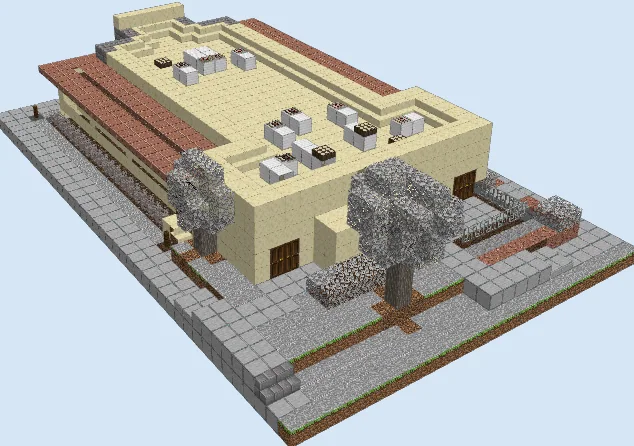
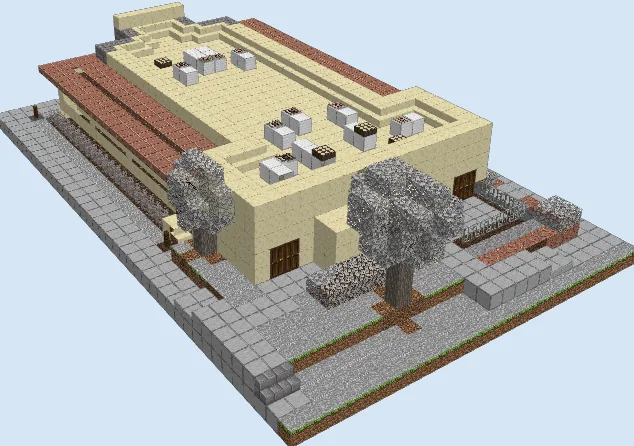
This realistic commercial restaurant brings modern suburban life straight into Minecraft. Inspired by classic casual Italian-American dining chains, the exterior showcases warm sandstone facade walls, terracotta-hued tile overhangs, and recessed entrance doors. Surrounding the perimeter is a paved pedestrian sidewalk, raised curbs, and trimmed shade trees that anchor the lot into any ongoing city development.
The build fits seamlessly into modern city roleplay maps, suburban retail centers, or road networks beside highways. Whether you are creating a bustling downtown avenue or a standalone strip mall in a flat world, this venue serves as a recognizable roadside landmark for hunger-stricken players.
Rooftop HVAC units instantly make any modern building look authentic. Combine Iron Block clusters with trapdoors, daylight detectors, and dead coral fans to simulate industrial cooling vents.
Leave space inside for an open dining room layout, hostess podium, and back kitchen to turn this exterior shell into a functional restaurant venue.
Materials 2,986 blocks · 30 types
- Smooth Sandstone1,06916 stacks + 45
- Dirt6329 stacks + 56
- Smooth Stone3174 stacks + 61
- Polished Granite Slab1943 stacks + 2
- Grass Block1792 stacks + 51
- Smooth Sandstone Stairs921 stack + 28
- Dark Oak Leaves841 stack + 20
- Gravel58
- Infested Stone Bricks58
- Black Concrete54
- Dead Brain Coral38
- Black Stained Glass36
- Iron Block26
- Andesite Slab20
- Granite Slab19
- Acacia Wood17
- Smooth Stone Slab14
- Dark Oak Door14
- Green Stained Glass Pane10
- Coarse Dirt9
- Iron Bars9
- Detector Rail9
- White Wall Banner5
- Dark Oak Fence4
- Jungle Door4
- Gray Concrete4
- Daylight Detector4
- Green Wall Banner3
- Stone Brick Stairs2
- Smooth Sandstone Slab2
Block palette
The build relies heavily on Smooth Sandstone to capture a warm stucco finish, accented by Polished Granite Slab rows that mimic classic terracotta roof shingles. Ground surfaces feature Smooth Stone, Gravel, and curbs to form authentic modern pavement.
If smooth sandstone is scarce in your survival world, swap it out for standard cut sandstone or birch planks. For the roof awning, red sandstone slabs or terracotta slabs can readily substitute for polished granite while keeping the Mediterranean color tone intact.
Set foundations and lower walls
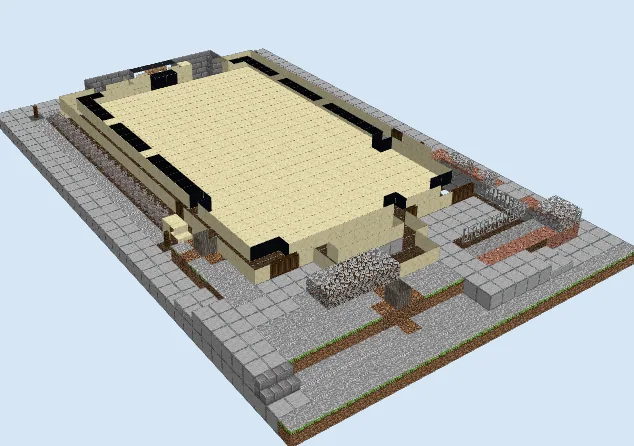
Layers 1–3 of 10Outline the exterior perimeter using Smooth Sandstone and mark the entrance pathways with Smooth Stone slabs and curbs. Frame the ground floor openings using Dark Oak Door sets and fill in lower exterior window sections with Black Concrete and Black Stained Glass.
Lay down gravel driveways along the front edge and place dark wood logs to establish the bases for front patio landscaping and roadside shade trees.
Construct walls and tiled awnings
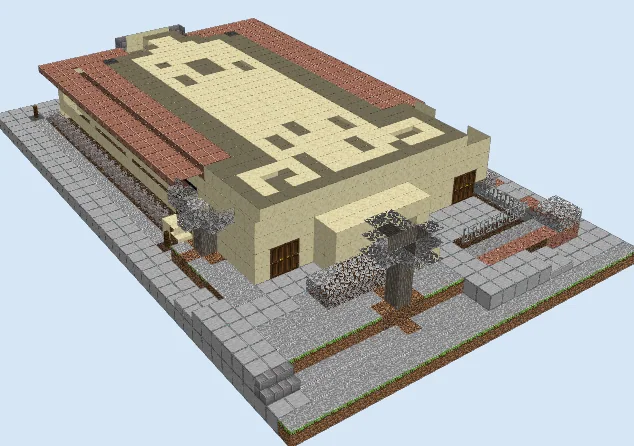
Layers 4–6 of 10Continue raising the perimeter walls up to the roofline using smooth sandstone blocks. Across the left side wing, build the wide sloped awning roof by layering rows of Polished Granite Slab to create the appearance of Mediterranean clay roof tiles.
Fill in the central ceiling level with a flat sandstone floor and begin expanding the tree foliage outside using clusters of leaves and dead coral blocks to give them natural texture.
Build parapets and rooftop utilities
Layers 7–10 of 10Cap the upper perimeter of the building with stepped Smooth Sandstone Stairs and slabs to construct a raised parapet wall, hiding the flat rooftop deck from ground street level.
On top of the flat roof, place clusters of Iron Block assemblies topped with daylight sensors and coral fans to construct realistic rooftop HVAC ventilation units, giving the building an authentic commercial aesthetic.
Finishing touches
Finish off the surrounding grounds by placing iron railings around the outdoor patio seating area, adding streetlamps along the smooth stone sidewalks, and illuminating the interior with hidden sea lanterns or redstone lamps beneath the floorboards.
Frequently Asked Questions
What are the dimensions of this restaurant build?
The structure and its front sidewalk occupy a footprint of 26 blocks wide, 41 blocks long, and stands 10 blocks tall to the top of the roof units.
Can I furnish the interior of the restaurant?
Yes, the flat interior floor plan leaves plenty of headroom to furnish booths, tables, a commercial kitchen with smokers, and service counters.