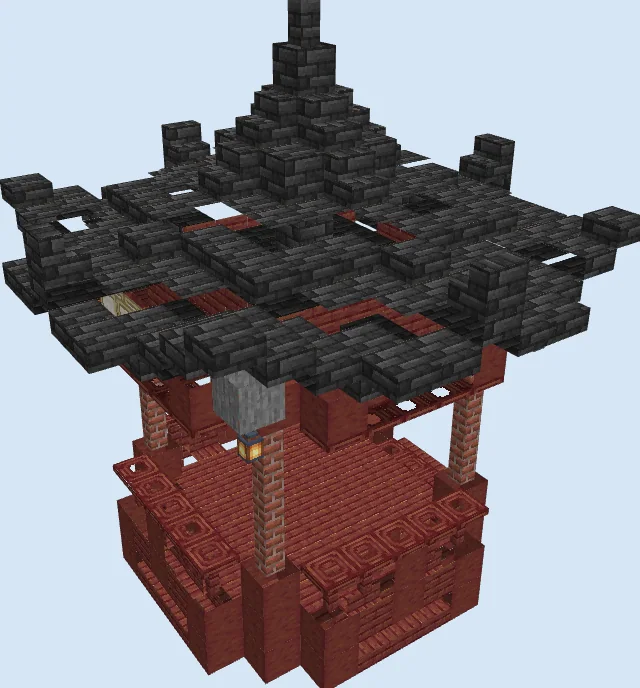
What you are building
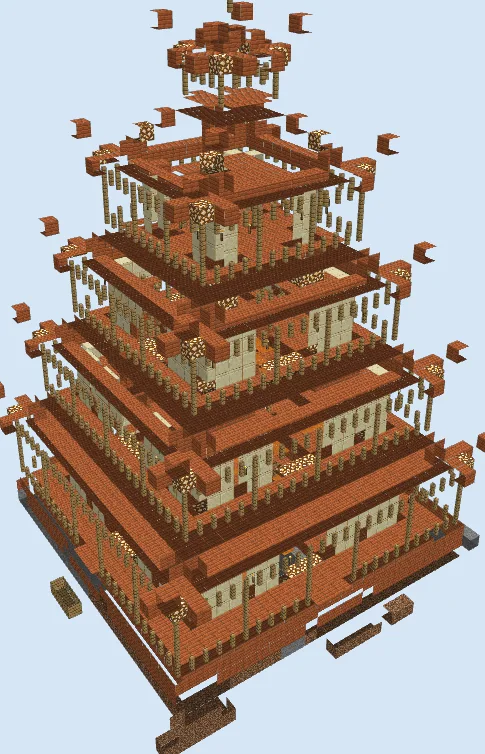
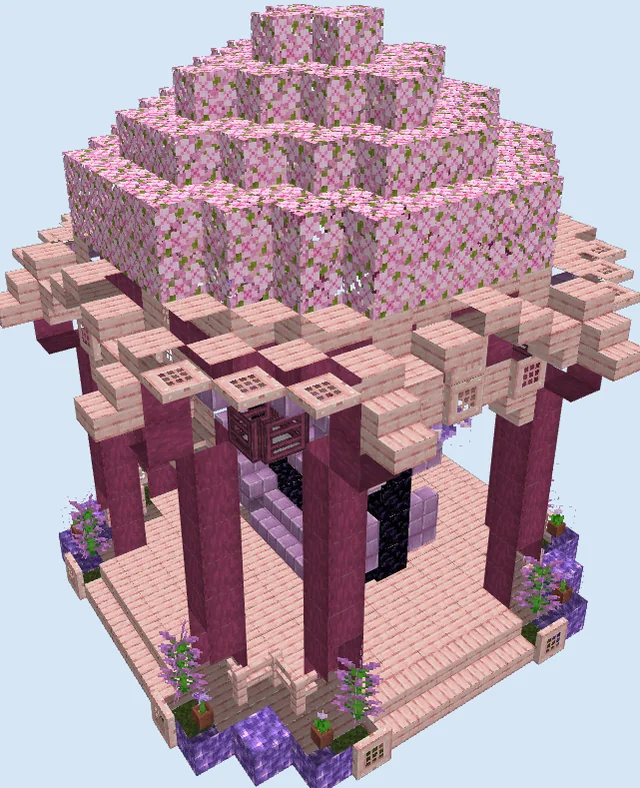
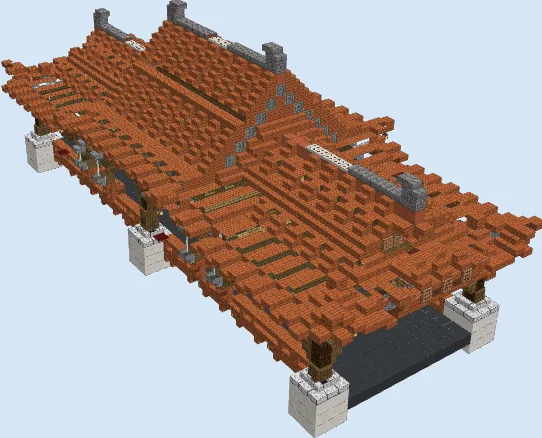
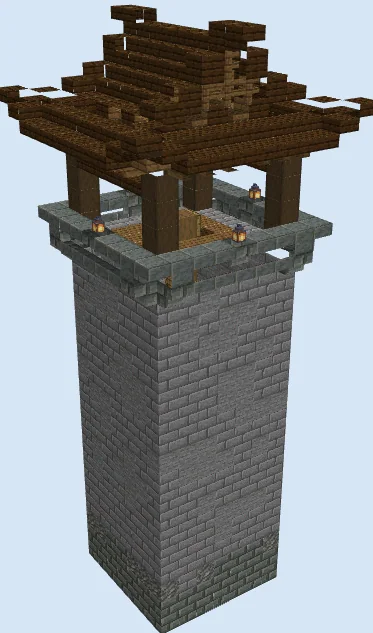
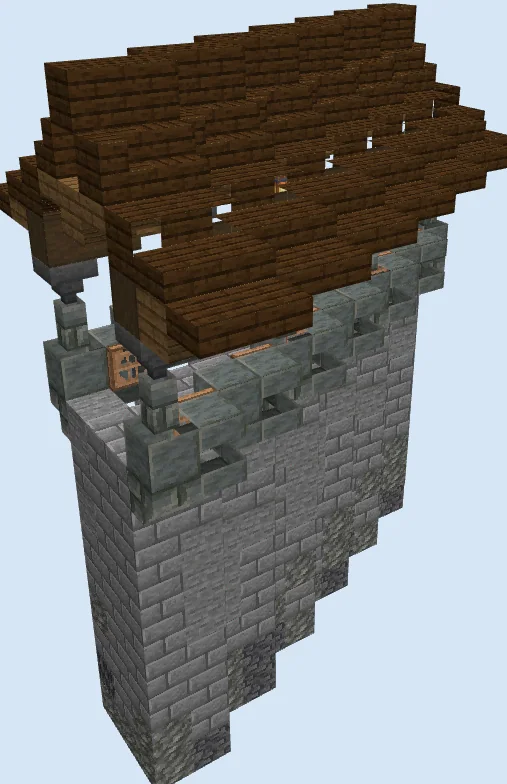
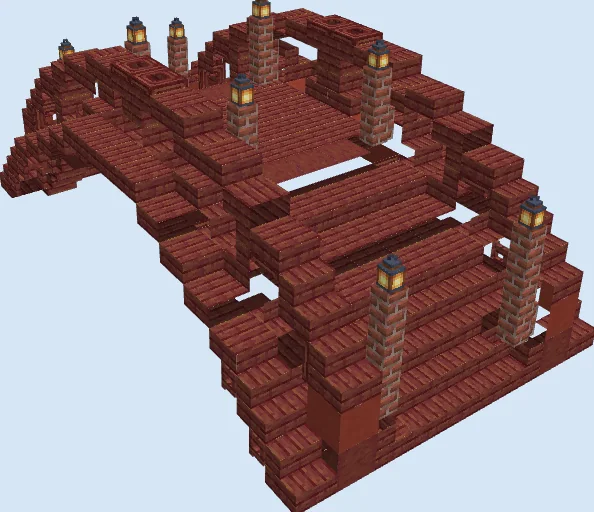
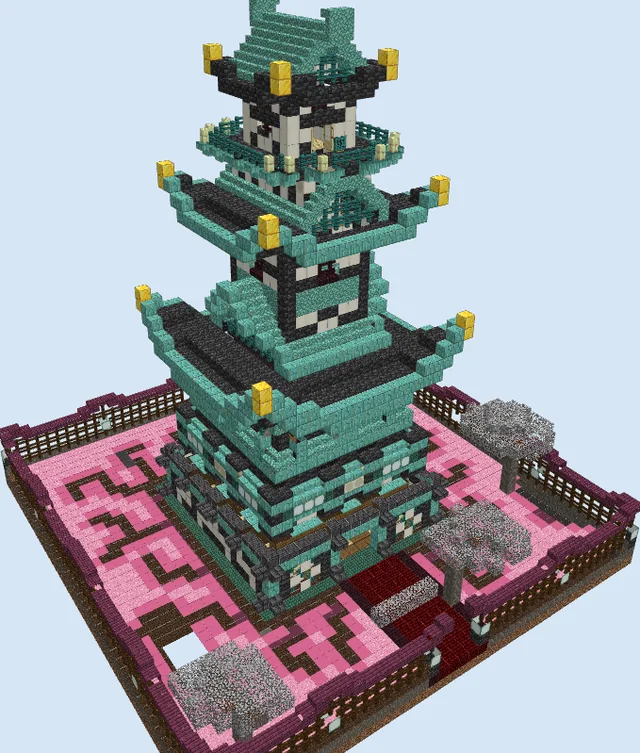
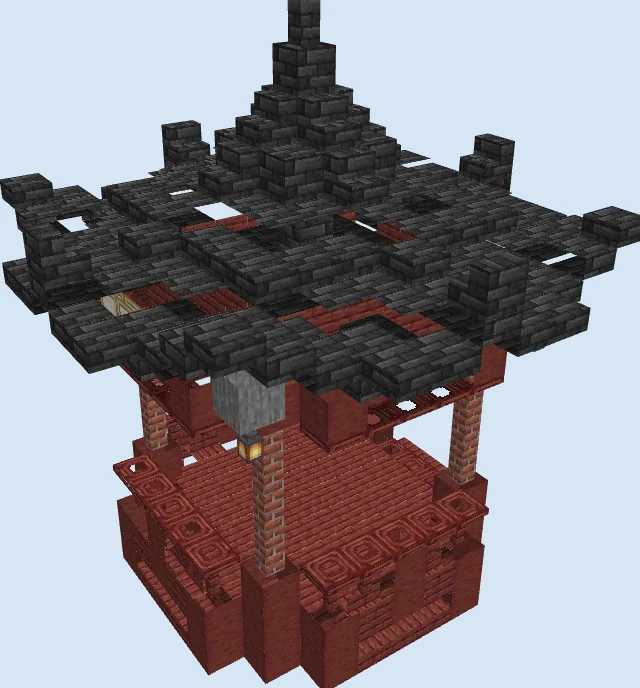
This traditional Japanese gazebo brings elegance and historic charm to any scenic outdoor space. Built around a raised platform of rich crimson mangrove wood, the pavilion features four sturdy brick pillars supporting an impressive tiered pagoda roof crafted from dark deepslate tiles. Upturned eaves and subtle lantern lighting give the entire structure an authentic, peaceful silhouette.
It makes a stunning centerpiece for a cherry blossom garden, a scenic overlook atop a bamboo hill, or an ornate tea pavilion next to a koi pond. Survival players will appreciate that it uses compact space while providing a fully sheltered spot to place enchanting tables, brewing stands, or a quiet resting nook.
Materials 456 blocks · 14 types
- Deepslate Tile Slab1702 stacks + 42
- Mangrove Slab57
- Stripped Mangrove Wood49
- Deepslate Tiles49
- Mangrove Trapdoor38
- Mangrove Planks20
- Mangrove Stairs18
- Brick Wall16
- Mangrove Fence12
- Deepslate Tile Stairs12
- Birch Trapdoor6
- Lantern4
- Chain4
- Deepslate Tile Wall1
Block palette
The build relies on the striking contrast between vibrant crimson Stripped Mangrove Wood and dark, textured Deepslate Tiles. Warm Brick Walls form the slender support columns, bridging the gap between natural wood tones and cool stone.
If mangrove wood is difficult to gather, swap it for Cherry Wood or Crimson Stems for a similar vibrant aesthetic, or use Dark Oak for a more muted, weathered shrine appearance.
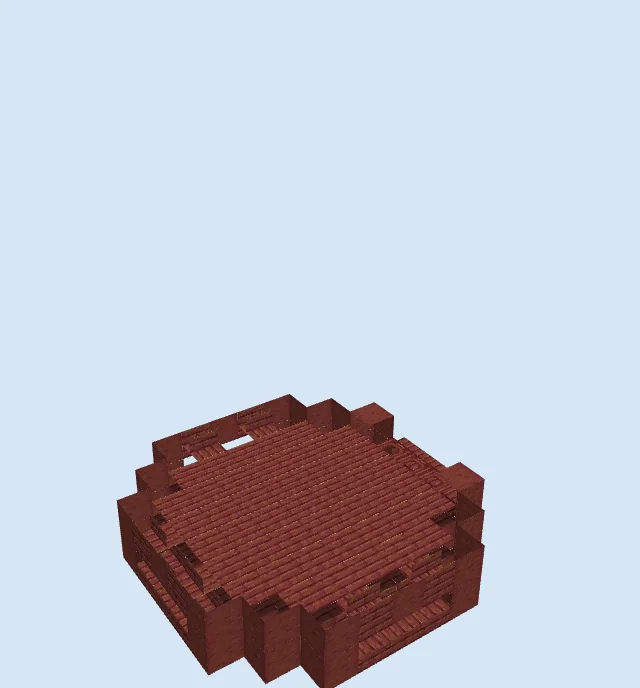
Build the raised mangrove platform
Layers 1–2 of 15Lay out the footprint using Stripped Mangrove Wood to form corner foundation blocks and outer framing. Inset Mangrove Stairs at the front entrance and fill the elevated floor with a mix of Mangrove Planks and Mangrove Slabs to establish a sturdy, notched platform.
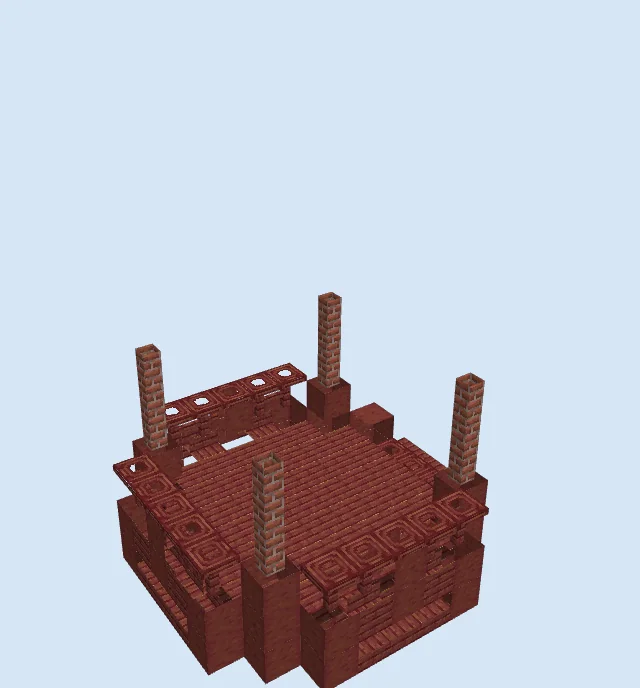
Erect pillars and outer railings
Layers 3–6 of 15Raise four pillars using Brick Walls on top of the interior corner posts, stacking them four blocks high. Around the perimeter of the floor, fold down Mangrove Trapdoors flat against the edge to create decorative trim and low border seating.
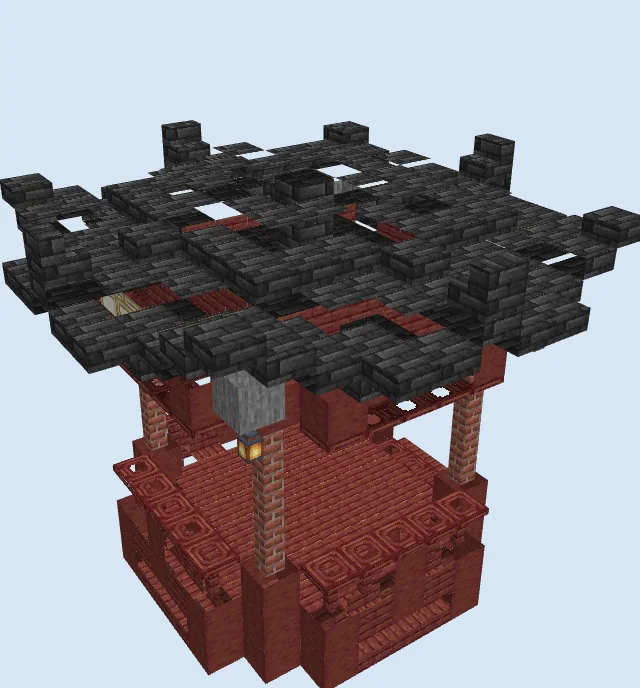
Frame the roof supports and lower eaves
Layers 7–11 of 15Cap the brick pillars with Stripped Mangrove Wood blocks and connect them with horizontal crossbeams, Mangrove Fences, and trapdoors. Extend the wide roof overhang using Deepslate Tile Slabs and Deepslate Tiles, leaving corner tips slightly upturned for a traditional curved silhouette, then suspend a Lantern from a Chain on each corner.
Complete the tiered pagoda peak
Layers 12–15 of 15Step inward toward the center to build the upper pyramid of the roof using Deepslate Tile Stairs, full Deepslate Tiles, and slabs. Top off the very center with a vertical finial made of layered slabs and a single Deepslate Tile Wall to crown the pavilion.
Finishing touches
Surround the base with coarse dirt pathways, bamboo stalks, and blooming azalea bushes. Adding a small stone pathway leading down to a water garden filled with lily pads and sea pickles will perfectly complete the tranquil zen atmosphere.
Frequently Asked Questions
Can I replace the brick walls with fences?
Yes, Mangrove Fences or Nether Brick Fences make fantastic substitutes if you want thinner posts or do not have access to clay for bricks.
How much ground space does this gazebo need?
The foundation requires roughly a 9x9 flat area, but the flared roof overhang expands outward to roughly 19x16 blocks at the eaves.