What you are building
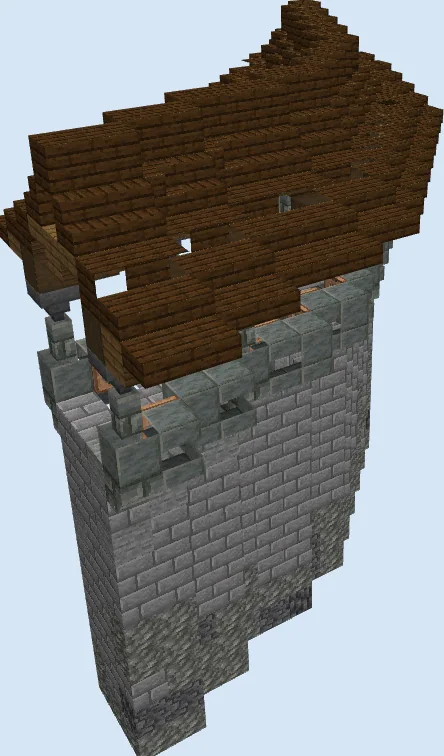
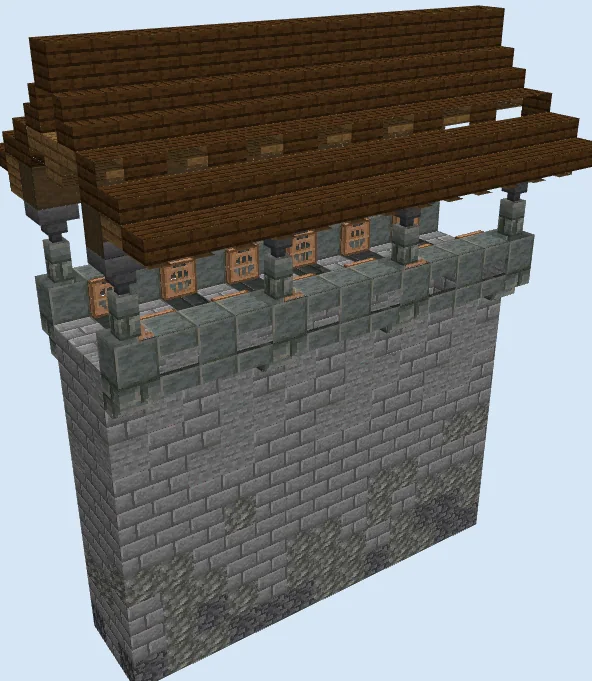
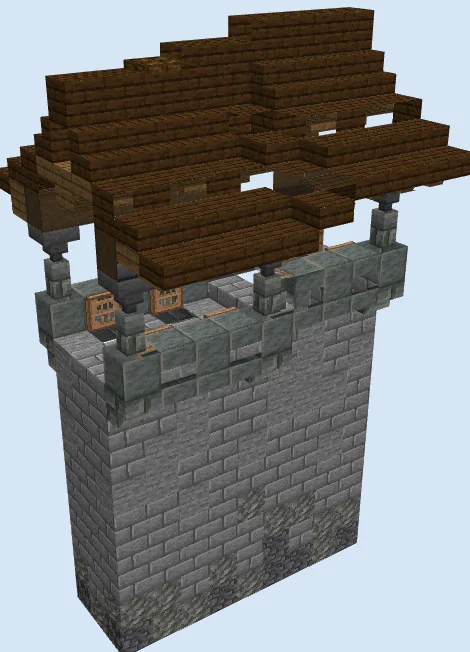
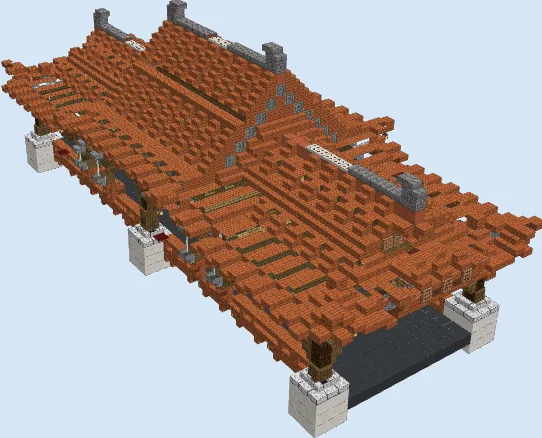
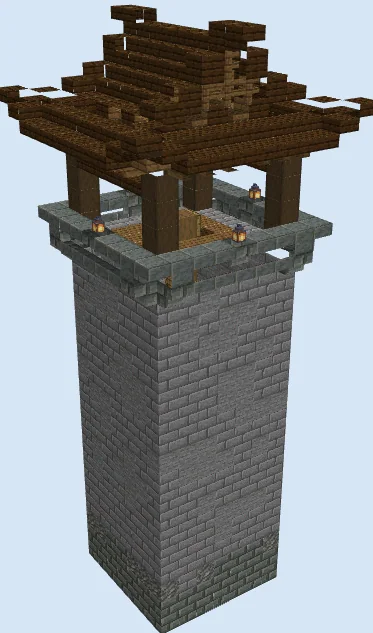
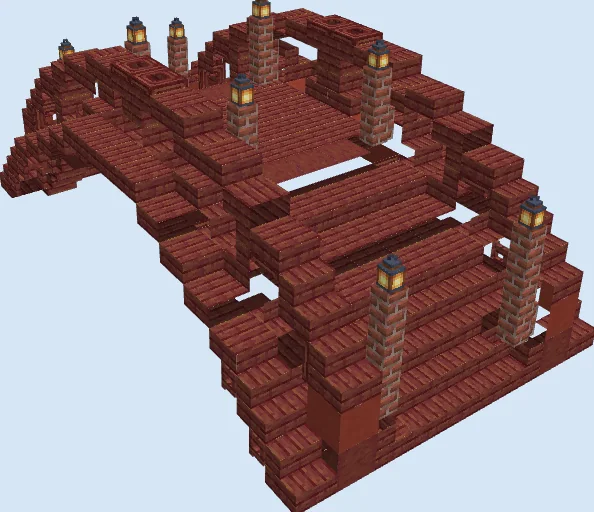
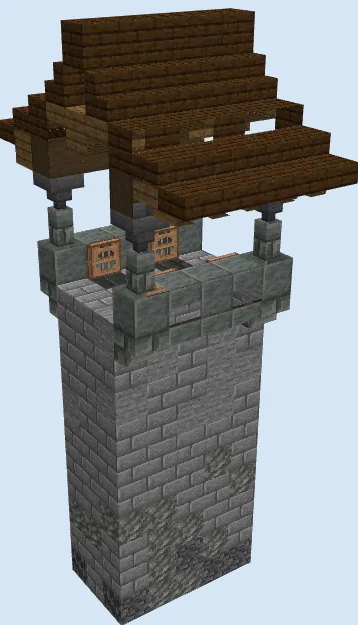
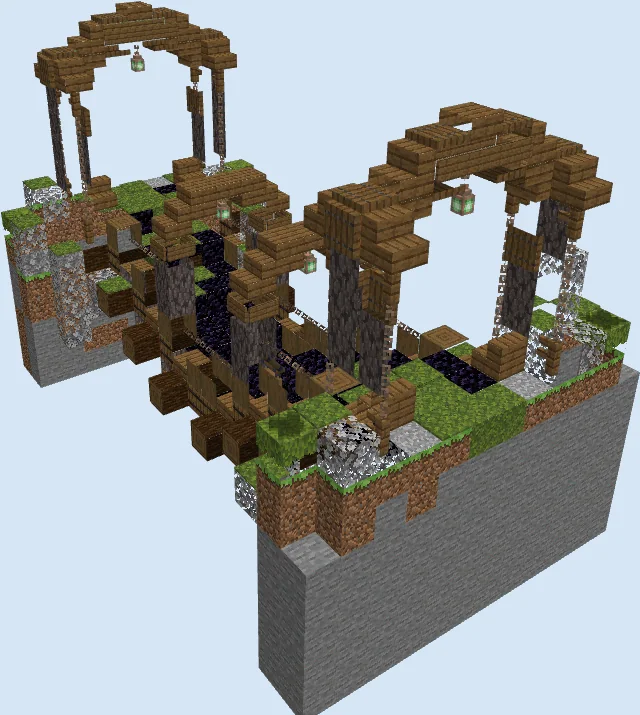
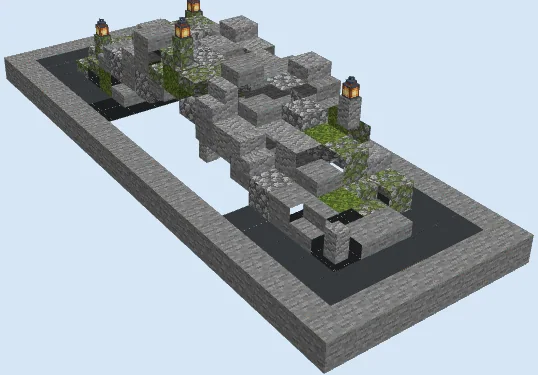
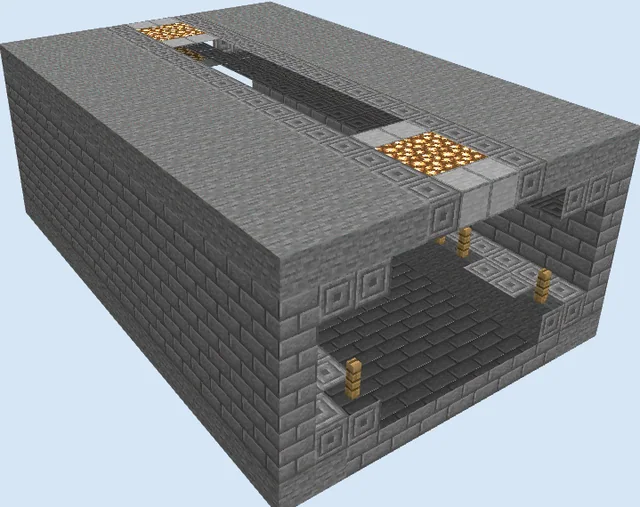
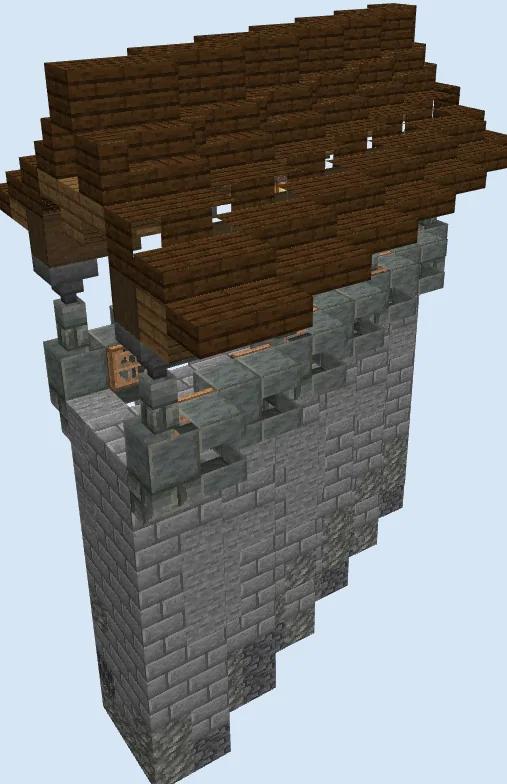
Securing a mountain fortress or hillside village often poses a challenge when building straight defenses. This covered rampart wall is specially engineered to descend steep slopes, combining heavy masonry bases with an elegant curved wooden roof inspired by traditional Asian fortifications.
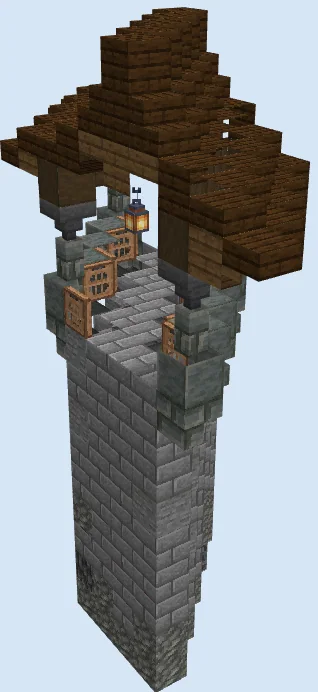
Featuring stone brick curtains, defensive arrow slits, and a protected elevated walkway, this build seamlessly connects watchtowers and courtyard gates. It looks best climbing through cherry blossom groves, bamboo forests, or rocky mountain peaks surrounding a grand oriental stronghold.
Materials 635 blocks · 16 types
- Stone Bricks2333 stacks + 41
- Dark Oak Slab781 stack + 14
- Tuff63
- Polished Tuff Slab44
- Stone37
- Spruce Stairs26
- Stripped Dark Oak Wood26
- Spruce Slab26
- Dark Oak Stairs26
- Deepslate18
- Jungle Trapdoor18
- Dark Oak Planks13
- Tuff Brick Stairs8
- Tuff Brick Wall8
- Hopper8
- Lantern3
Block palette
The lower defenses blend Stone Bricks, rough Stone, and dark textured Tuff along the groundline to evoke weathered mountain foundations. Upstairs, Dark Oak Slabs, Dark Oak Stairs, and warm Spruce Slab accents provide rich contrasting woodwork.
If Tuff is hard to gather in large quantities, replace it with Cobblestone or Polished Andesite. For snowy mountain fortresses, swap the Dark Oak roof for Spruce and Deepslate for an authentic colder aesthetic.
Trace the stepped foundation
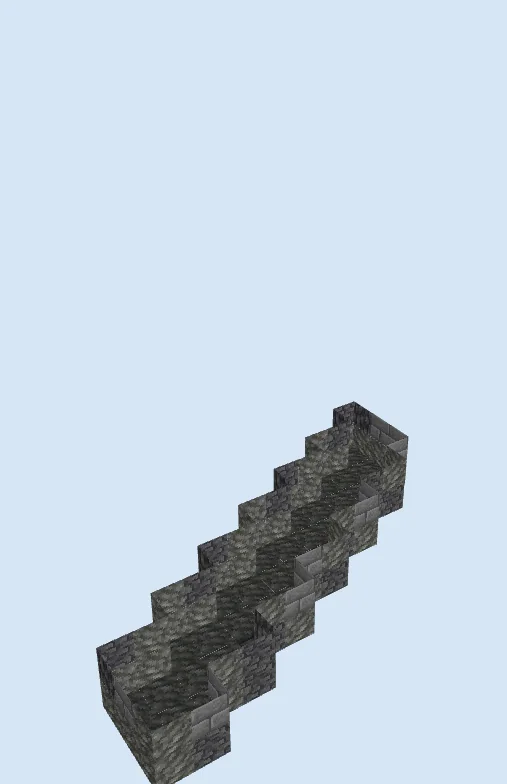
Layers 1–2 of 16Lay out the staggered diagonal footprint using a mixture of Tuff, Deepslate, and Stone Bricks. Step the base blocks downward following the natural incline of your hill so the wall remains firmly anchored into the landscape.
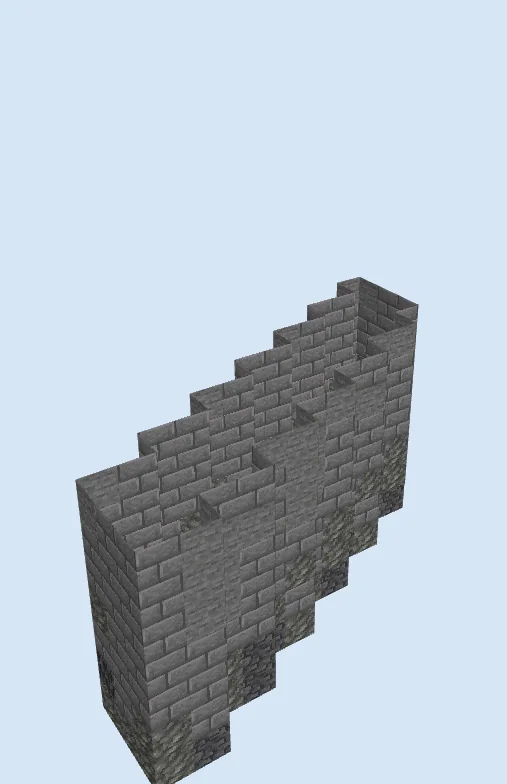
Raise the stone curtain wall
Layers 3–7 of 16Build the main curtain wall up to height using primarily Stone Bricks. Intermix patches of smooth Stone and Tuff toward the base to give the facade an aged, sturdy appearance across both sides of the rampart.
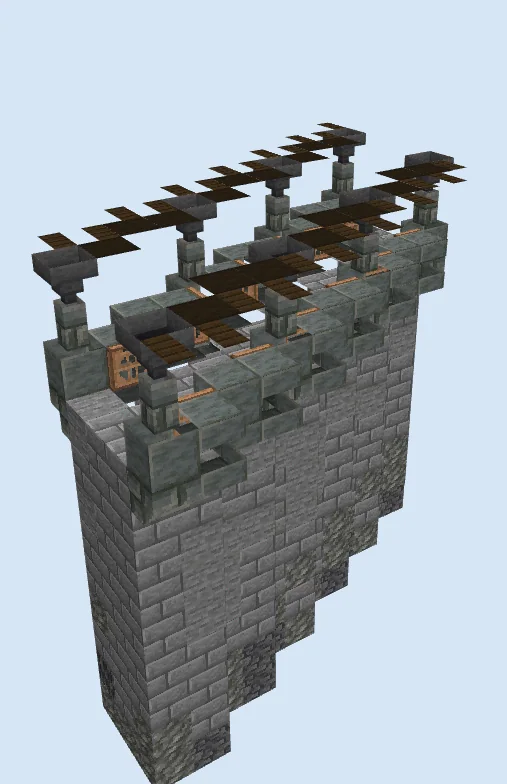
Install walkways and roof supports
Layers 8–12 of 16Pave the upper pathway with Polished Tuff Slab blocks and install Jungle Trapdoor accents along the interior parapet. Place Tuff Brick Wall posts topped with downward-facing Hopper blocks along the outer edge to act as heavy timber roof corbels.
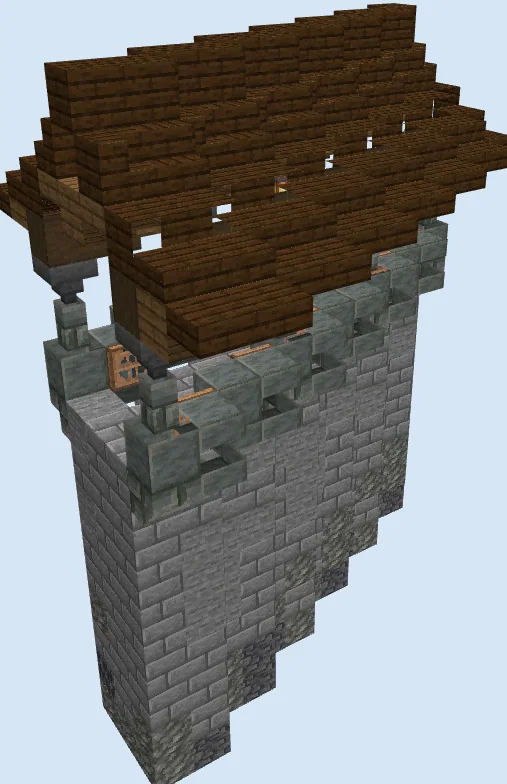
Construct the tiered wooden roof
Layers 13–16 of 16Frame the overhead shelter using Stripped Dark Oak Wood and Dark Oak Planks. Lay Dark Oak Stairs and Dark Oak Slab courses to form a sloped, cascading roofline, lining the lower eaves with Spruce Stairs and hanging Lantern fixtures underneath.
Finishing touches
Illuminate the interior walkway with lanterns suspended beneath the roof eaves, then scatter coarse dirt, stone buttons, and bamboo along the sloped base outside to blend the fortress smoothly into its terrain.
Frequently Asked Questions
Can players walk through the covered corridor?
Yes, the interior walkway features a clear passage allowing guards or players to safely traverse between towers while remaining shielded from hostile skeleton arrows overhead.
How do I connect this wall to flat castle gates?
Level out the stone brick layers horizontally at the top or bottom of the slope to seamlessly merge into flat gatehouses or corner watchtowers.