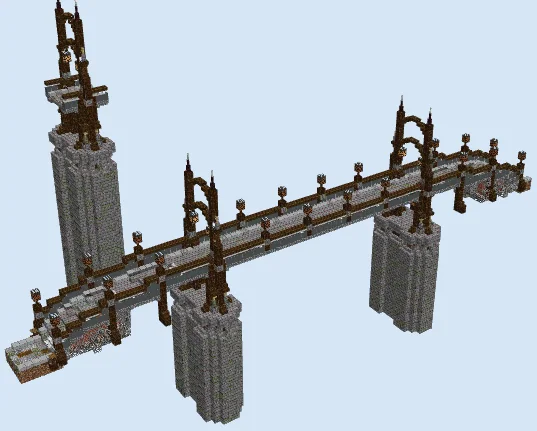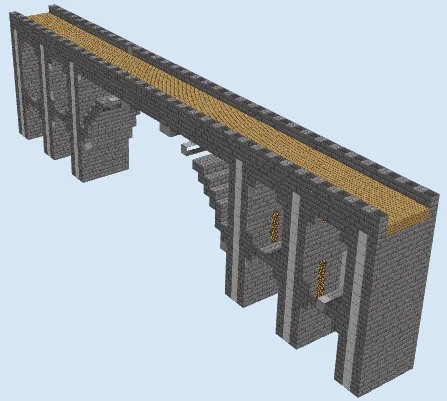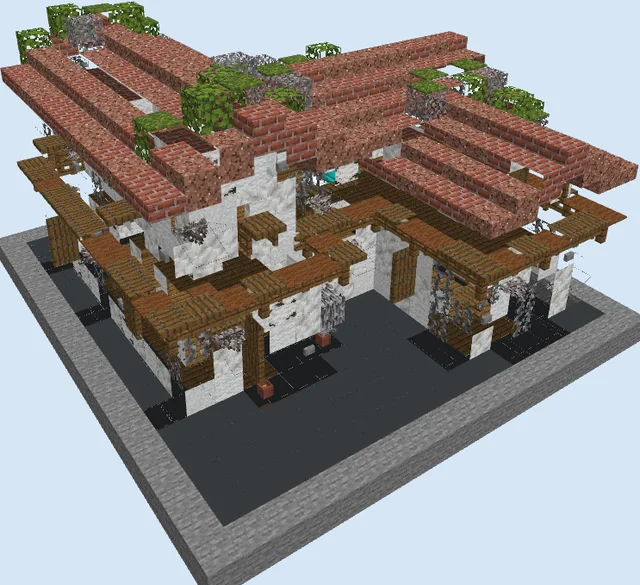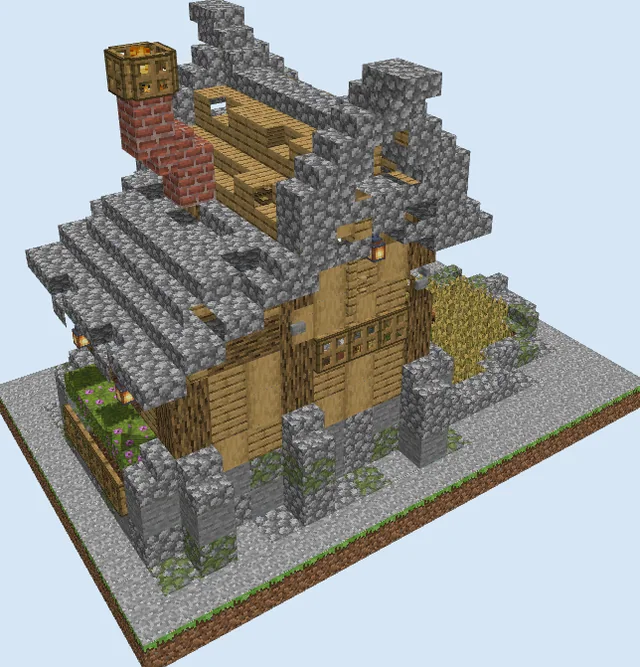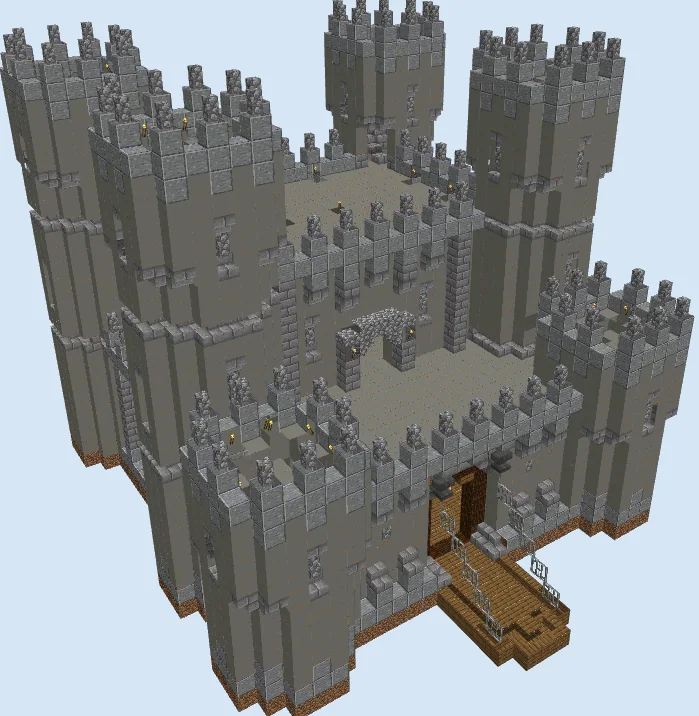
What you are building
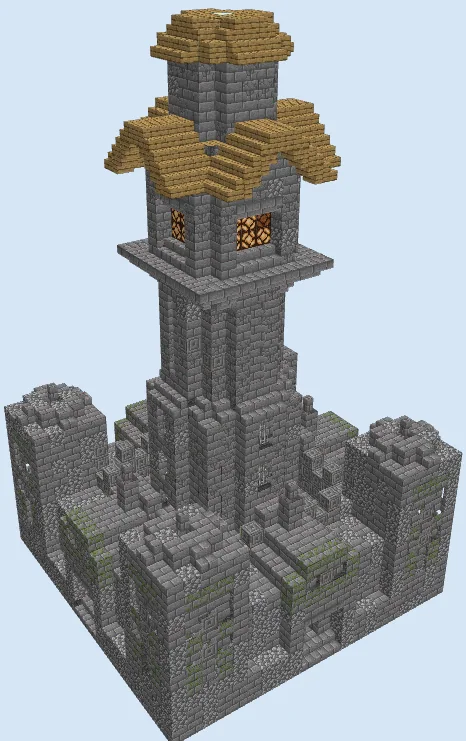
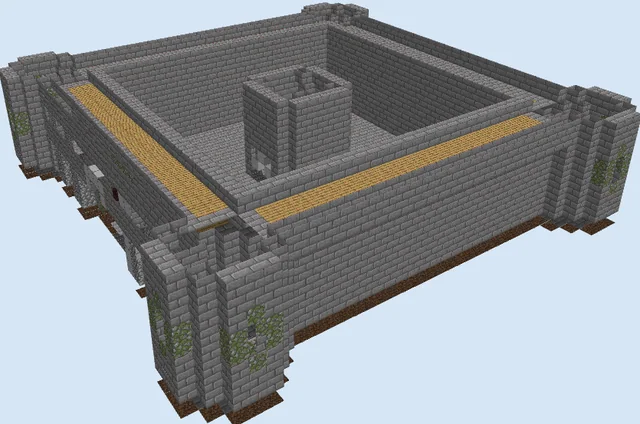
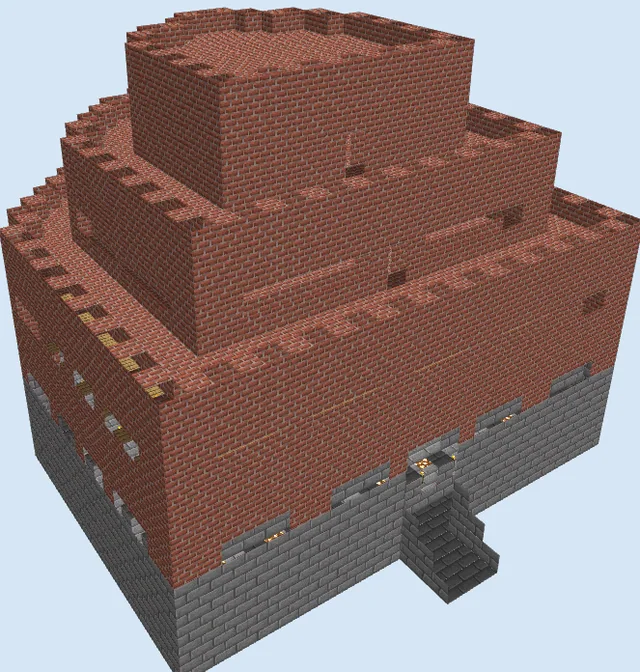
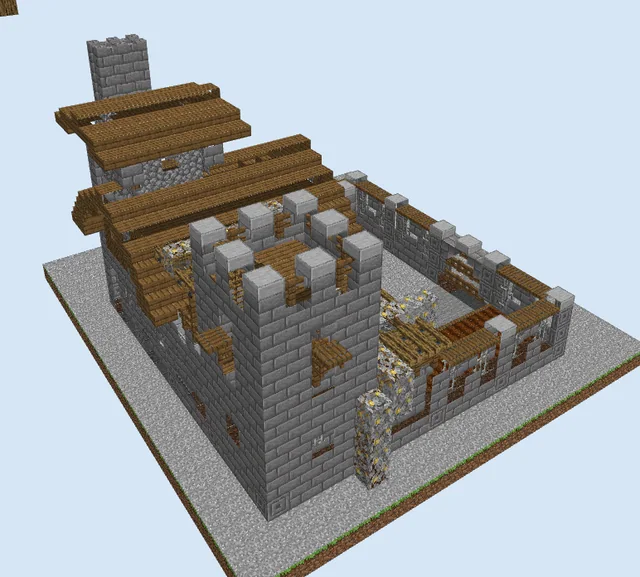
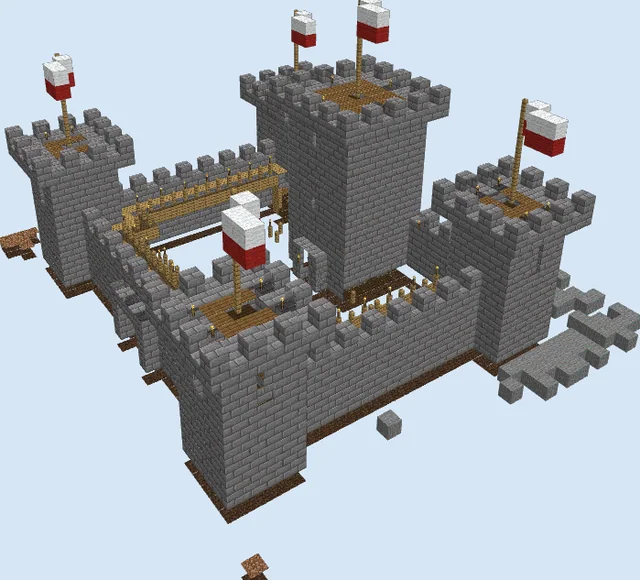
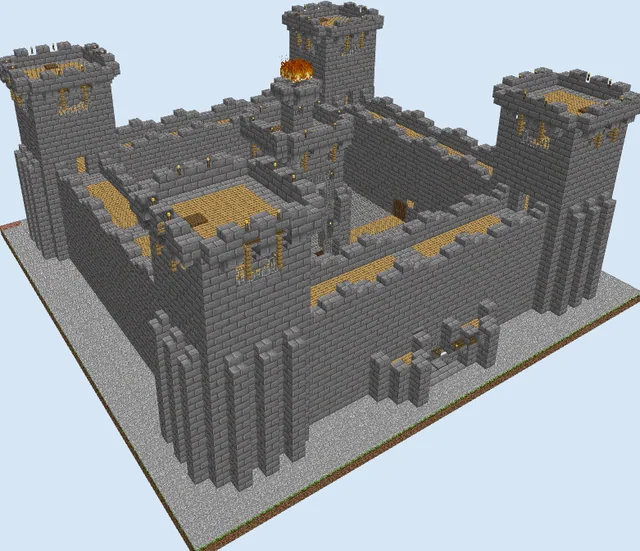
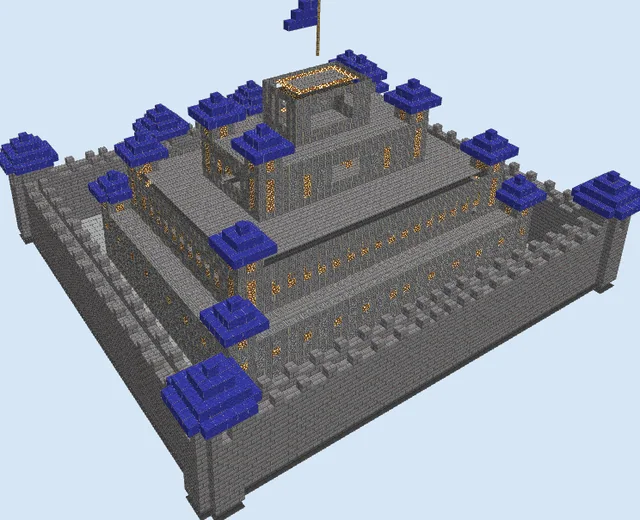
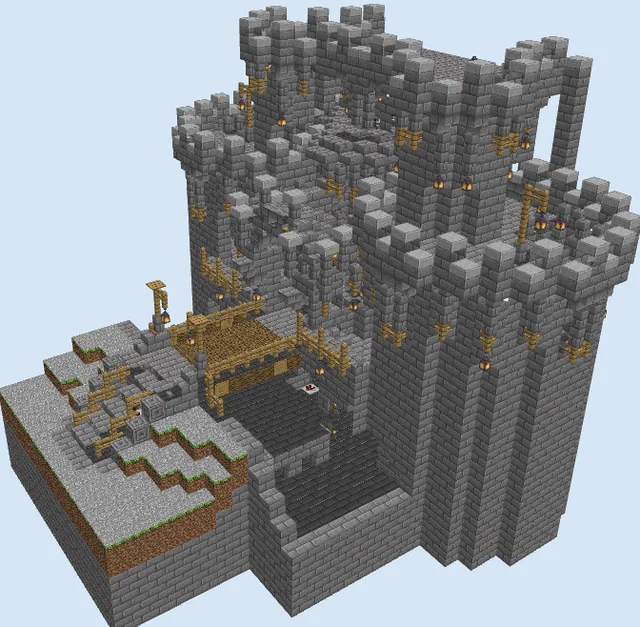
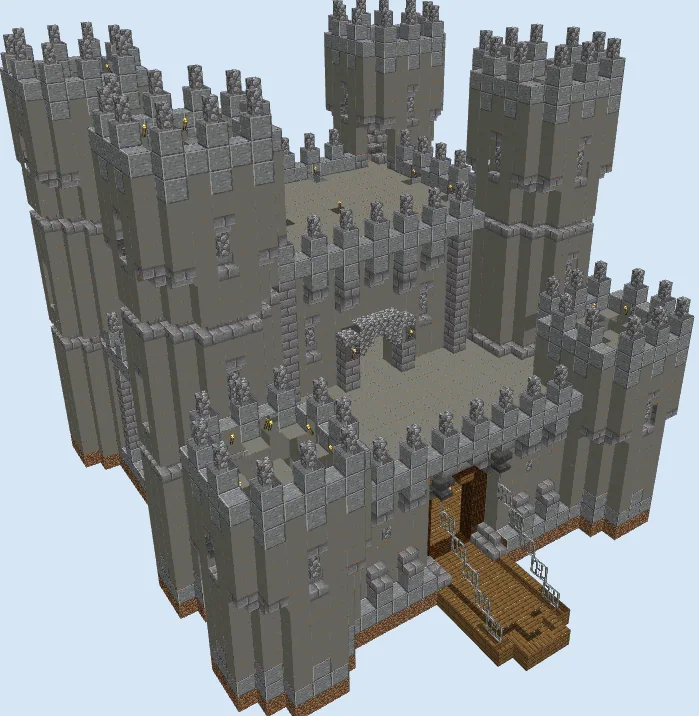
Standing resolute against any siege, this medieval stone fortress commands the landscape with imposing towers, thick concrete walls, and stone-trimmed crenelations. An extended wooden drawbridge framed with iron bars guards the front portcullis, leading straight into a multi-tiered stronghold filled with interior chambers, crafting quarters, and elevated courtyard walkways.
This stronghold makes an ideal main survival base or the centerpiece of an expanding medieval kingdom. Whether established atop a high windswept hill, guarding a river chokepoint in the plains, or presiding over a bustling village, it provides uncompromising defense alongside spacious living and storage quarters.
Place torches systematically across every open crenelation and courtyard floor to keep the sprawling flat stone roofs completely spawn-proof at night.
The large flat lower level provides ample space to tuck away bulk storage, armor stands, and an enchanting library directly beneath the central courtyard.
Materials 5,885 blocks · 29 types
- Light Gray Concrete3,24150 stacks + 41
- Spruce Planks5428 stacks + 30
- Polished Andesite5148 stacks + 2
- Stone Brick Stairs3695 stacks + 49
- Stone Brick Slab2403 stacks + 48
- Stone Bricks2143 stacks + 22
- Dirt1902 stacks + 62
- Cobblestone Wall1702 stacks + 42
- Wall Torch1161 stack + 52
- Chest671 stack + 3
- Spruce Stairs45
- Spruce Slab35
- Spruce Log23
- Spruce Fence23
- Iron Bars22
- Furnace16
- Lantern16
- Red Wool9
- White Wool6
- White Carpet6
- Cobblestone Slab5
- Oak Log4
- Anvil3
- Crafting Table2
- Cobblestone Stairs2
- Torch2
- Stonecutter1
- Chipped Anvil1
- Glass1
Block palette
The build relies heavily on Light Gray Concrete for sleek, sturdy curtain walls, accented by Polished Andesite, Stone Bricks, and Stone Brick Stairs to add weathered depth to corners and battlements. Natural warmth is introduced inside and across the drawbridge using rich Spruce Planks and logs.
If you prefer a more rugged or rustic texture in survival, you can easily substitute sections of the Light Gray Concrete with regular Stone, Cobblestone, or Andesite to give the outer ramparts an aged, fortress-worn look without changing the silhouette.
Establish the footprint and ground floor
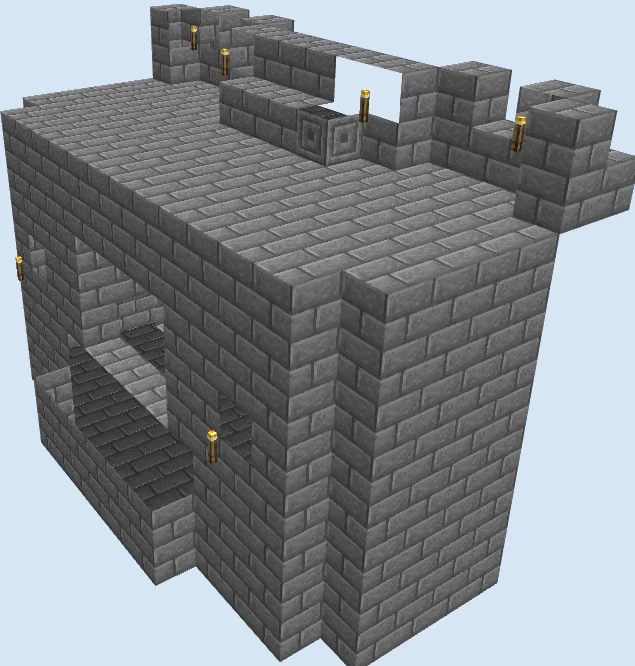
Layers 1–4 of 28Mark out the perimeter towers and base walls using Light Gray Concrete and Polished Andesite. Lay out the Spruce Planks across the lower interior courtyard and build the entry ramp with an extended wooden drawbridge lined with Iron Bars. Begin partitioning lower rooms by placing stacks of furnaces, crafting tables, and early storage chests along the interior walls.
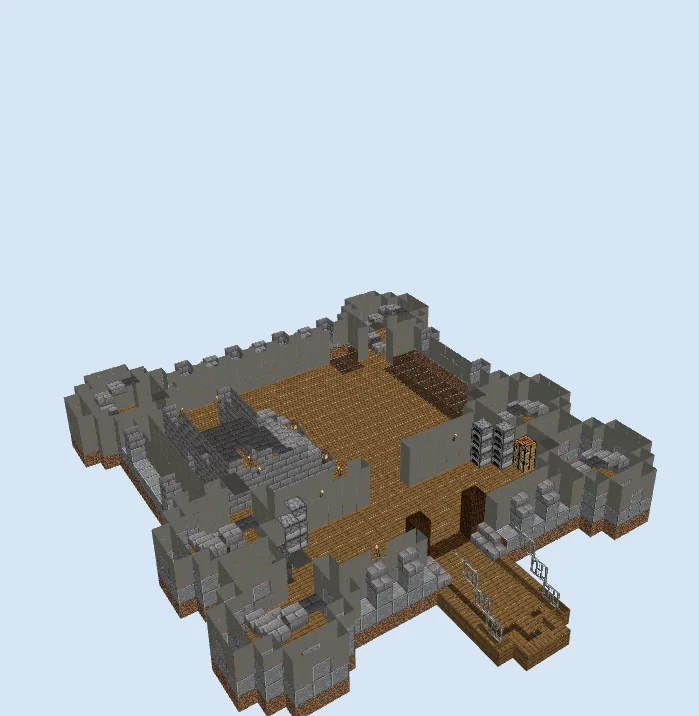
Raise lower battlements and second-story flooring
Layers 5–12 of 28Extend the fortress walls upward to the halfway mark. Fill in the upper courtyard floors and line the lower front battlements with Stone Brick Stairs, Stone Brick Slabs, and Cobblestone Walls. In the central living quarters, construct an elevated sleeping area furnished with Red Wool carpets and wooden accents.
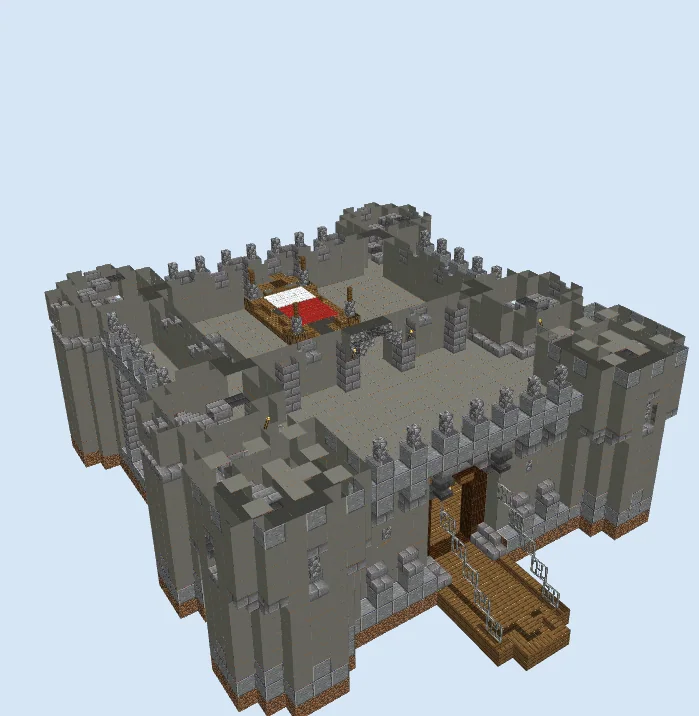
Erect the mid-level curtain walls and front towers
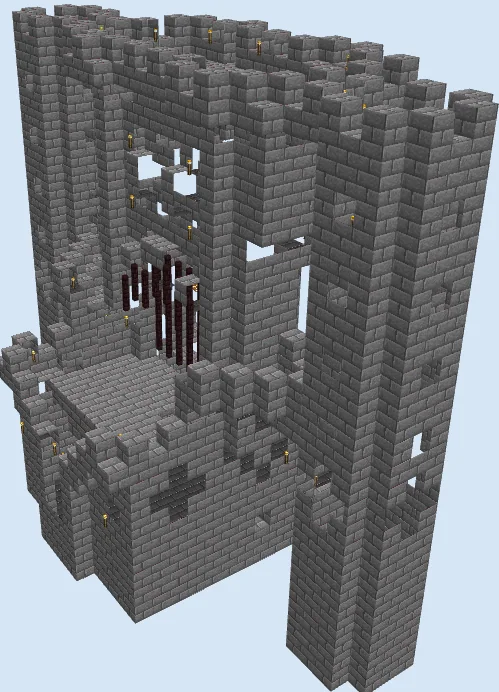
Layers 13–20 of 28Continue carrying the front towers and central curtain walls up to their intermediate height. Form defensive arrow slits and archway openings using stone brick trims. Cap the front guard towers with crenelations and install Wall Torches across the parapets to secure visibility across the perimeter.
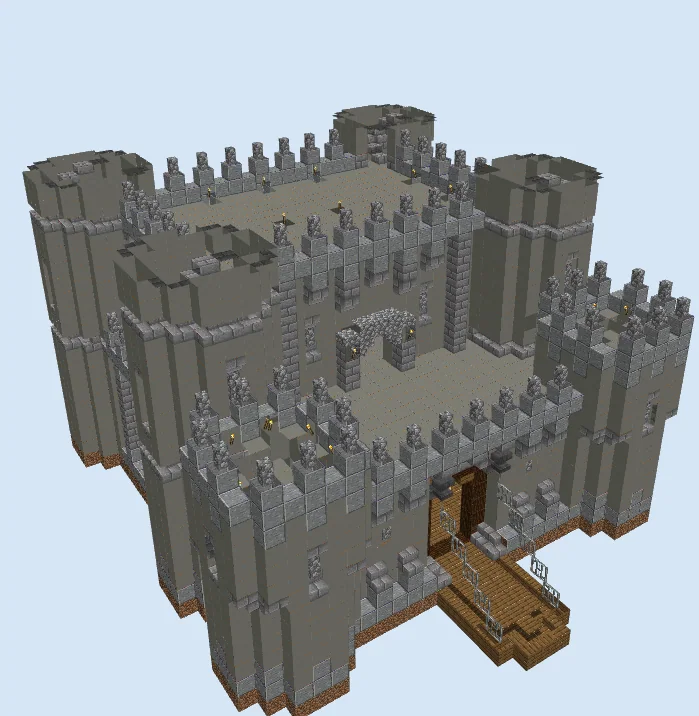
Extend the tall rear watchtowers to full height
Layers 21–28 of 28Raise the high rear towers and secondary ramparts up to their final layer. Top each tower with overhangs using inverted Stone Brick Stairs, solid stone battlements, and corner Cobblestone Walls. Finish by lighting all rooftop walkways with torches to prevent hostile spawns.
Finishing touches
To finish your stronghold, dig a deep perimeter moat beneath the drawbridge filled with water or lava, and surround the base with gravel paths and coarse dirt. Add atmospheric lighting by hanging Lanterns beneath archways and placing custom banners above the primary gatehouse.
Frequently Asked Questions
Can I replace the concrete with stone blocks?
Yes, standard Stone, Cobblestone, or Tuff blend seamlessly with the stone brick detailing and make an excellent survival-friendly substitute if you do not have gravel and sand for concrete.
Is the interior fully usable for survival?
The structure contains multiple spacious interior rooms, furnace banks, dozens of chest slots, and bedroom spaces, making it completely functional as a primary survival headquarters.