What you are building
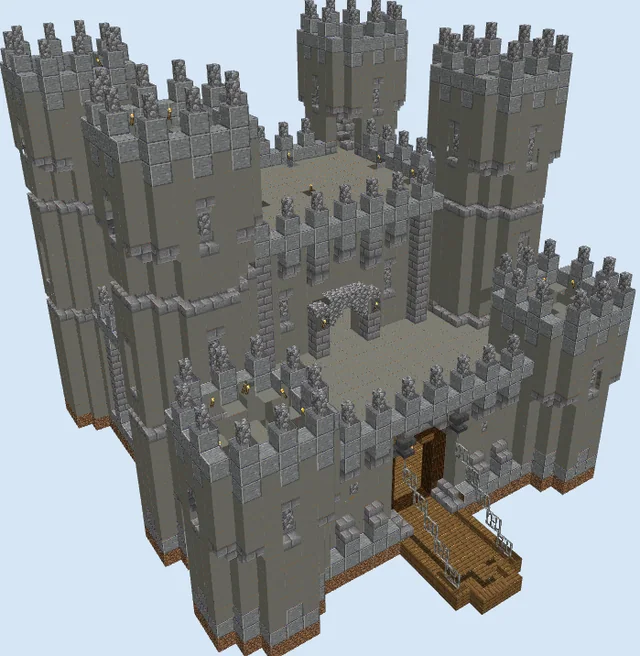
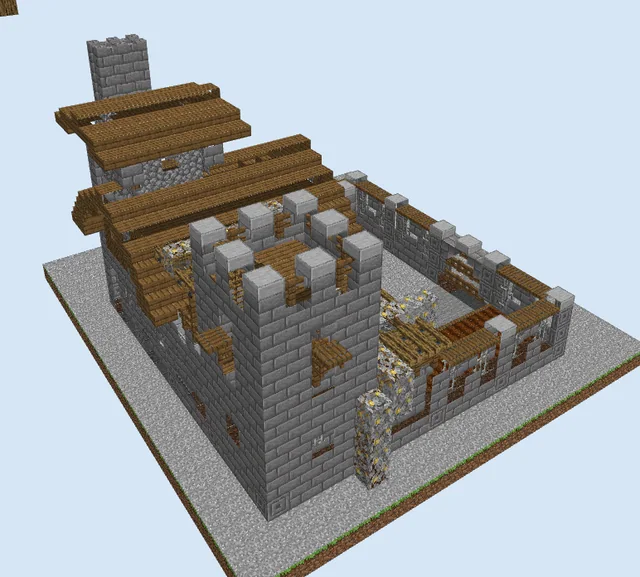
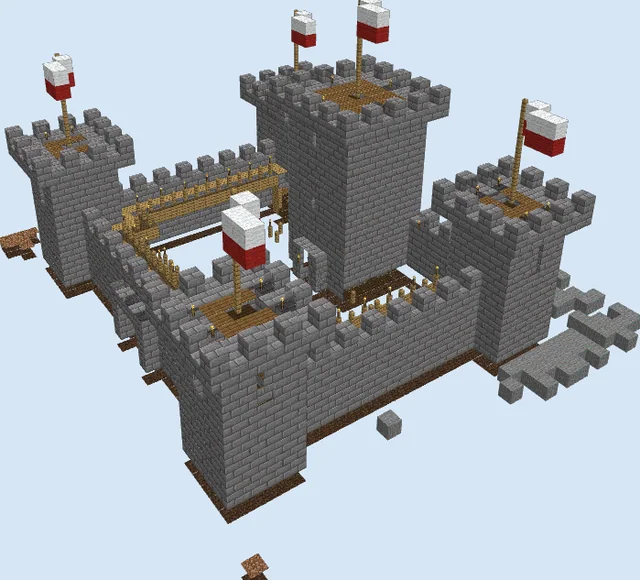
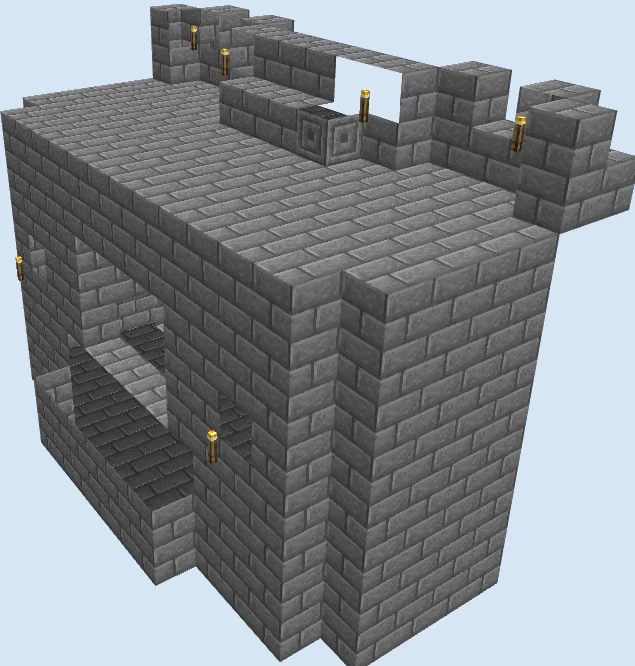
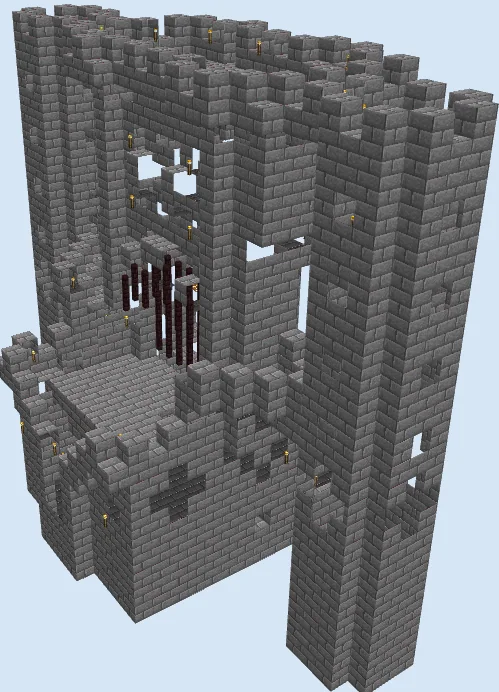
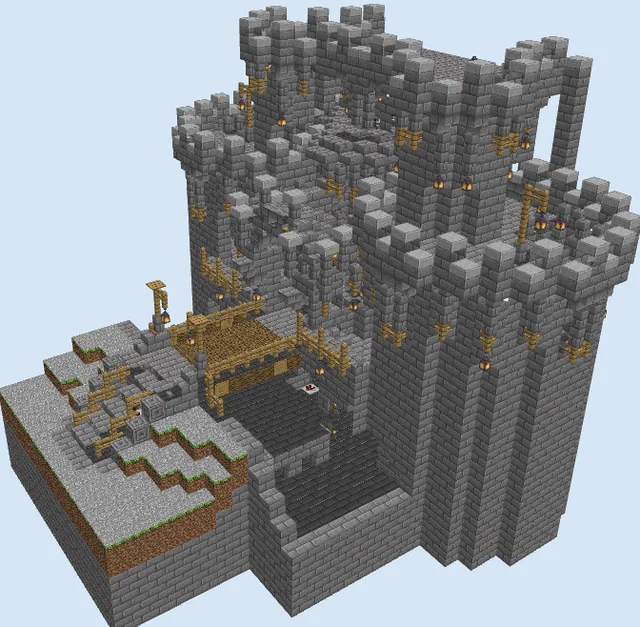
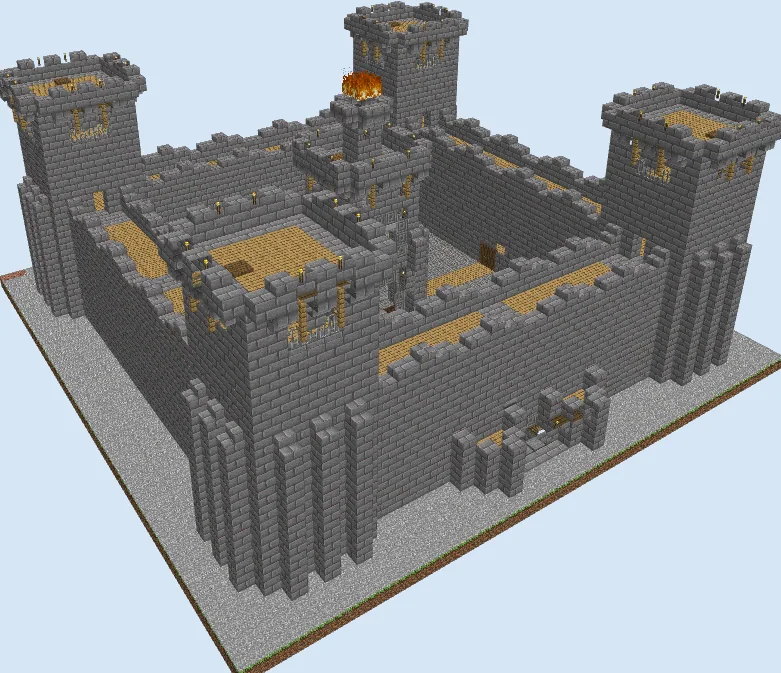
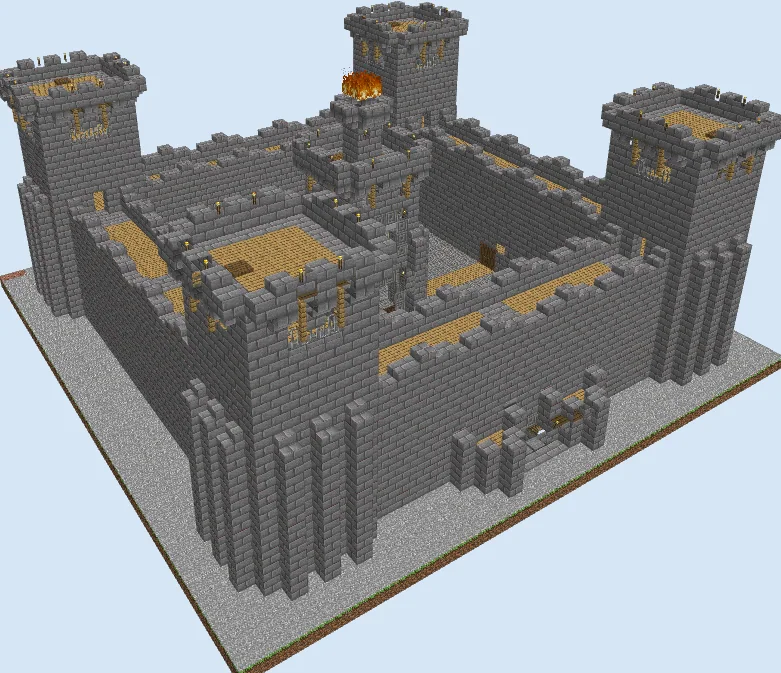
This classic medieval fortress delivers a formidable defensive stronghold built from sturdy stone masonry and warm oak accents. Featuring a 44x44 square perimeter, four reinforced corner bastions, and a central watchtower, it strikes the quintessential silhouette of an authentic fortified castle. The high curtain walls enclose a wide open courtyard with cross-shaped avenues leading directly to internal access points.
Its symmetrical footprint makes it an ideal central headquarters in flat plains, coastal peninsulas, or elevated plateaus. Whether you need an impenetrable base for survival multiplayer, a secure village safe haven, or a grand royal palace to expand with interior barracks and armories, this fortress offers both security and timeless charm.
Materials 7,537 blocks · 27 types
- Stone Bricks4,41969 stacks + 3
- Oak Planks1,01915 stacks + 59
- Chiseled Stone Bricks65410 stacks + 14
- Grass Block5378 stacks + 25
- Stone Brick Stairs1923 stacks
- Stone Brick Slab1562 stacks + 28
- Dirt1241 stack + 60
- Oak Fence801 stack + 16
- Ladder761 stack + 12
- Wall Torch48
- Torch48
- Iron Bars36
- Spruce Door32
- White Wall Banner32
- Stone24
- Spruce Planks15
- Smooth Stone Slab8
- Andesite7
- Stone Pressure Plate4
- Sticky Piston4
- Piston Head4
- Spruce Trapdoor4
- Netherrack4
- Fire4
- Granite2
- Redstone Torch2
- Redstone Wire2
Block palette
The core structure relies heavily on Stone Bricks and Chiseled Stone Bricks, giving the battlements a uniform, clean, and imposing defensive texture. Oak Planks form the floorings of the walkways and upper platforms, introducing a light contrast that softens the heavy grey stone.
If you prefer a weathered look, seamlessly interlock Cobblestone and Mossy Stone Bricks into the walls. The oak walkways can also be swapped with Spruce Planks or Dark Oak Planks for a moodier, northern fortress aesthetic.
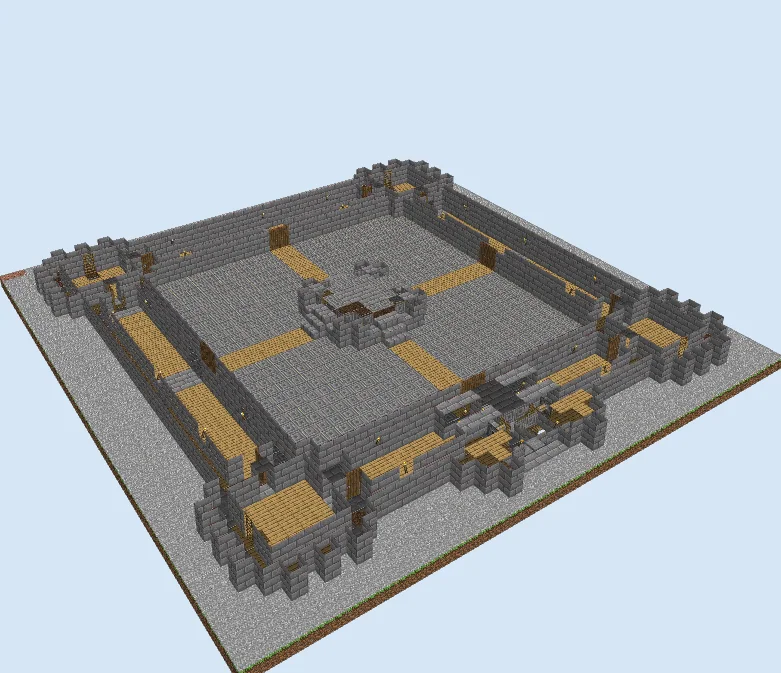
Establish the footprint and courtyard layout
Layers 1–3 of 21Clear a flat 44x44 area and outline the perimeter using Stone Bricks. Map out the four corner towers with external reinforced pilasters, as well as the projecting gatehouse entryway on the front wall.
Pave the four primary courtyard pathways using Oak Planks meeting in the center, and begin laying the first courses of stone for the exterior curtain walls and central inner keep.
Raise the curtain walls and wall walks
Layers 4–9 of 21Build up the outer curtain walls to a height of nine blocks using Stone Bricks. Frame the entrance passages with Spruce Door units leading into the corner tower chambers and the open courtyard.
Install wide wooden rampart floors across all four exterior walls using Oak Planks, securing the inner courtyard perimeter with a low parapet ledge.
Add wall crenellations and build the towers
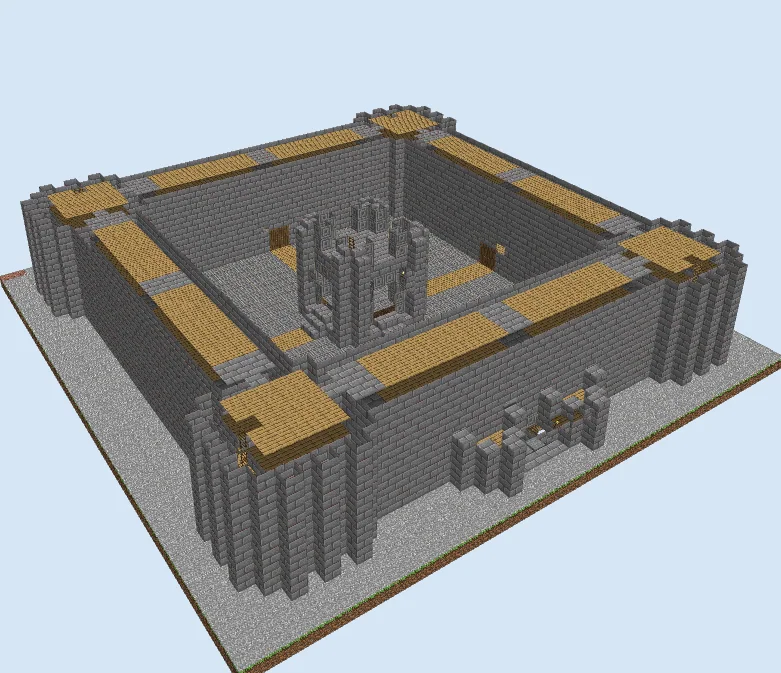
Layers 10–15 of 21Cap the exterior wall walks with alternating Stone Bricks and Stone Brick Slab crenellations to create functioning arrow slits. Mount Torch units along the ramparts for mob-proofing and night defense.
Continue elevating the central keep tower and the four corner bastions, carving out narrow window embrasures using Oak Fence and installing internal Ladder runs to access the upper decks.
Crown the watchtowers and central keep
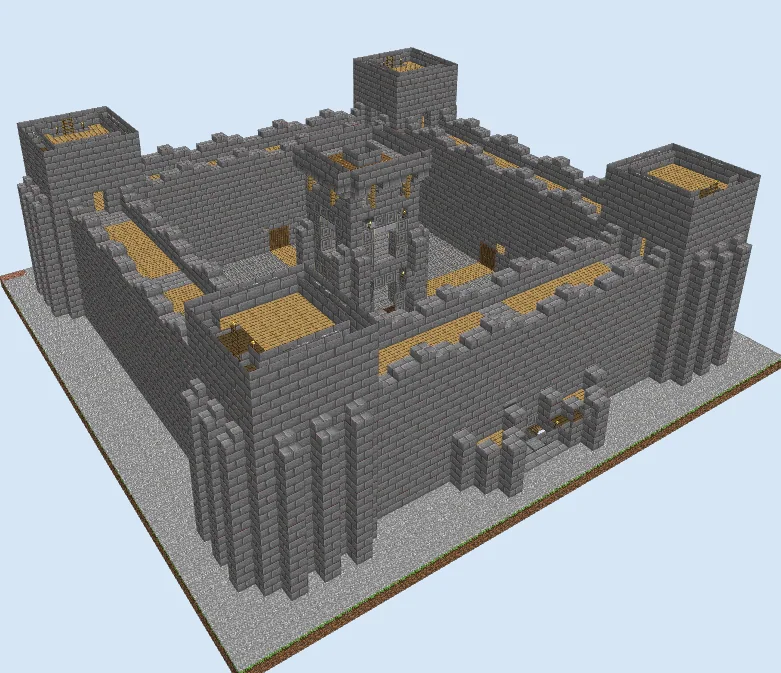
Layers 16–21 of 21Bring the corner towers to layer 21, flaring out the top battlement walkways with upside-down Stone Brick Stairs and parapet crenellations floored in Oak Planks.
Finish the central watchtower with decorative Iron Bars, hang White Wall Banner accents, and top the highest turret with a blazing fire beacon to serve as a landmark visible across your entire world.
Finishing touches
Light all dark chambers inside the corner towers with wall torches to prevent hostile spawns. In the inner courtyard, transform the four open grass quadrants into functional medieval amenities such as outdoor stables, crop gardens, a blacksmith forge, or an armory pavilion.
Frequently Asked Questions
How many blocks of stone do I need to prepare?
You will need roughly 70 stacks of Stone Bricks, so setting up an efficient smelting furnace array or mining out large underground tunnels beforehand is highly recommended.
Can villagers safely live inside the castle?
Yes, the courtyard is fully sealed once the outer doors and gates are shut, making it an exceptionally safe enclosed compound for breeding and trading with villagers.