What you are building
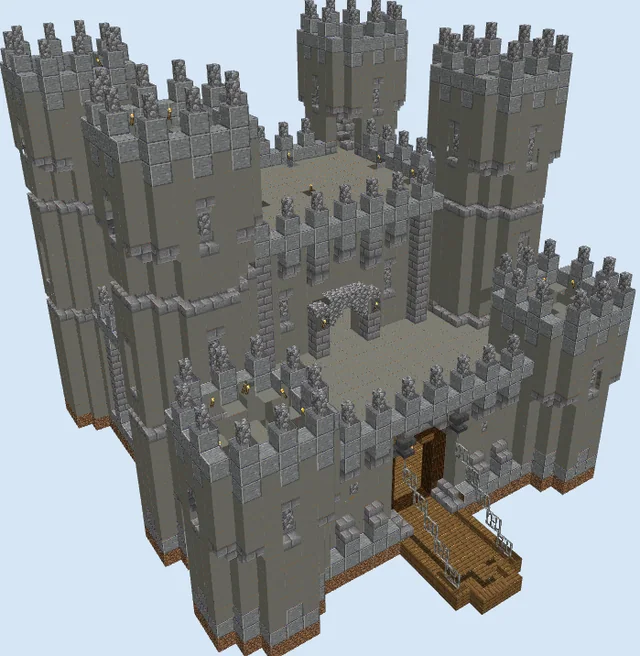
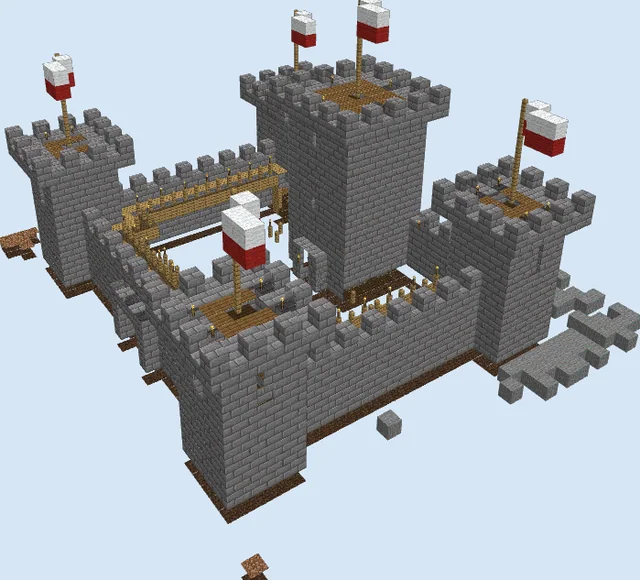
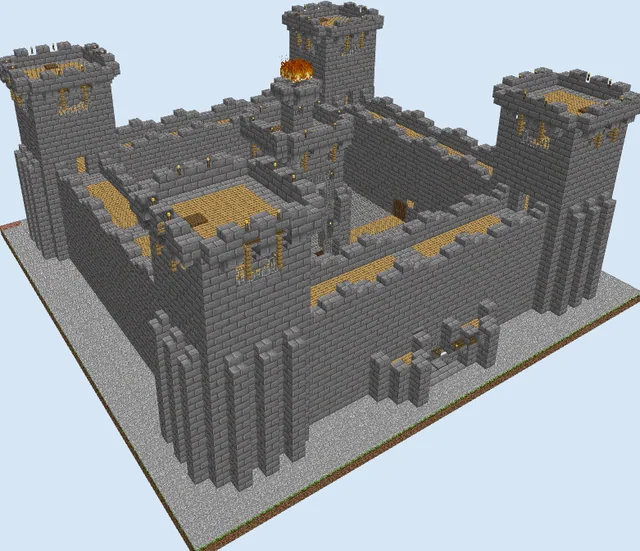
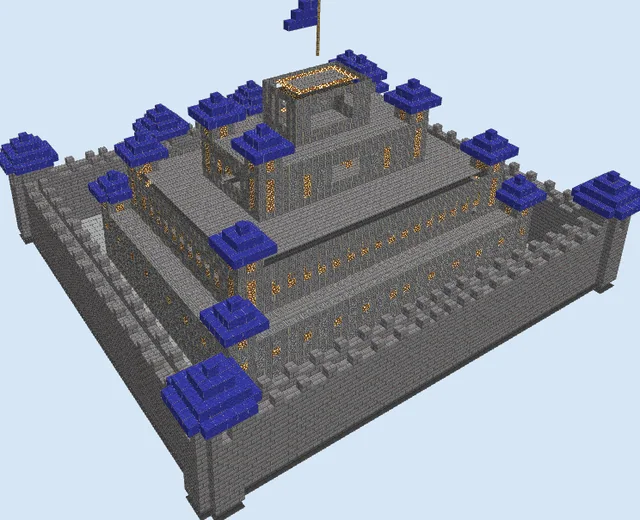
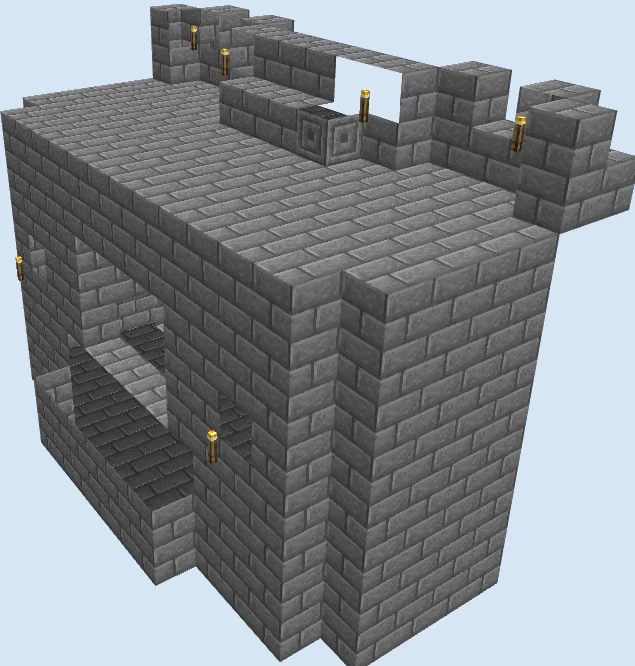
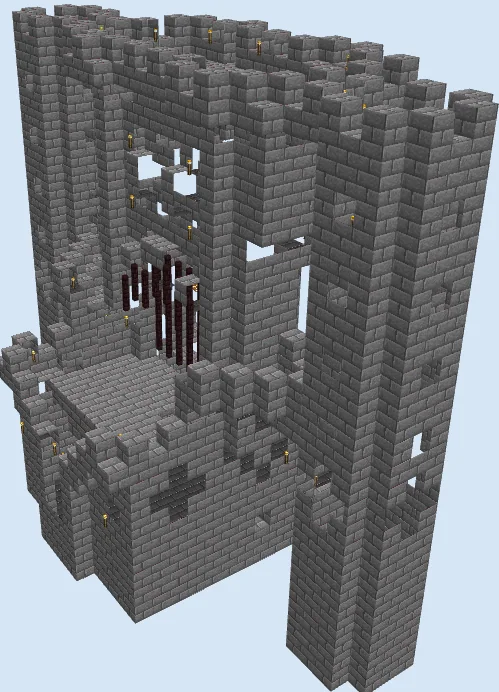
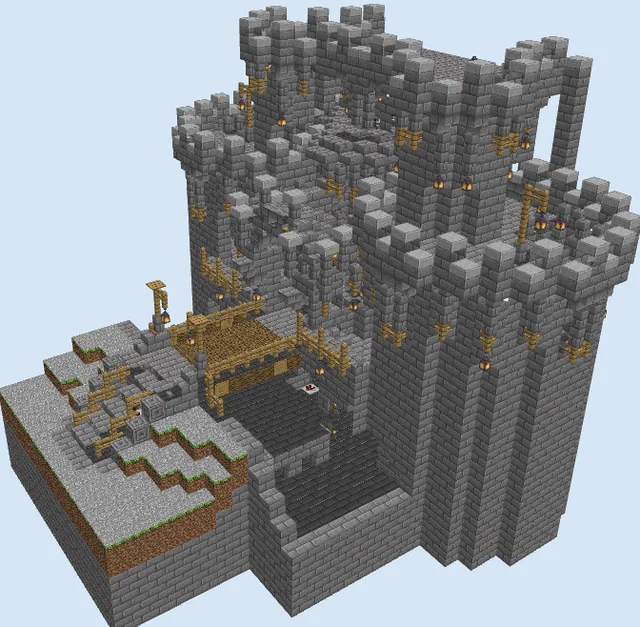
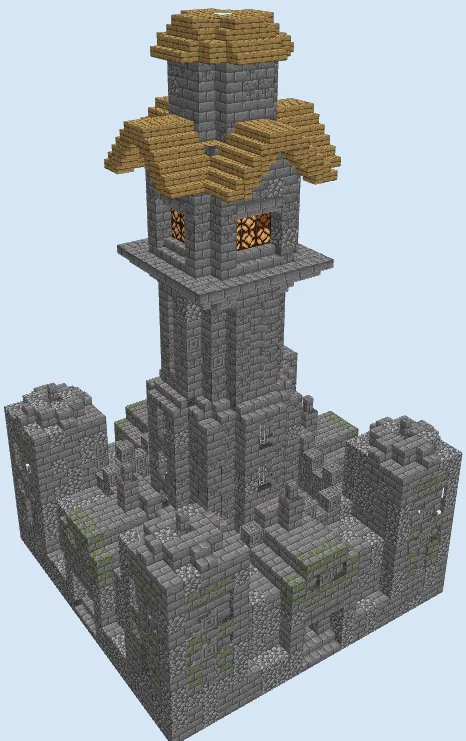
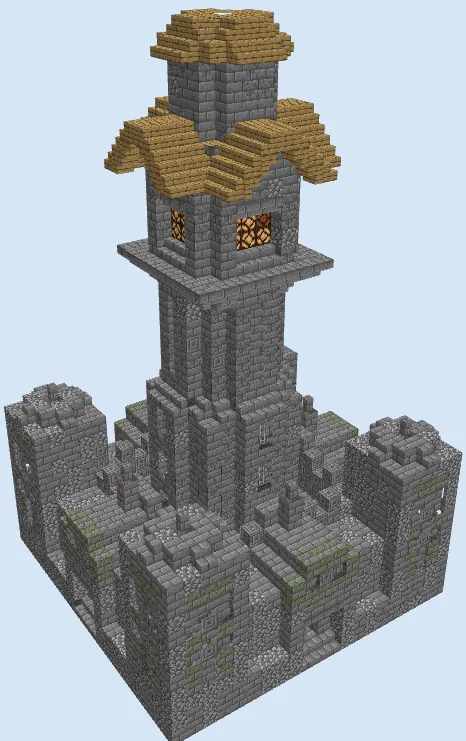
Rising tall from a stout square fortress, this medieval castle tower combines solid curtain defenses with a soaring watchtower beacon. The ground level features four defensive corner bastions connected by battlement walls, creating a fortified bailey around the central keep. Heavy stonework, weathered textures, and narrow iron-bar arrow slits give the entire fortification an authentic, battle-tested appearance.
This fortress serves as an exceptional survival base hub, border watchtower, or coastal lighthouse overlooking ocean waters or mountain passes. Its compact 21x21 footprint allows it to easily anchor a sprawling castle wall network or stand alone as a guarded citadel in plain or taiga biomes.
Materials 3,095 blocks · 15 types
- Stone Bricks1,19318 stacks + 41
- Cobblestone66010 stacks + 20
- Chiseled Stone Bricks3265 stacks + 6
- Cracked Stone Bricks2223 stacks + 30
- Stone Brick Stairs1973 stacks + 5
- Mossy Stone Bricks1191 stack + 55
- Stone Brick Wall1161 stack + 52
- Oak Stairs1041 stack + 40
- Sea Lantern36
- Oak Planks32
- Observer28
- Iron Bars24
- Redstone Lamp24
- Stone Brick Slab13
- Lapis Block1
Block palette
The primary structure uses a classic gradient of Stone Bricks, Cobblestone, and weathered variants including Cracked, Mossy, and Chiseled Stone Bricks. Warm Oak Planks and Oak Stairs crown the upper roofs, creating an attractive organic contrast against the cold masonry, while Redstone Lamps and Sea Lanterns provide built-in illumination.
If you prefer a darker or more brooding appearance, swap the standard stone bricks for Deepslate Bricks or Blackstone, or exchange the oak wood for Spruce or Dark Oak to match northern forest biomes.
Establish the foundation and base walls
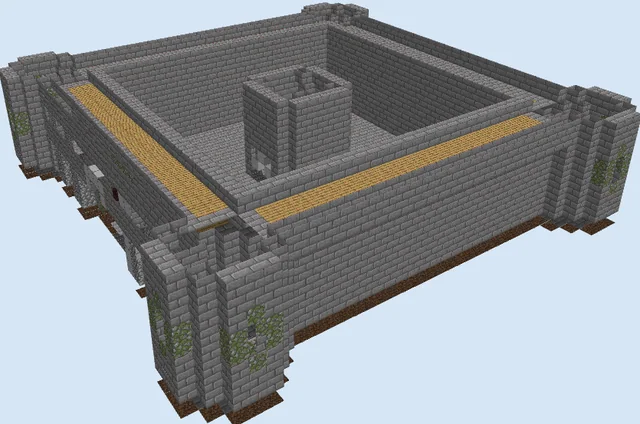
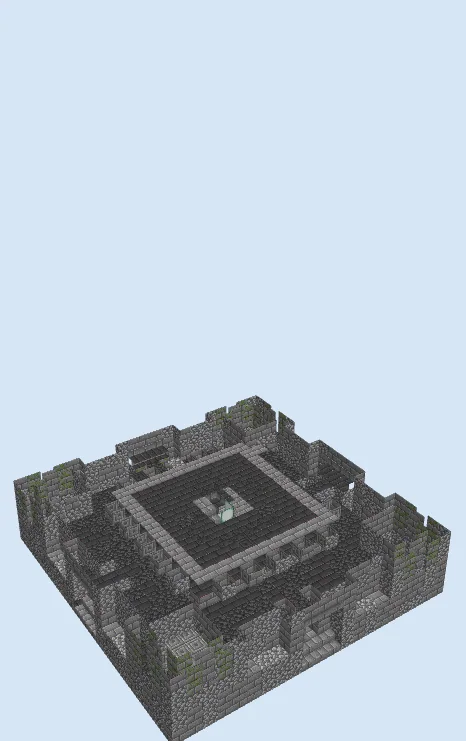
Layers 1–5 of 36Outline the 21x21 square footprint using a blend of Cobblestone, Stone Bricks, and Mossy Stone Bricks. Define the four square corner bastions and the recessed curtain walls connecting them, leaving central arched entrances. Fill in the raised inner courtyard platform, embedding Sea Lanterns near the center to illuminate the core foundation beneath the main tower shaft.
Complete the ramparts and corner bastions
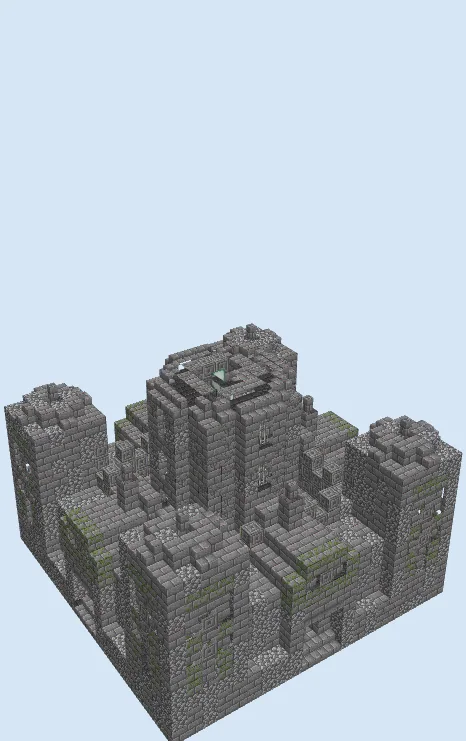
Layers 6–15 of 36Raise the outer curtain walls and the four corner turrets up to layer 15, detailing the parapets with crenellations made of Stone Brick Stairs, Slabs, and Stone Brick Walls. Begin raising the central keep tower, reinforcing each corner with stepped stone brick pillars and inserting Iron Bars into the vertical slots to form defensive arrow slits.
Extend the tower shaft and beacon chamber
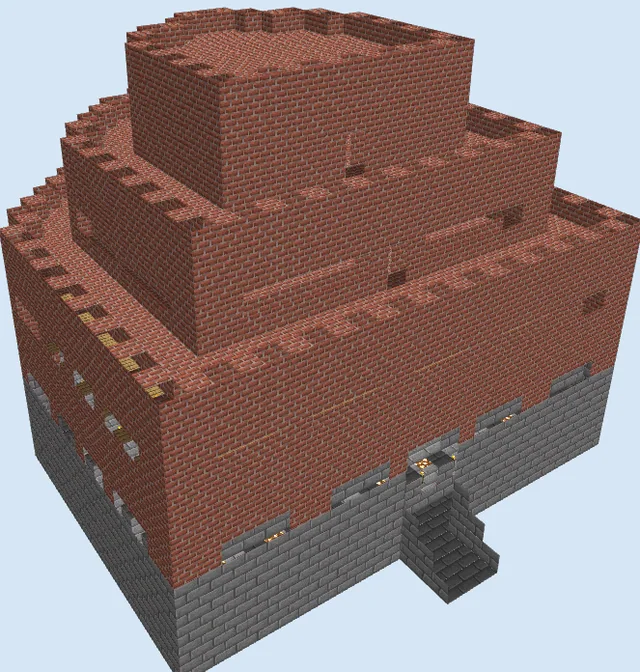
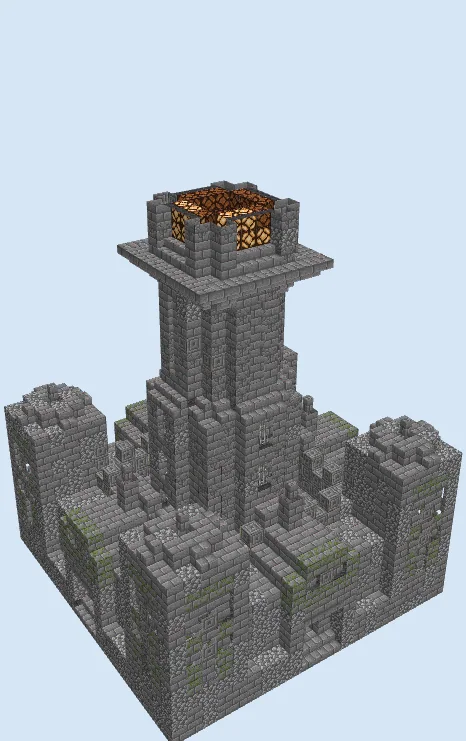
Layers 16–26 of 36Continue building the central tower upward with textured Stone Bricks and Chiseled Stone Bricks. Overhang an expansive observation balcony around the shaft using upside-down Stone Brick Stairs and Slabs. Above the walkway, frame the open beacon room with sturdy corner pillars and install an interior ring of Redstone Lamps powered from within.
Construct the timber roof and tower spire
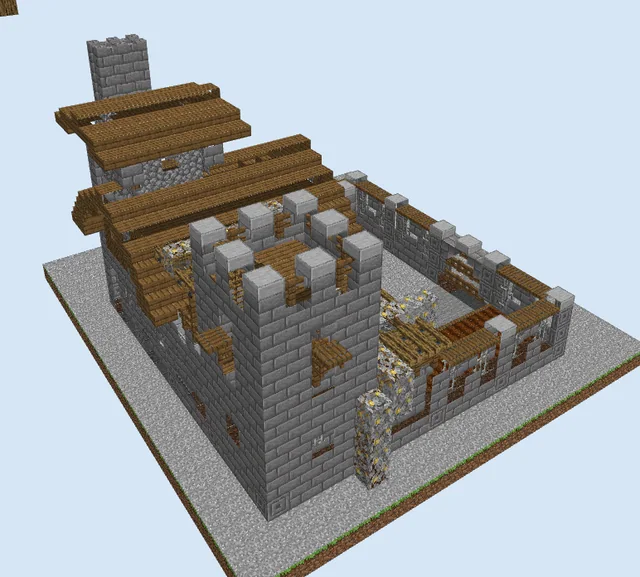
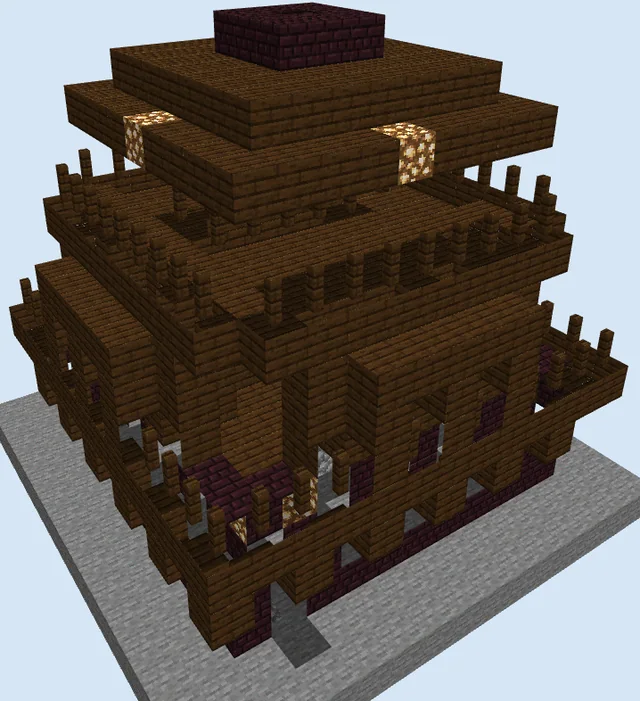
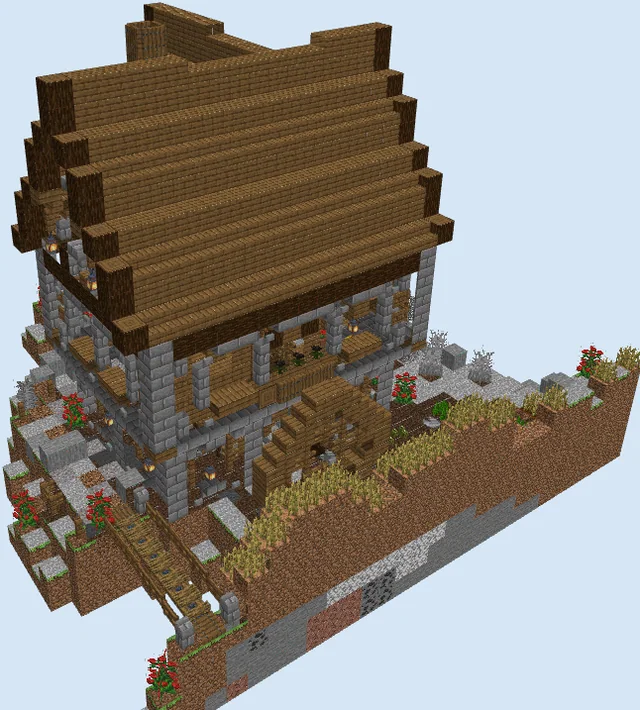
Layers 27–36 of 36Cap the beacon chamber with a pitched, flaring roof constructed from Oak Stairs and Oak Planks. From the center of the wooden roof, extend an upper stone brick turret several blocks higher. Finish the build by crowning the peak with a matching mini oak cupola to protect the topmost lighting block from the elements.
Finishing touches
Finalize the outpost by mounting hanging lanterns along the perimeter walkways, draping vines across the mossy stone walls, and scattering gravel paths, hay bales, and weapon racks throughout the bailey to give your stronghold a lively, garrisoned atmosphere.
Frequently Asked Questions
Can I turn the interior into a full survival base?
Yes, the courtyard and multi-level central tower provide ample interior space for enchanting setups, brewing stations, bed chambers, and secure storage chests spread across multiple floors.
What is the purpose of the observers and lamps?
The observers and redstone lamps in the upper chamber are designed to create an illuminated beacon cage that provides high-visibility lighting across surrounding lands without requiring visible torches.