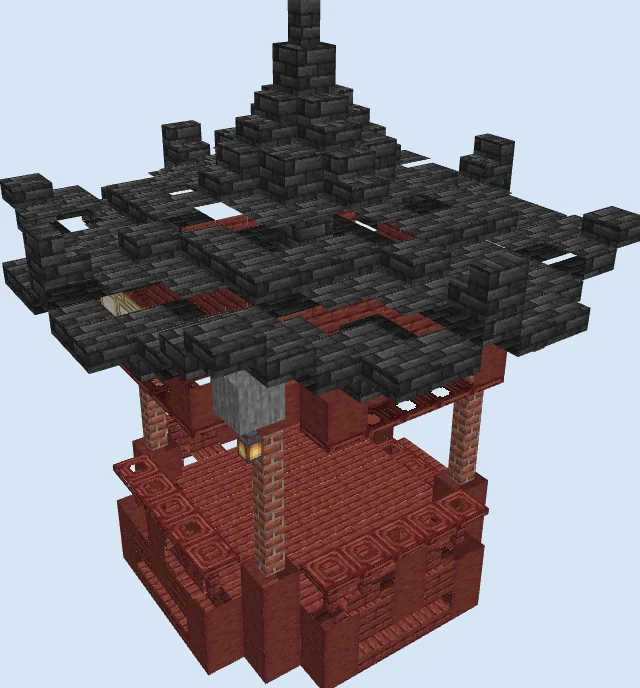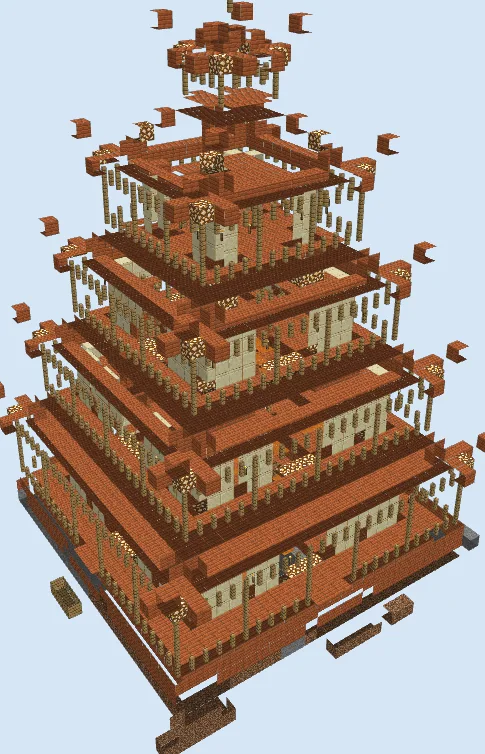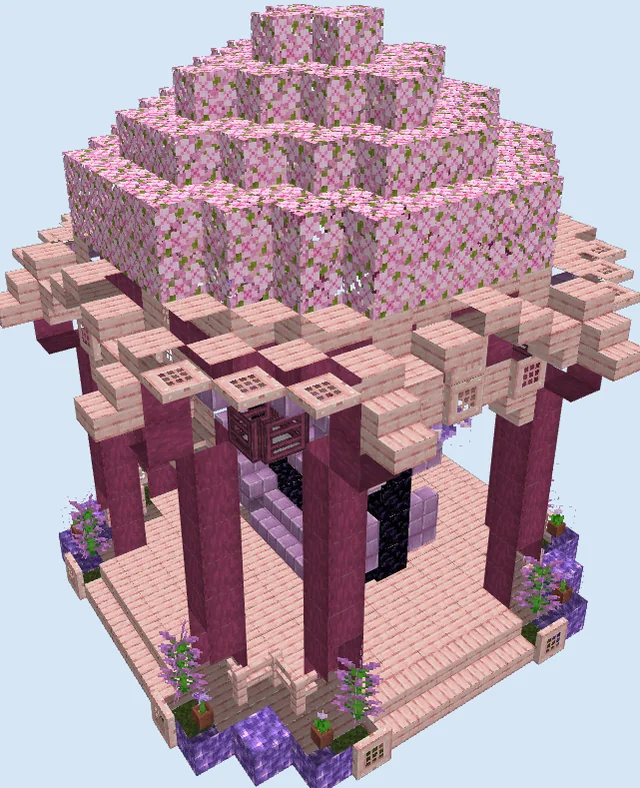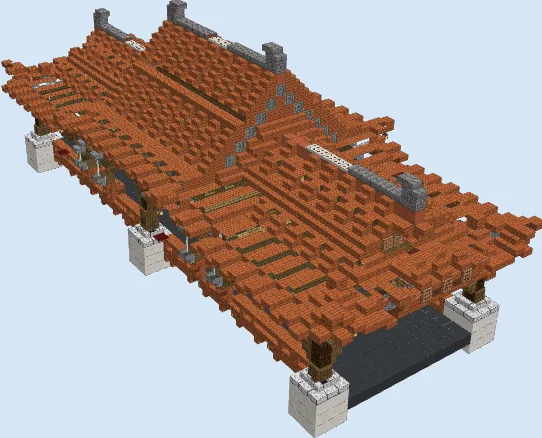
What you are building
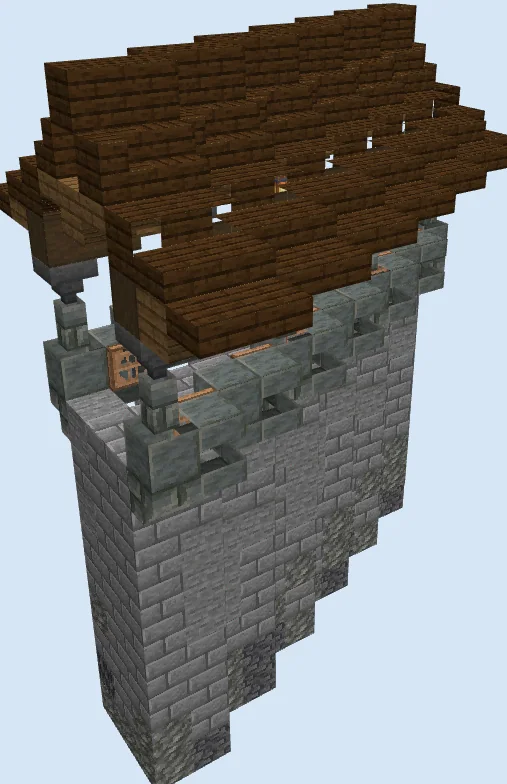
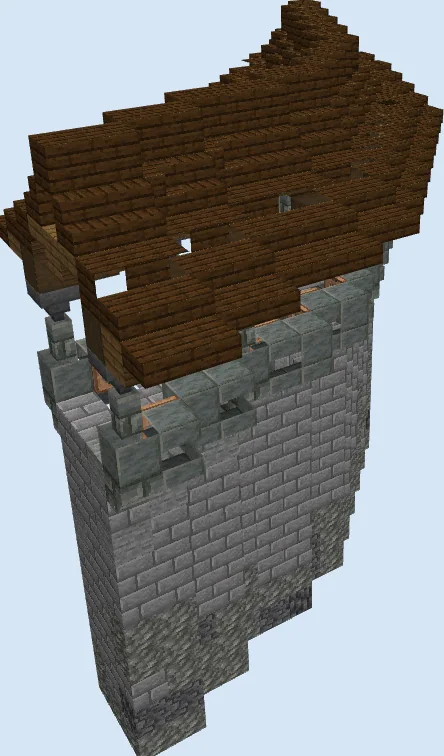
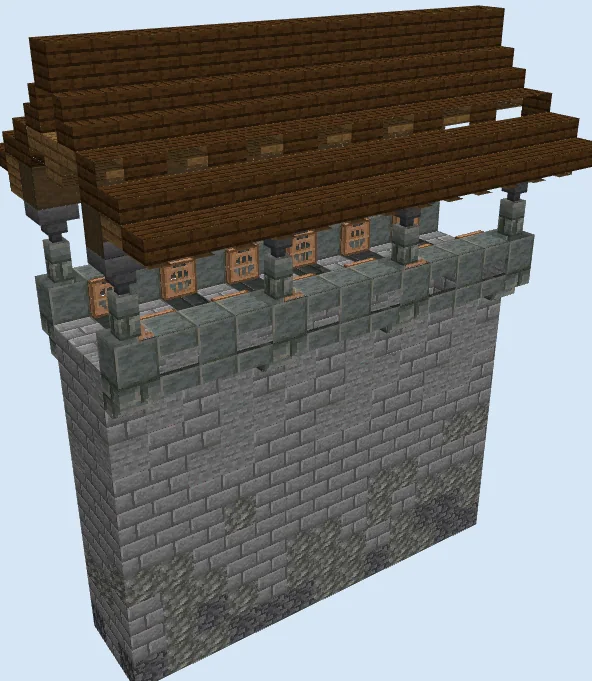
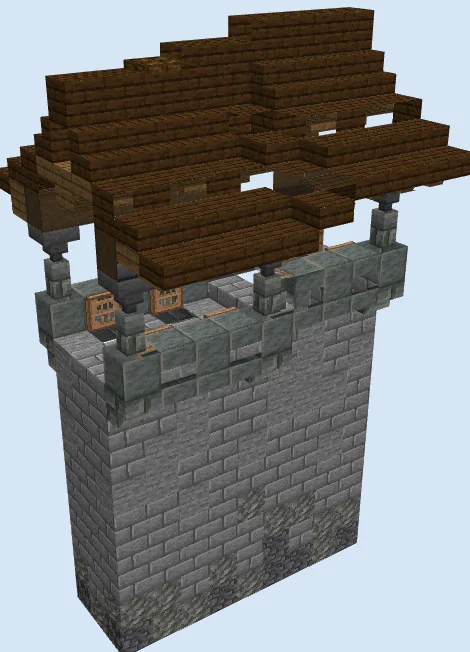
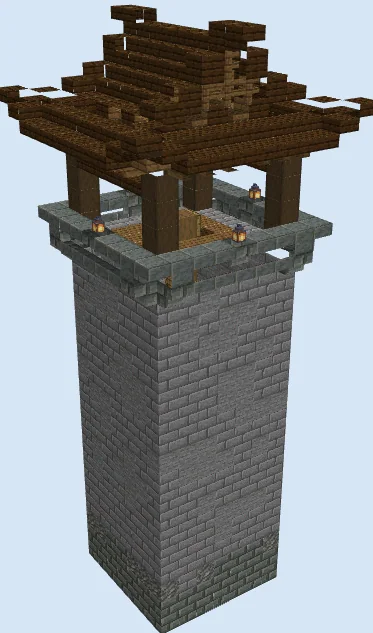
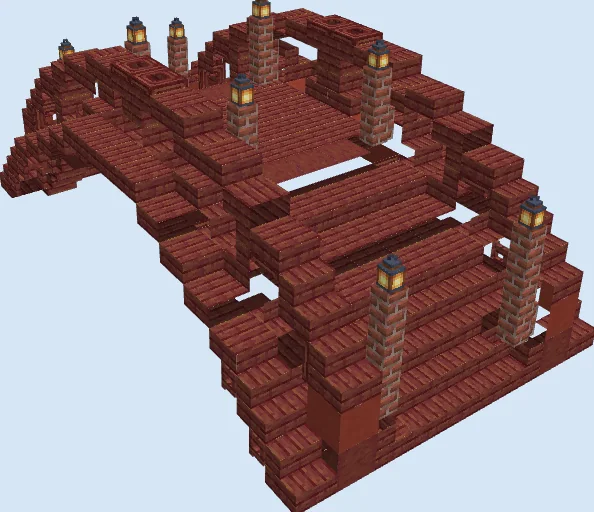
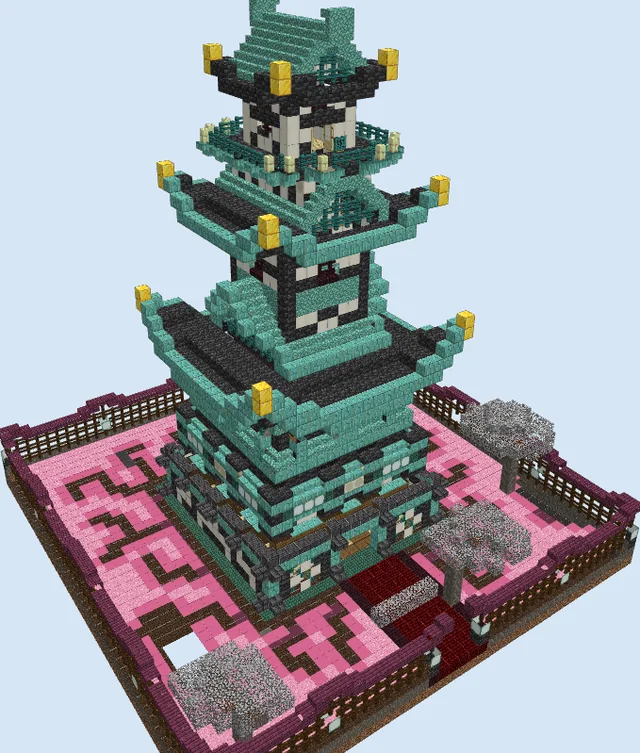
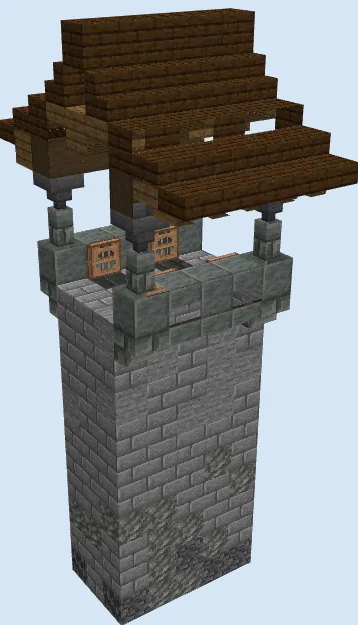
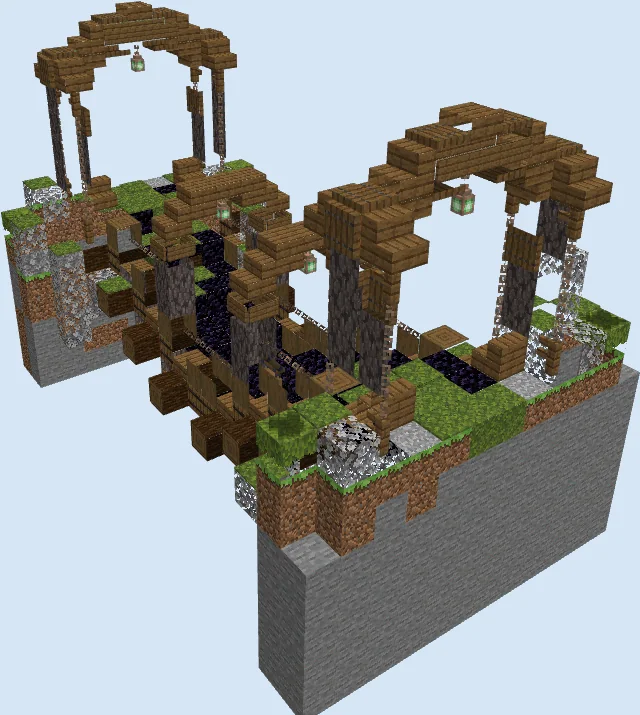
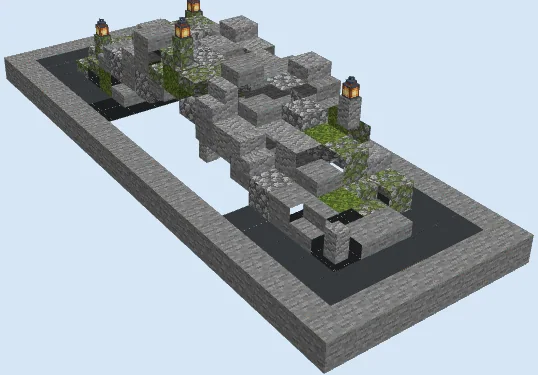
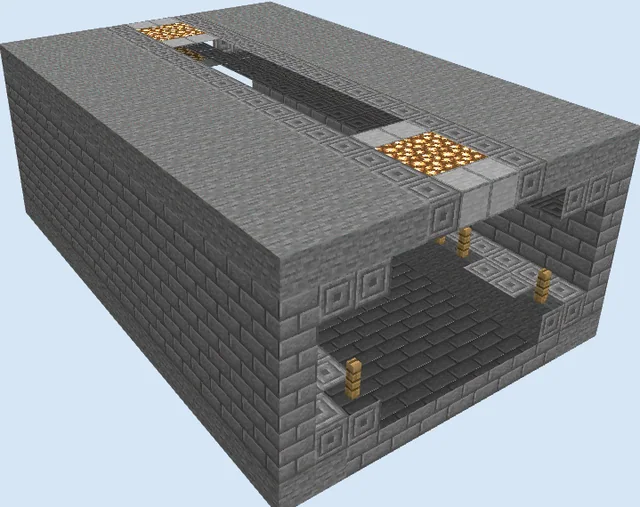
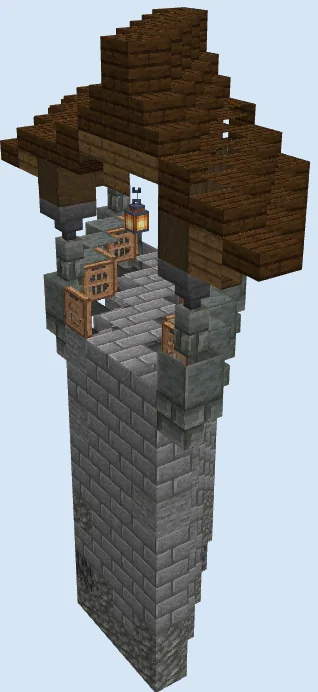
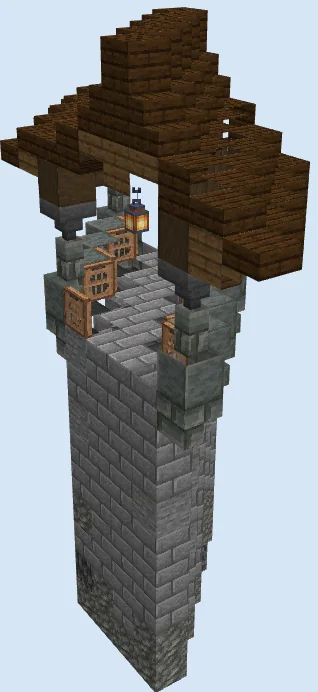
Designed to span diagonal terrain, this fortress wall segment brings authentic East Asian fortification architecture to your world. Built with a sturdy stone base that transitions into stone bricks and tuff, the wall is topped by an open-air covered walkway shielded by a curved timber canopy. Jungle trapdoor embrasures and hopper corbels lend intricate textural detail to the defensive rampart.
This module works perfectly when enclosing sprawling mountain castles, hillside temples, or sprawling survival villages. Its angled design allows you to easily break away from strictly cardinal grid layouts, creating natural, organic fortress perimeters that adapt seamlessly to uneven biomes like cherry groves, stony peaks, and bamboo jungles.
Materials 263 blocks · 16 types
- Stone Bricks991 stack + 35
- Dark Oak Slab27
- Tuff25
- Dark Oak Planks18
- Polished Tuff Slab16
- Stone13
- Spruce Stairs10
- Stripped Dark Oak Wood10
- Dark Oak Stairs10
- Jungle Trapdoor9
- Spruce Slab9
- Tuff Brick Stairs4
- Tuff Brick Wall4
- Hopper4
- Deepslate3
- Lantern2
Block palette
The masonry foundation combines Stone Bricks, rough Tuff, and smooth Stone for a weathered, fortified appearance. Overhead, the roof structure blends rich Dark Oak Planks and slabs with warm Spruce Stairs, capturing the traditional flared eaves seen in historic Asian castles.
If tuff is scarce in your world, you can swap it for cobblestone, andesite, or deepslate variants. The dark oak canopy can also be replaced with warped wood or mangrove wood if you want your ramparts to feature a more colorful, vibrant roofline.
Lay the stepped foundation
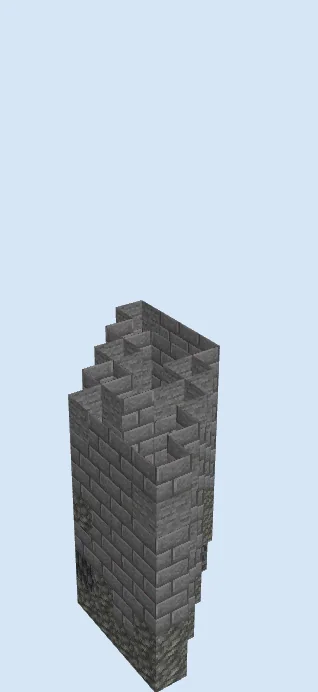
Layers 1–2 of 16Start by tracing the diagonal footing along your terrain using Tuff, Stone, and scattered Deepslate. Because the wall is designed for angled terrain, step the footprint diagonally by alternating blocks across the 5x14 base area, filling in the bottom layers with Stone Bricks.

Raise the solid curtain wall
Layers 3–7 of 16Extend the vertical masonry upward using predominantly Stone Bricks with occasional rough stone patches. Maintain the diagonal zig-zag pattern along both faces of the curtain wall until the structure reaches a consistent height ready for the upper rampart deck.
Construct parapets and roof supports
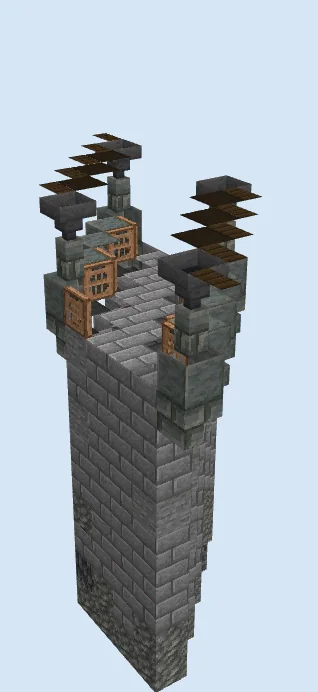
Layers 8–12 of 16Pave the walking path along the top with stone brick blocks and stairs. At the corners, extend decorative corbels using Tuff Brick Stairs, Tuff Brick Wall posts, and Hoppers facing downward. Line the outer defensive edge with Jungle Trapdoors and Polished Tuff Slabs to form safe crenelations.
Assemble the flared canopy and lanterns
Layers 13–16 of 16Frame the gabled roof above the hoppers using Stripped Dark Oak Wood, Dark Oak Planks, and Spruce Stairs to create an arched underbelly. Layer Dark Oak Slabs and stairs over the top to produce a sweeping roofline, then suspend a Lantern from the inner ceiling beam to illuminate the walkway.
Finishing touches
To finish the build, connect both ends of the walkway to adjoining wall segments, guard towers, or natural cliffsides. Add climbing vines, glow lichen, or potted azaleas along the rampart path to give the battlement an established, weathered garrison aesthetic.
Frequently Asked Questions
How do I connect this to straight walls?
Build a corner bastion or square lookout tower where your straight curtain wall meets this diagonal module, ensuring a smooth transition without exposed gaps.
Can hostile mobs spawn on the walkway?
The hanging lantern and lower slabs prevent most mob spawns, but you should place string or buttons along any exposed full blocks along the roof ridge for complete safety.