What you are building
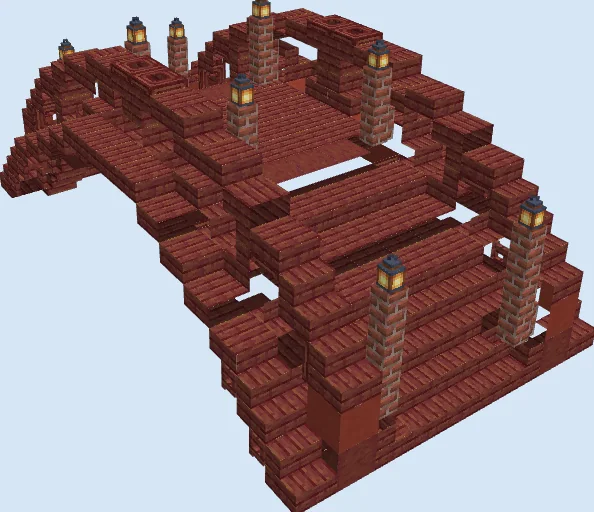
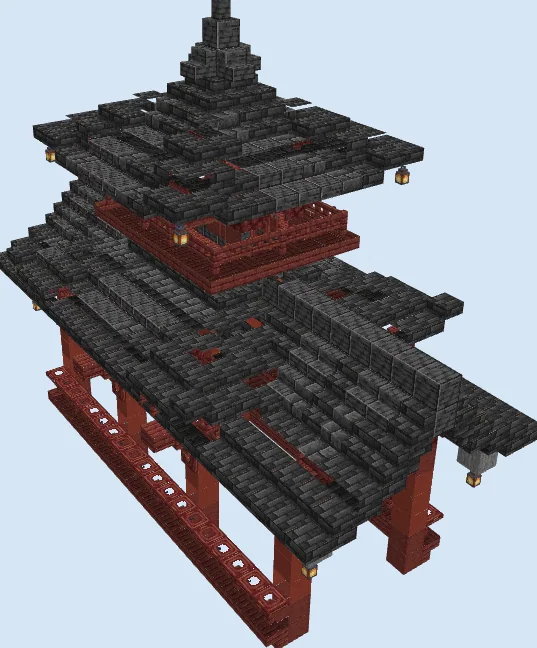
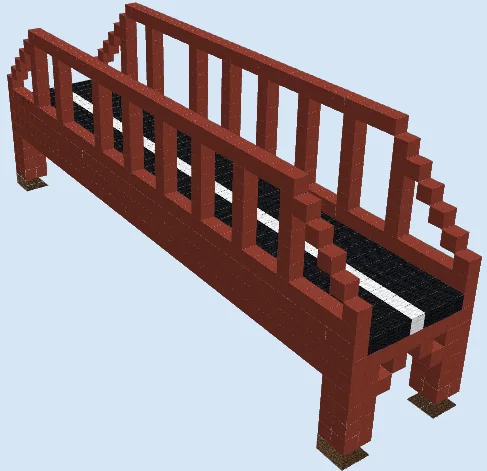
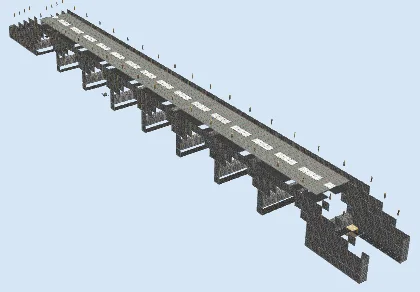
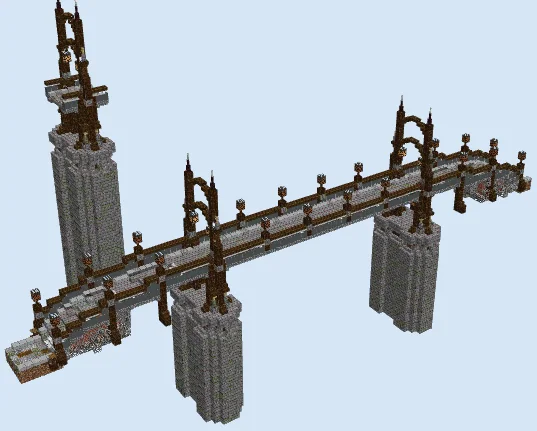
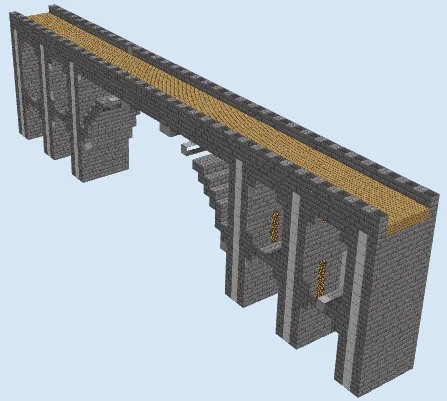
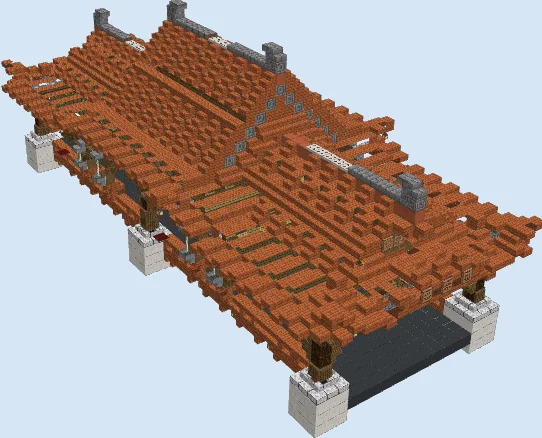
Spanning wide rivers and deep valleys, this traditional covered bridge combines structural strength with timeless oriental architecture. The design showcases bold mangrove timbering, elegant sweeping eave lines, and a smooth dark roadway wide enough for horses, wagons, and traveling players. Pier bases made of quartz bricks and polished diorite anchor the entire structure securely into the water or riverbanks below.
This build fits seamlessly into cherry blossom groves, mountain valleys, or adjacent to a sprawling pagoda or feudal village. Its covered walkway keeps pedestrians completely sheltered from rain, making it both a scenic landmark and a practical highway connection across your survival world.
Place hidden sea lanterns or froglights directly underneath the birch ceiling slabs to keep the covered road well lit without cluttering the walkway.
Because the roof spans nearly 30 blocks wide, build temporary scaffolding along the center to avoid falling into the river while placing the upper ridge stairs.
Materials 6,042 blocks · 37 types
- Mangrove Planks95714 stacks + 61
- Birch Planks71811 stacks + 14
- Gray Concrete66310 stacks + 23
- Birch Slab6359 stacks + 59
- Birch Stairs5538 stacks + 41
- Stripped Cherry Log3395 stacks + 19
- Mangrove Slab3184 stacks + 62
- Cherry Planks2834 stacks + 27
- Mangrove Stairs2323 stacks + 40
- Stripped Cherry Wood2123 stacks + 20
- Cherry Stairs1802 stacks + 52
- Quartz Bricks1622 stacks + 34
- Cherry Slab781 stack + 14
- Diorite Slab681 stack + 4
- Diorite Stairs681 stack + 4
- Diorite641 stack
- Stripped Birch Wood641 stack
- Polished Diorite Stairs48
- Cherry Trapdoor41
- Cherry Log34
- Lantern32
- Red Wall Banner32
- Spruce Trapdoor32
- Chiseled Stone Bricks30
- Cherry Fence Gate28
- Hay Block24
- Sea Lantern21
- Mangrove Trapdoor20
- Stone Brick Slab20
- Polished Andesite Stairs16
- Stone Button16
- Iron Trapdoor13
- End Rod12
- Stone Brick Stairs12
- Prismarine8
- Red Wool8
- Bell1
Block palette
The exterior relies heavily on the warm reddish hues of Mangrove Planks, Mangrove Stairs, and Mangrove Slabs, contrasted against the bright underbelly formed by Birch Planks and Birch Stairs. The foundation pillars use Quartz Bricks and Diorite, while Gray Concrete creates an immaculate, modern road surface across the span.
If mangrove timber is scarce, you can substitute Dark Oak or Spruce for a rustic cedar finish, or use Crimson Planks for an even brighter shrine aesthetic. The concrete roadway can readily be replaced with Stone Bricks or Mud Bricks if you prefer a textured cobble look.
Lay the stone piers and roadway
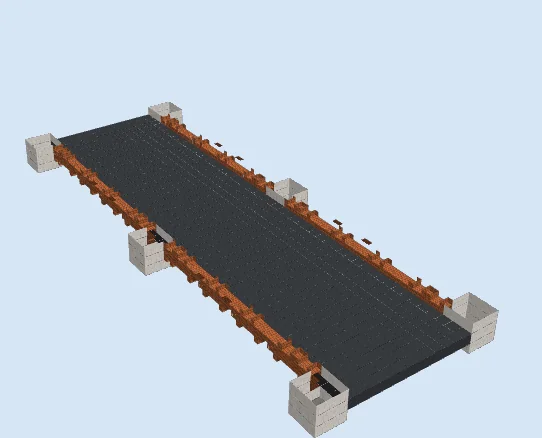
Layers 1–3 of 22Establish the footprint across your body of water by setting down six sturdy pier footings using Quartz Bricks, Diorite, and Diorite Stairs. Space the three pairs evenly across the 59-block total length to balance the bridge's weight.
Between the piers, fill in the main pedestrian surface using a solid deck of Gray Concrete. Edge both sides of the roadway with stepped Mangrove Planks and slabs to form the lower rim framing.
Erect pillars and ceiling beams
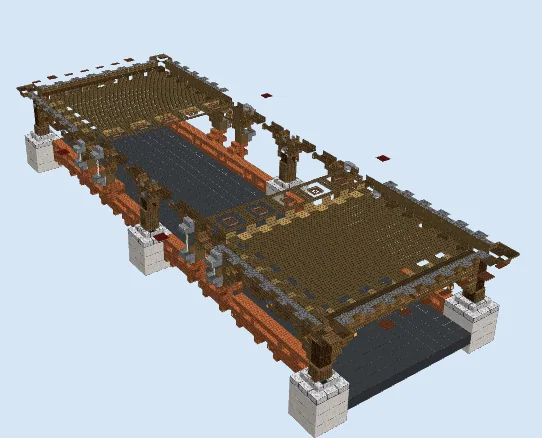
Layers 4–9 of 22On top of each stone pier base, raise upright support columns using Stripped Cherry Log and Stripped Cherry Wood. Extend bracketed wooden corbels outward from each column top to catch the overhead beams.
Span across the deck with crossbeams, then panel the underside of the canopy using Birch Planks and Birch Stairs. This light underside creates an airy, illuminated ceiling beneath the heavy roofline.
Slope the sweeping lower roof
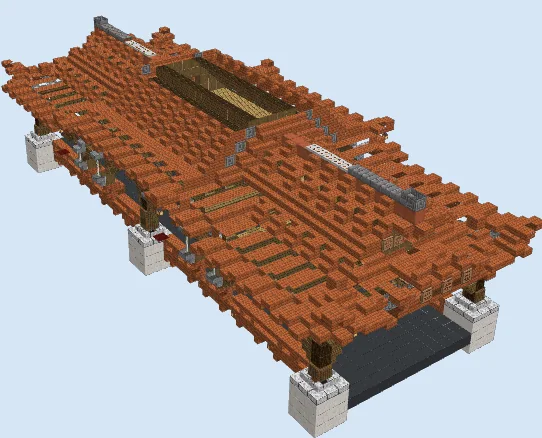
Layers 10–16 of 22Begin shaping the extensive gabled roof by placing rows of Mangrove Planks, Mangrove Stairs, and Mangrove Slabs. Curve the outer edges upward at the corners to produce the iconic upturned Asian eaves.
Build the roof inward from both long sides toward the central gables, leaving the upper center open for the raised clerestory ridge. Frame the stepped gable ends over the center piers with decorative timber trim.
Cap the ridge and add decorative finials
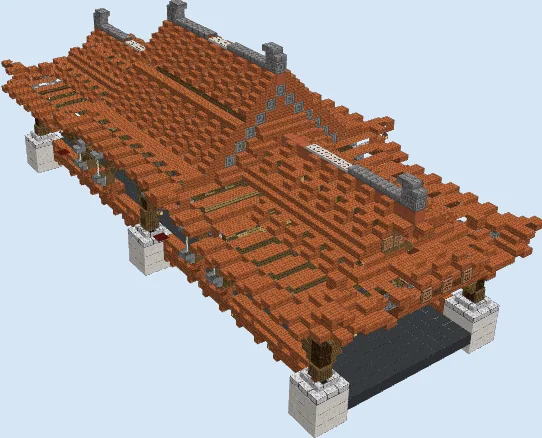
Layers 17–22 of 22Enclose the top clerestory section and finish the central ridge beam across the bridge. Run stone capping along the peaks using Diorite Stairs and slabs to accentuate the roofline against the sky.
Form upturned ornamental horns at each ridge end to seal the oriental silhouette, then inspect the underside to ensure all ceiling slabs and supporting brackets are fully aligned.
Finishing touches
Suspend hanging lanterns from the interior rafters and underneath the outer roof corners to cast warm illumination across the roadway at night. Along the riverbanks below, landscape with weeping willows, cherry trees, bamboo stalks, and clusters of river stones to ground the piers naturally into the water.
Frequently Asked Questions
Can I lengthen or shorten this bridge?
Yes. The bridge is modularly spaced around the support piers, so you can easily add or remove intermediate pier bays by extending the repeating pillar sections by roughly 15 to 20 blocks.
Is the bridge safe from mob spawns?
The gray concrete roadway can spawn mobs in darkness, so make sure to hang lanterns regularly along the inner timber posts or integrate lower light sources into the curbing.