What you are building
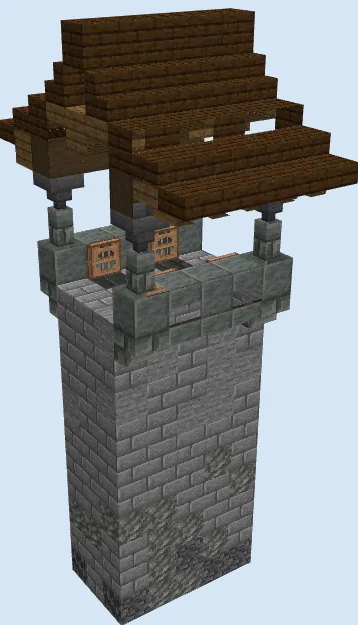
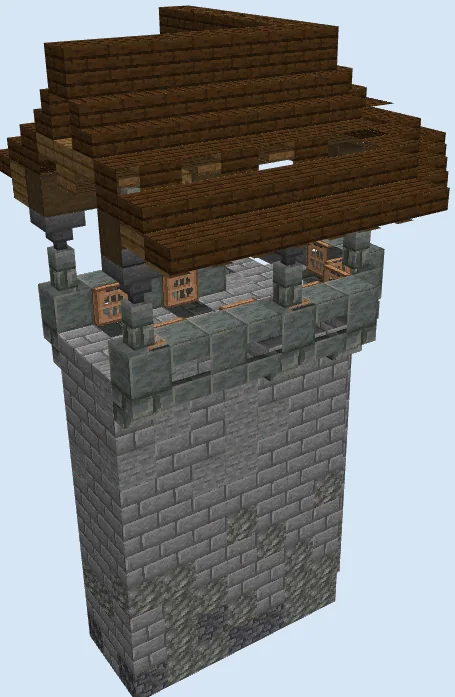
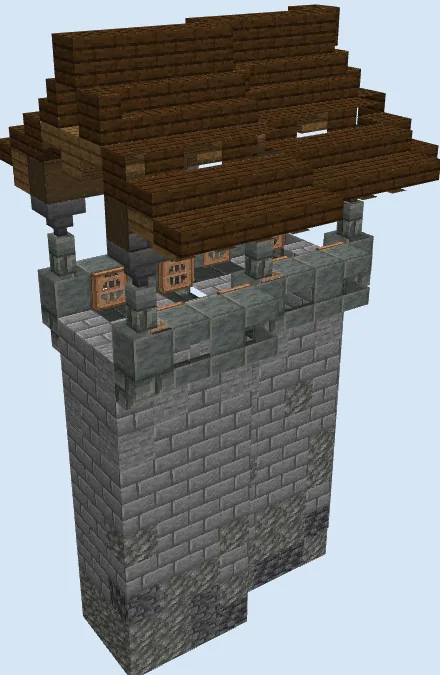
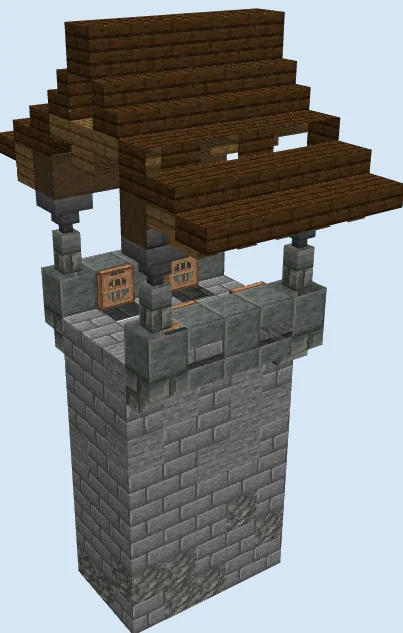
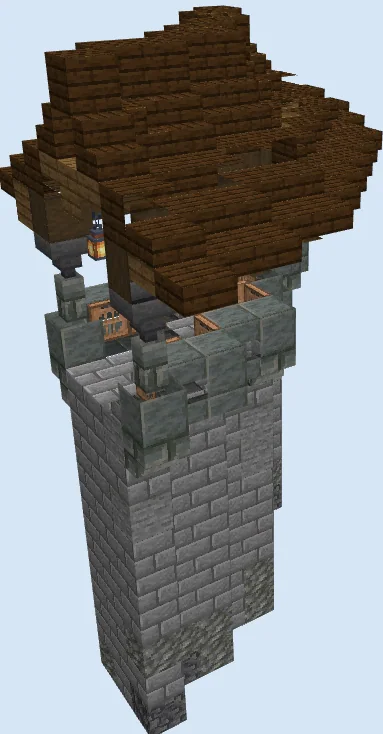
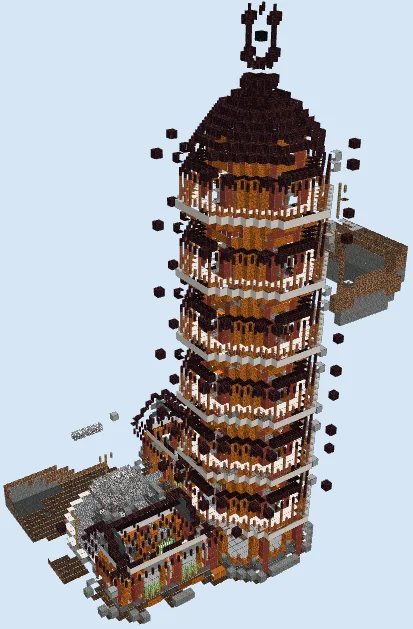
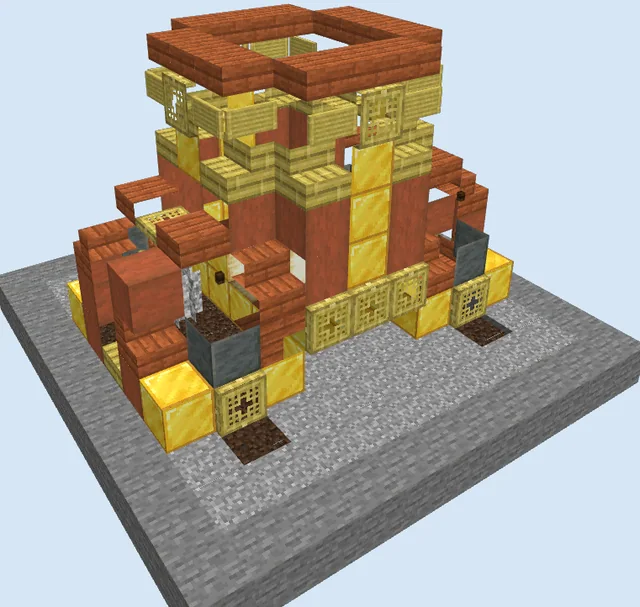
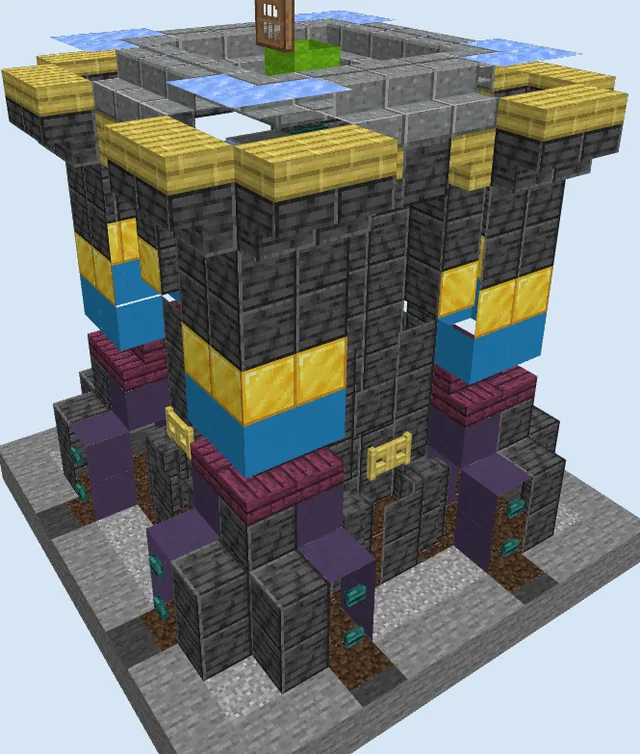
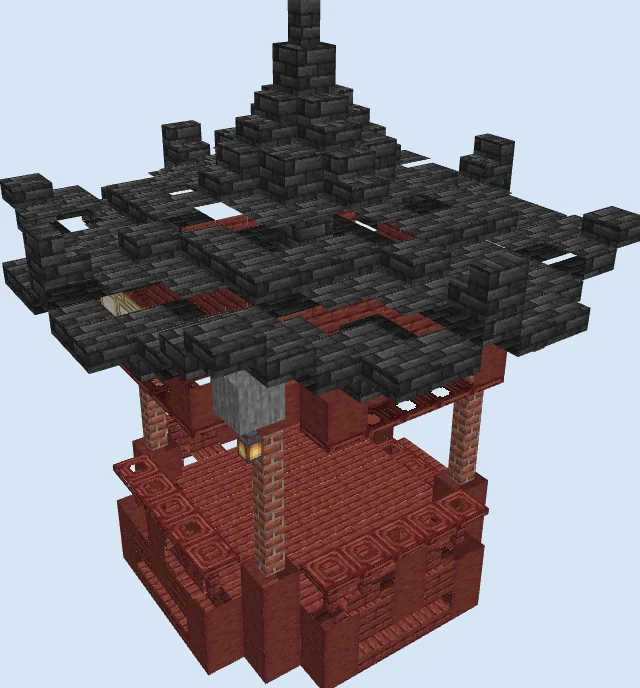
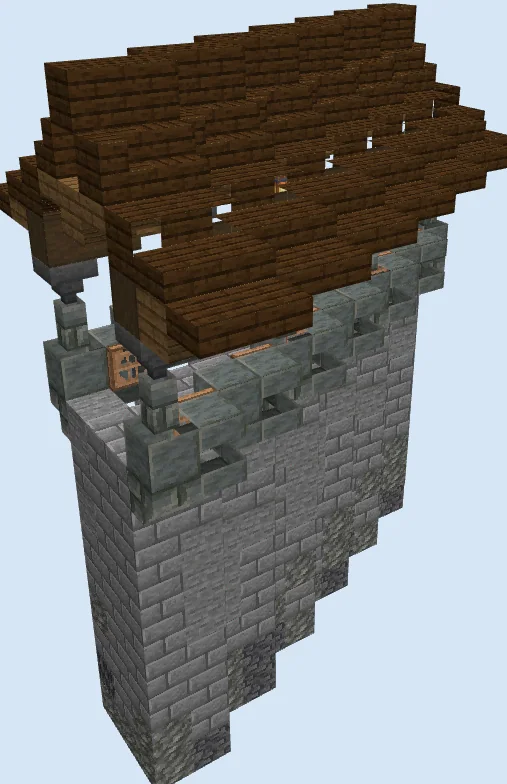
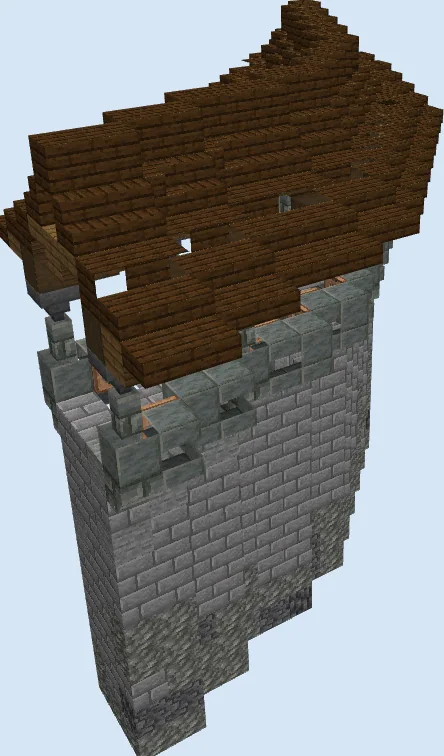
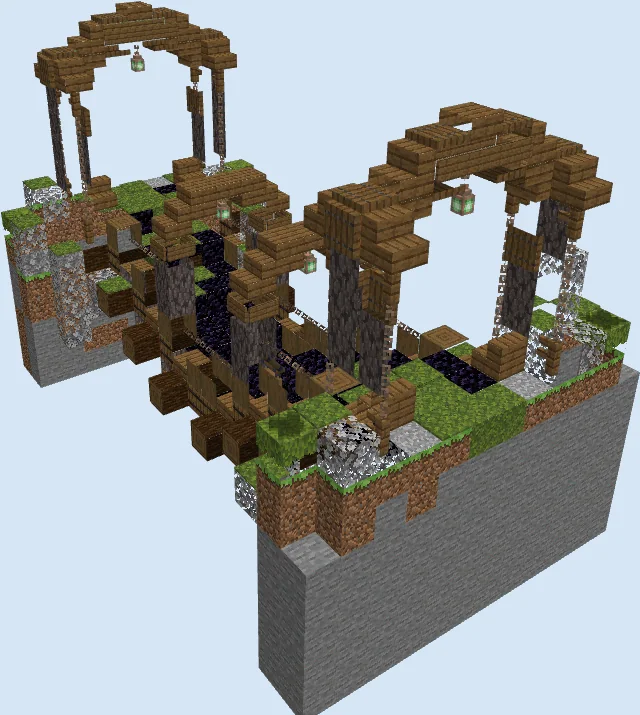
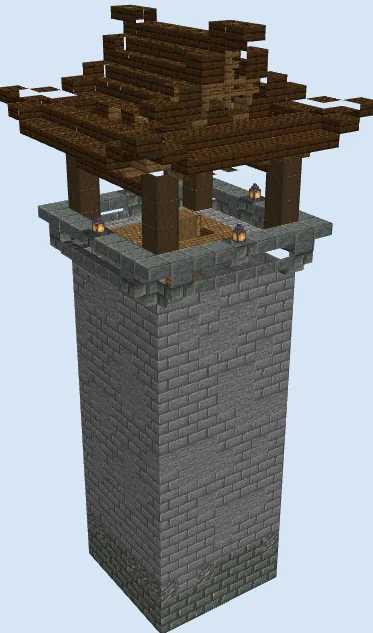
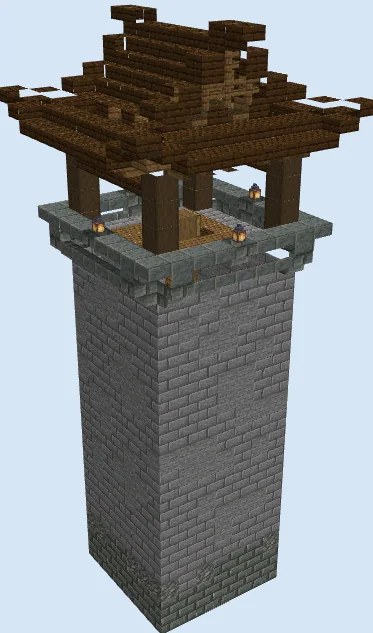
Standing 28 blocks tall, this watchtower blends the defensiveness of fortified stone architecture with the sweeping curves of a classic Asian pagoda pavilion. The lower base features subtle stone texturing, while the open-air lookout platform at the top offers 360-degree views guarded by tuff parapets and shaded by a dark oak eave roof.
It makes an outstanding addition to a mountain pass, coastal harbor, or village perimeter in cherry grove, bamboo jungle, or spruce forest biomes. Whether you need a strategic outpost to spot raids or an aesthetic landmark for your Eastern-themed estate, this tower is quick to construct and exceptionally functional.
Materials 825 blocks · 18 types
- Stone Bricks2674 stacks + 11
- Stone991 stack + 35
- Dark Oak Slab891 stack + 25
- Tuff Bricks52
- Polished Tuff Slab48
- Spruce Slab46
- Stripped Dark Oak Wood40
- Dark Oak Planks38
- Ladder35
- Spruce Stairs24
- Dark Oak Stairs20
- Stripped Spruce Log19
- Tuff14
- Tuff Brick Stairs12
- Spruce Fence8
- Spruce Planks8
- Lantern4
- Oak Trapdoor2
Block palette
The tower relies heavily on Stone Bricks, plain Stone, and Tuff for a weathered, grounded stonework foundation. Deep contrast is provided overhead by Dark Oak Slabs, Dark Oak Stairs, and Stripped Dark Oak Wood for the multi-tiered pagoda canopy.
If dark oak is hard to find in your survival world, Spruce or Mangrove make excellent alternatives that still maintain a traditional historic appearance.
Lay the stone foundation and center chute
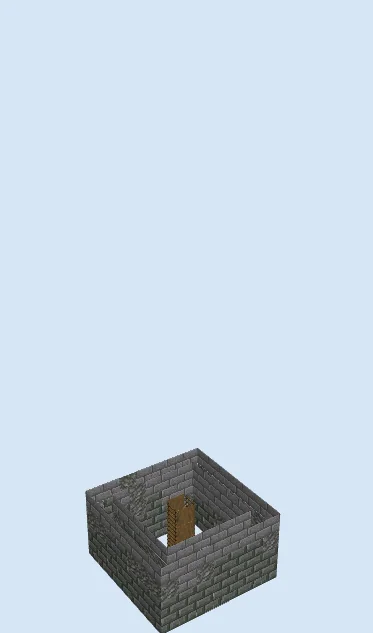
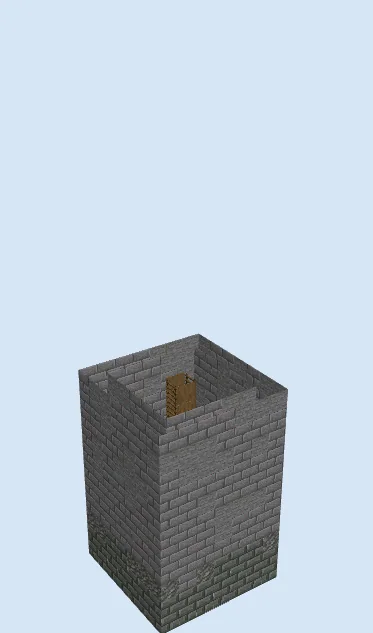
Layers 1–4 of 27Mark out the hollow square footprint of the tower shaft. Build the lowest four layers using a mix of Stone Bricks, raw Tuff, and Stone to give the footing a rough, weathered look.
In the exact center of the interior, begin raising a core using Stripped Spruce Log and mount a Ladder along its face for internal access.
Raise the main stone shaft
Layers 5–11 of 27Continue building the walls straight upward through layer 11. Transition primarily into clean Stone Bricks, blending in patches of plain Stone across the exterior faces to break up repetitive seams.
Keep extending the central ladder pillar at the same pace so you have an easy climb up the interior as construction progresses.
Expand the parapet platform
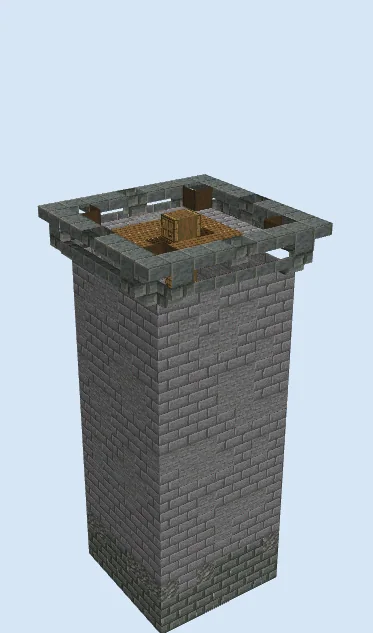
Layers 12–19 of 27Carry the shaft walls up to layer 19, then invert Tuff Brick Stairs and place Polished Tuff Slab pieces around the outer perimeter to flare out an overhanging parapet.
Fill the top interior floor using Spruce Slabs and Dark Oak Planks around the ladder hatch. Place Stripped Dark Oak Wood blocks at the corners to anchor the future roof pillars.
Construct the tiered pagoda roof
Layers 20–27 of 27Extend the four corner pillars upward using Stripped Dark Oak Wood. Build the sweeping, tiered pagoda roof canopy across multiple layers using Dark Oak Slabs, Dark Oak Stairs, and Dark Oak Planks to achieve flared, upturned corners.
Mount Lantern fixtures on the parapet corners for security, and place an Oak Trapdoor over the ladder opening to finish the observation deck.
Finishing touches
Place additional lanterns or hanging chains beneath the overhanging eaves to cast extra light down the tall walls. At ground level, add a ring of cobblestone steps, coarse dirt paths, and planted bamboo or azalea bushes around the base to anchor the stone fortress smoothly into the surrounding terrain.
Frequently Asked Questions
Can I add windows or arrow slits along the shaft?
Yes, swapping out single Stone Bricks for Stone Brick Stairs or iron bars creates sleek arrow slits that let light into the ladder shaft while keeping skeletons from shooting in.
How can I integrate an entrance at the bottom?
Punch out a 2x1 doorway at ground level on any side and frame it with Tuff Brick Stairs or a Dark Oak Door to securely enter the central ladder chute.