What you are building
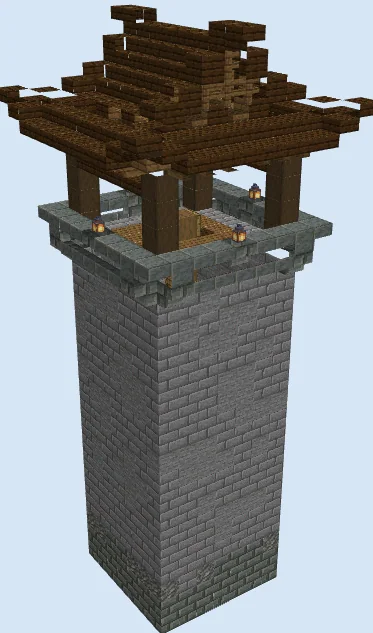
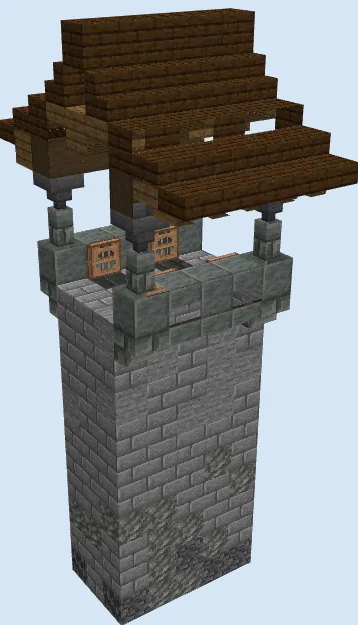
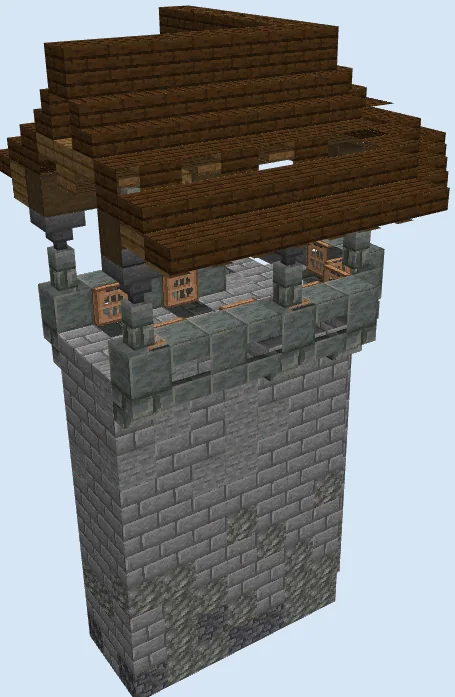
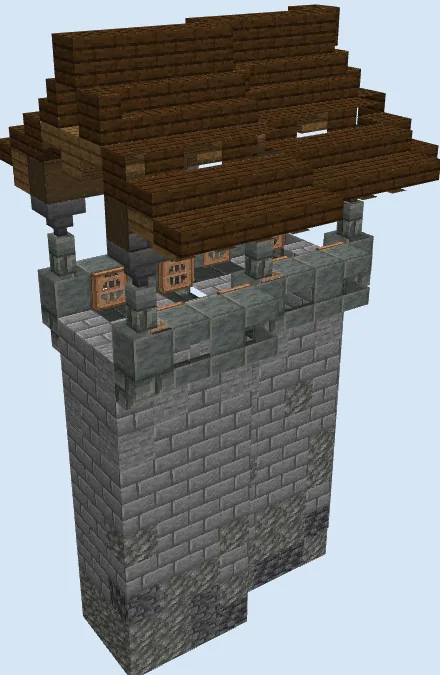
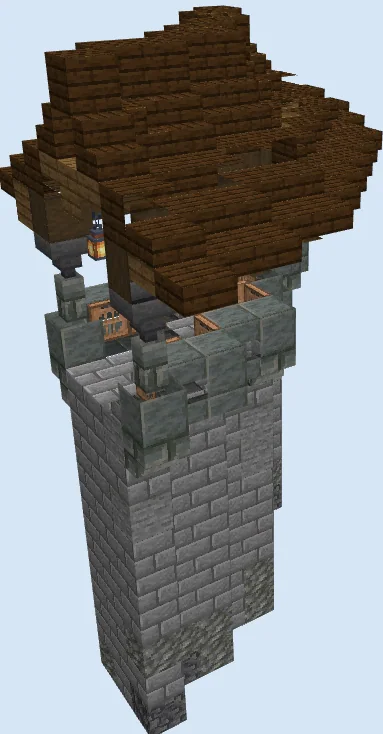
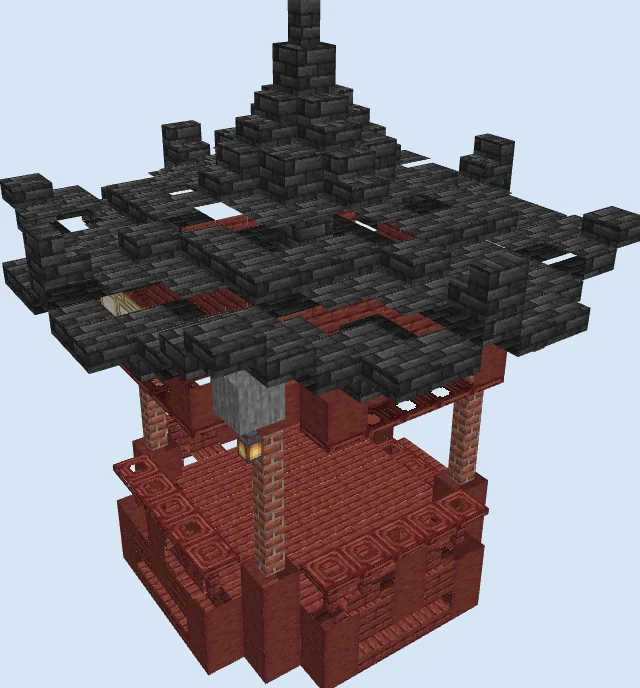
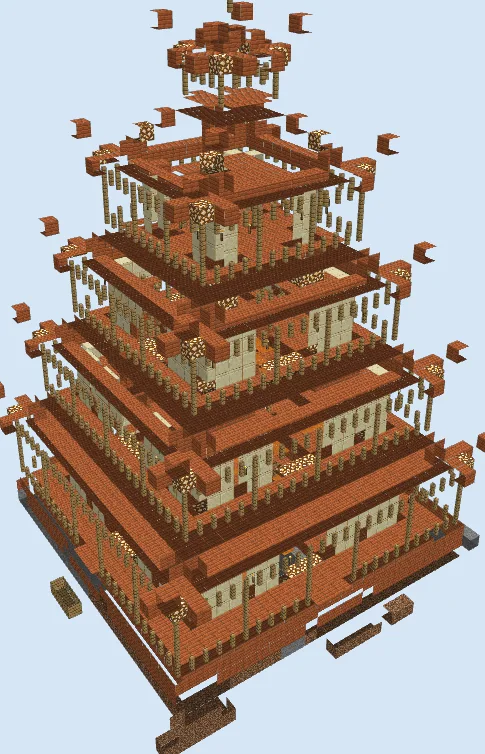
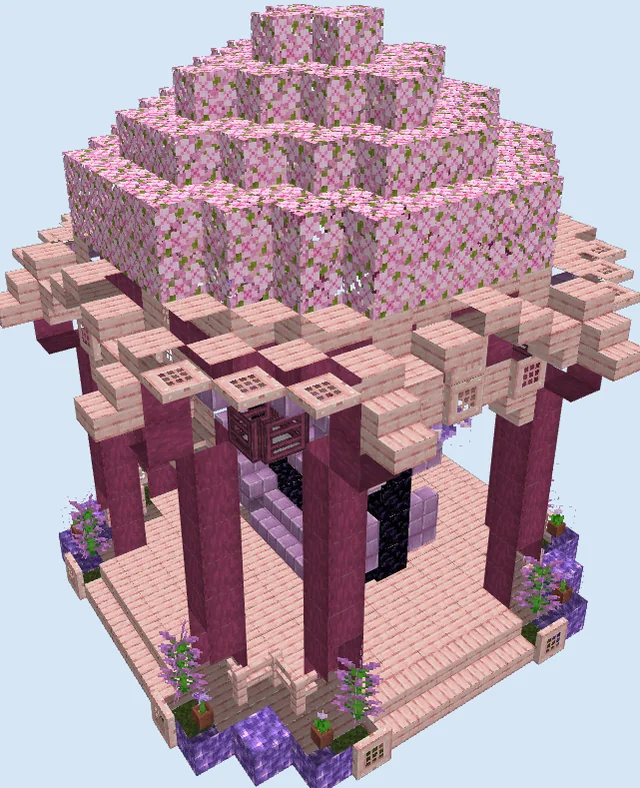
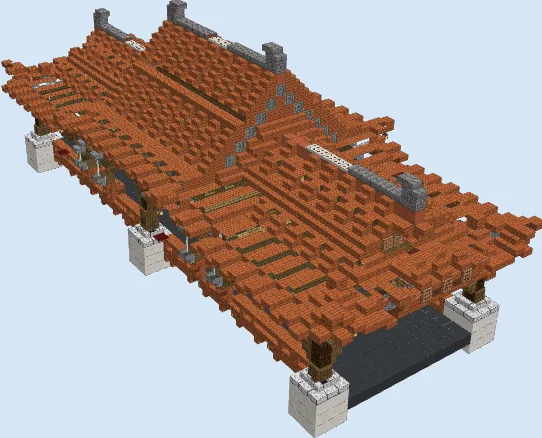
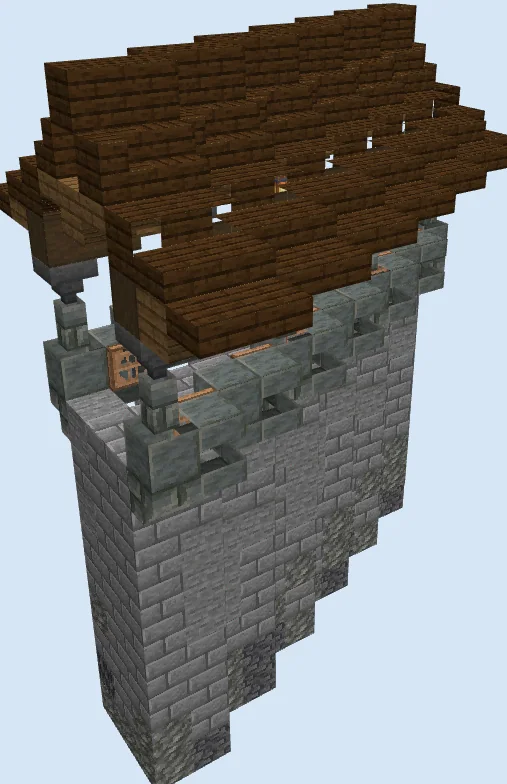
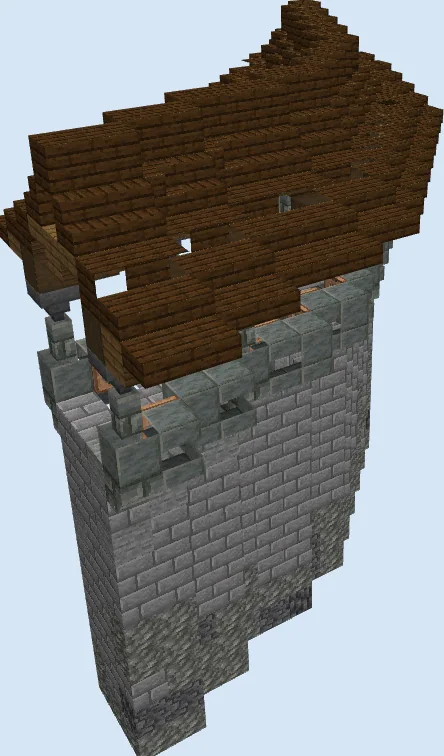
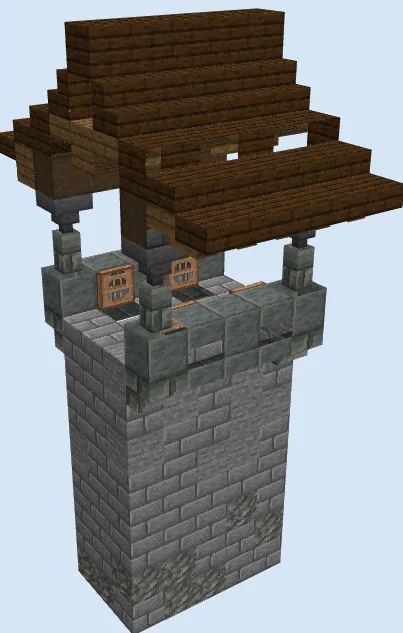
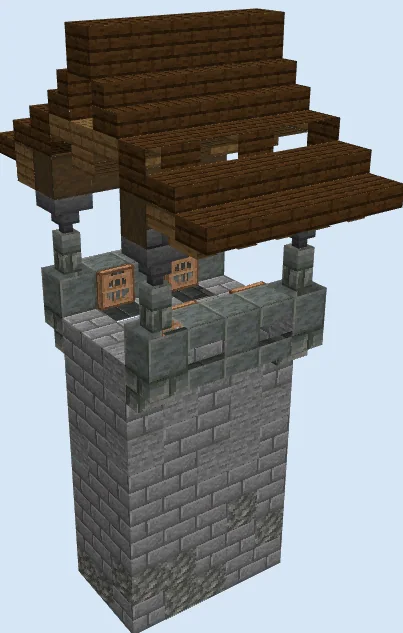
Standing sentinel atop a rugged stone shaft, this compact Japanese watchtower brings authentic military architecture to your survival world. The combination of textured stone bricks and raw tuff gives the base a weathered, battle-tested appearance, while the flared dark oak roof canopy provides crucial architectural flair and weather shelter for stationed archers.
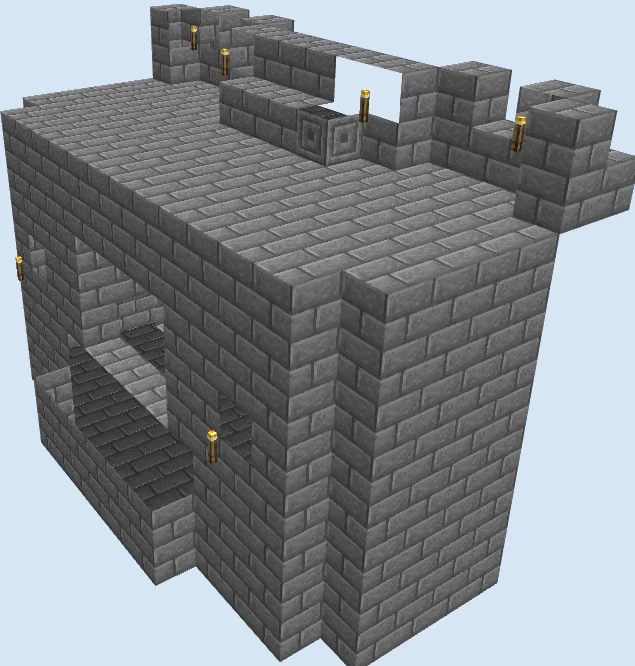
This sentry tower fits smoothly into mountain passes, feudal castle ramparts, or along the protective perimeter wall of an Asian-style village. Its slender footprint makes it easy to integrate into both standalone lookout points and linked fortress wall systems.
Materials 223 blocks · 15 types
- Stone Bricks821 stack + 18
- Dark Oak Slab30
- Stone21
- Polished Tuff Slab16
- Tuff11
- Spruce Slab11
- Spruce Stairs10
- Stripped Dark Oak Wood10
- Dark Oak Stairs10
- Dark Oak Planks5
- Tuff Brick Stairs4
- Jungle Trapdoor4
- Tuff Brick Wall4
- Hopper4
- Lantern1
Block palette
The tower relies on a balanced contrast between cool, heavy stone tones and warm, dark timber. Stone Bricks, plain Stone, and textured Tuff form an organic gradient across the lower shaft. Above, Dark Oak Stairs, Dark Oak Slabs, and Spruce Stairs create sharp rooflines, accented by Hopper blocks used cleverly as architectural corbels.
If tuff is hard to source in your world, you can swap it for Cobblestone and Andesite, while Mangrove or Crimson wood can replace the dark oak for a vibrant shrine-temple aesthetic.
Establish the stone foundation
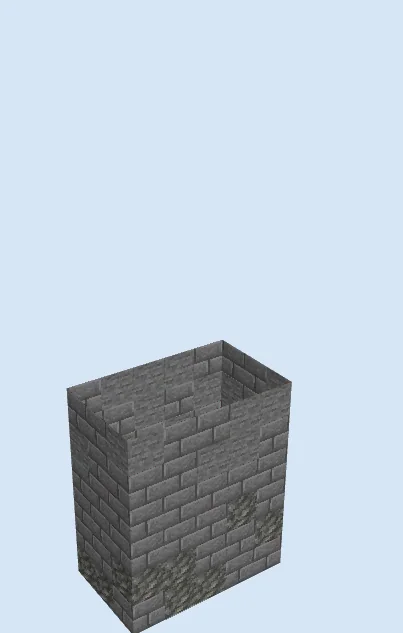
Layers 1–2 of 15Mark out the rectangular hollow base measuring 5 by 9 blocks. Lay the first two layers using a rough blend of Stone Bricks, smooth Stone, and Tuff along the bottom edge to create natural wear and weathering near the ground.

Raise the hollow stone shaft
Layers 3–6 of 15Continue building the tower walls upward through layer 6. Primarily use Stone Bricks, scattering in occasional Stone and Tuff blocks to maintain a naturally aged texture across all four exterior faces.
Construct the parapet and roof supports
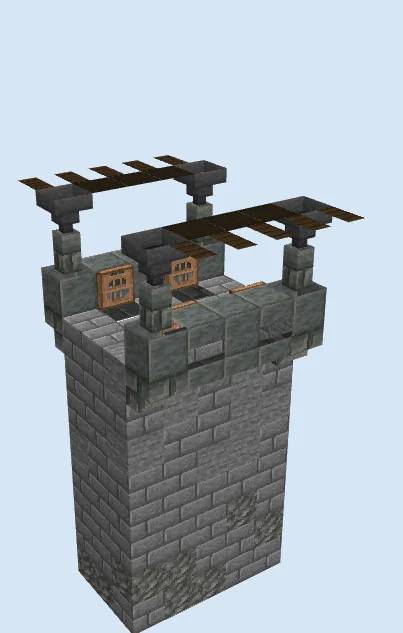
Layers 7–11 of 15Carry the shaft up to layer 11 and lay a solid floor for the observation deck. Extend the battlements outward using Tuff Brick Stairs and Polished Tuff Slabs to form a protective parapet. Place Jungle Trapdoors for window screens, erect Tuff Brick Wall posts on the corners, and cap each post with a Hopper to serve as roof bracket corbels.
Assemble the flared timber roof
Layers 12–15 of 15Frame the upper canopy using Stripped Dark Oak Wood and Spruce Stairs along the center ridge. Lay Dark Oak Stairs and stepped Dark Oak Slabs extending downward and outward to craft the distinctive flared Asian eaves, securing the entire structure against the elements.
Finishing touches
Suspend a Lantern underneath the wooden roof rafters to illuminate the lookout deck and prevent mob spawns. Add a ladder or winding interior staircase inside the hollow shaft for player access, and clear the surrounding terrain with gravel paths or bamboo plantings to ground the tower into the landscape.
Frequently Asked Questions
Can this watchtower be connected to fortress walls?
Yes, the stone shaft is designed so you can tie horizontal curtain walls directly into the sides at any height below the flared parapet.
What is the best way to get to the top platform in survival?
Install ladders against the interior wall, or set up a simple two-block soul sand water elevator inside the hollow base for rapid deployment.