What you are building
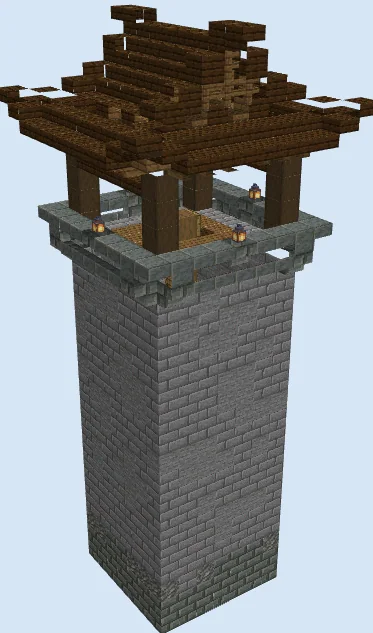
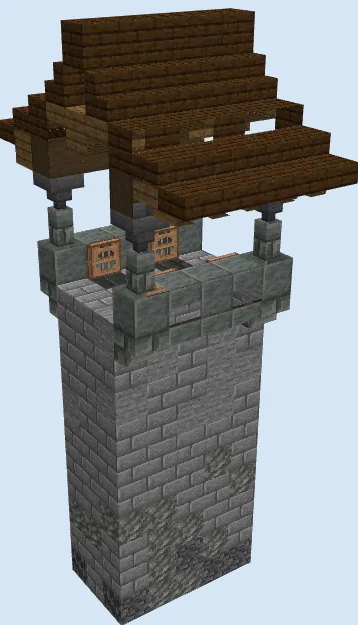
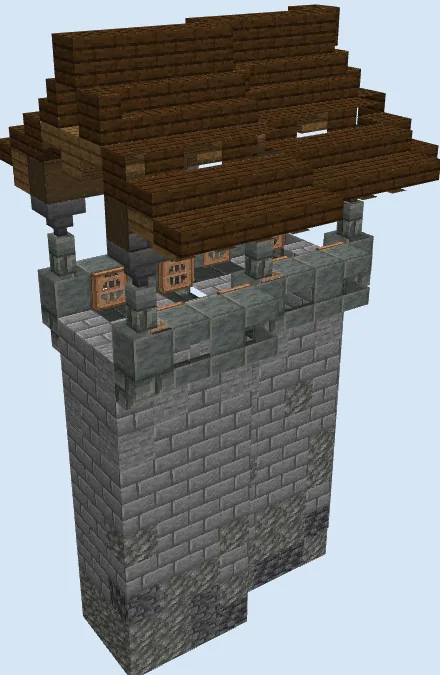
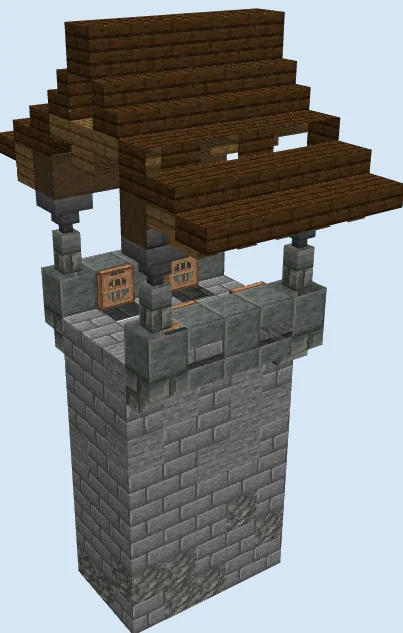
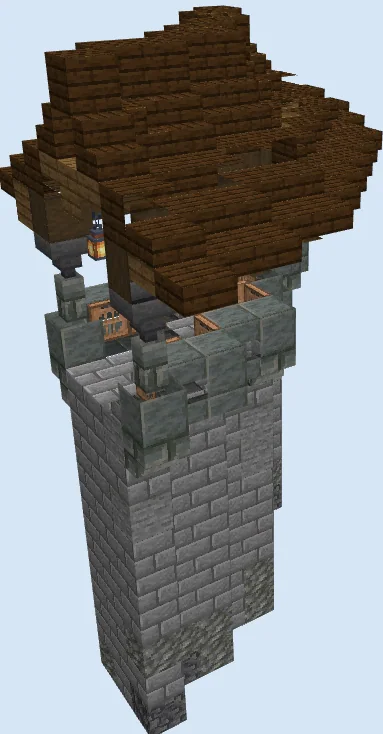
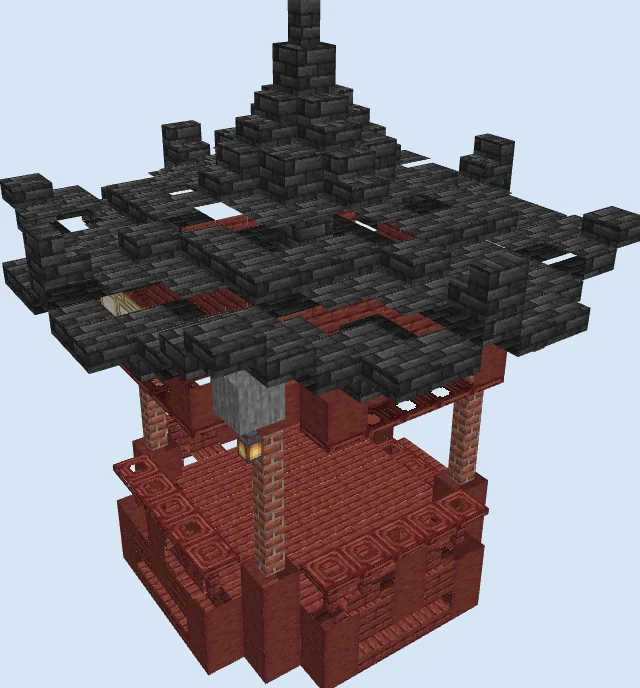
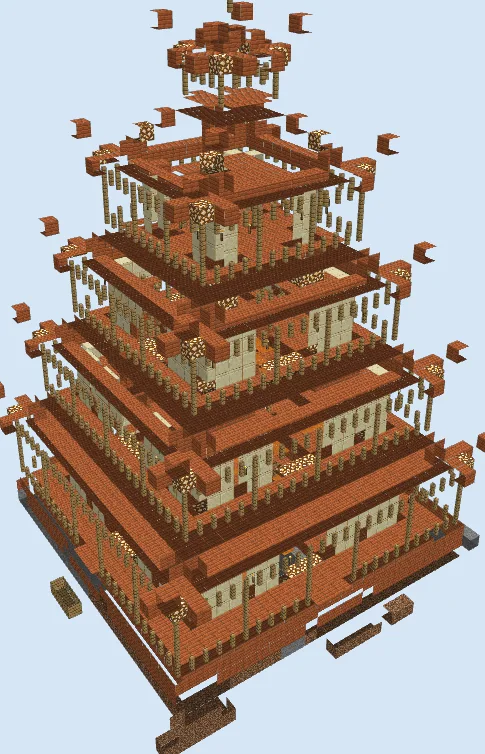
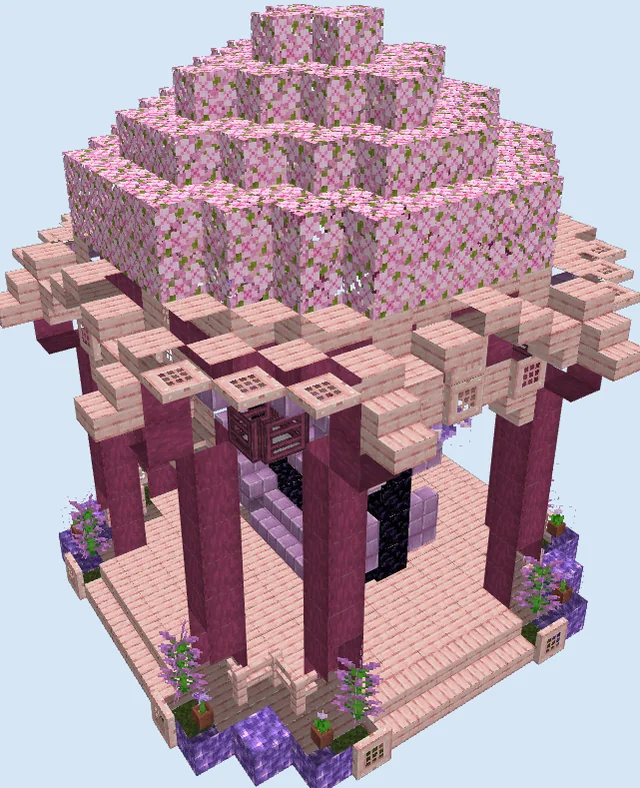
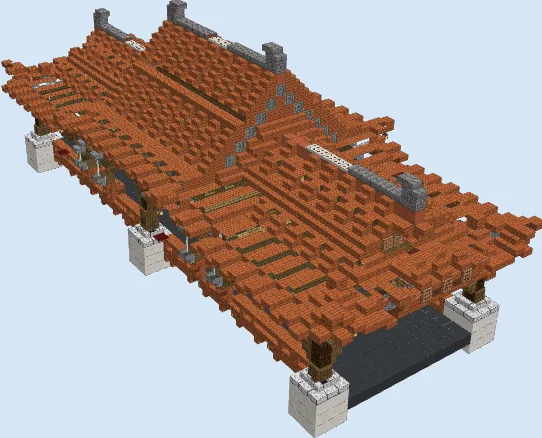
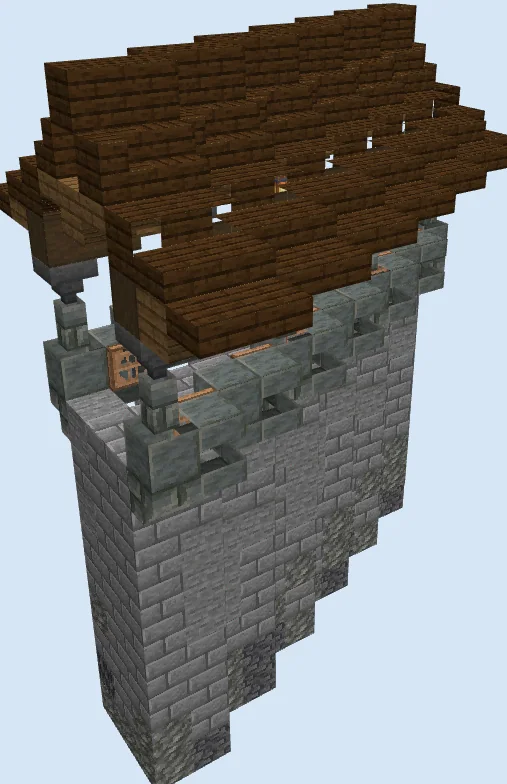
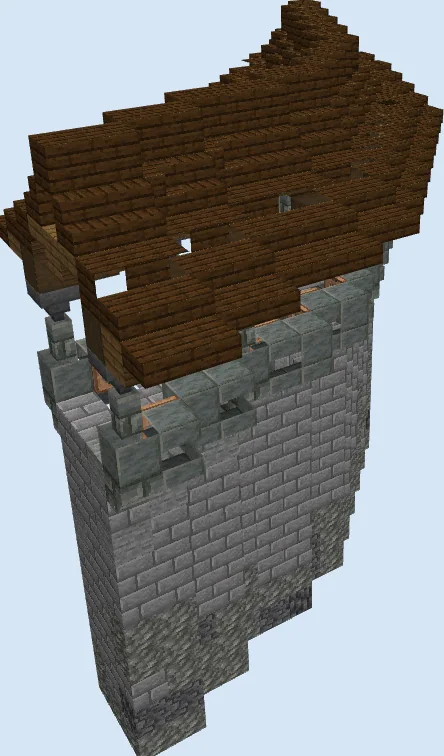
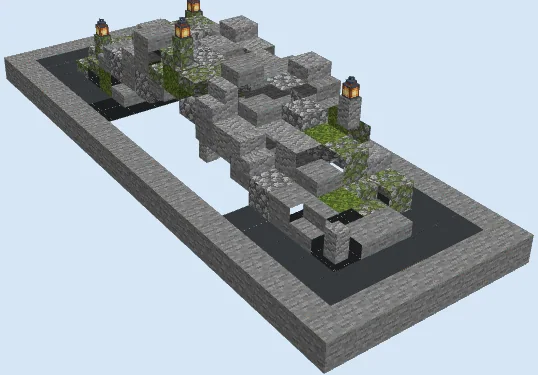
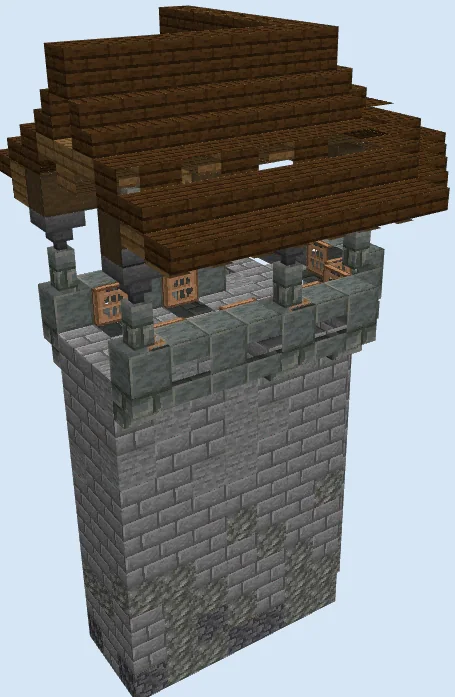
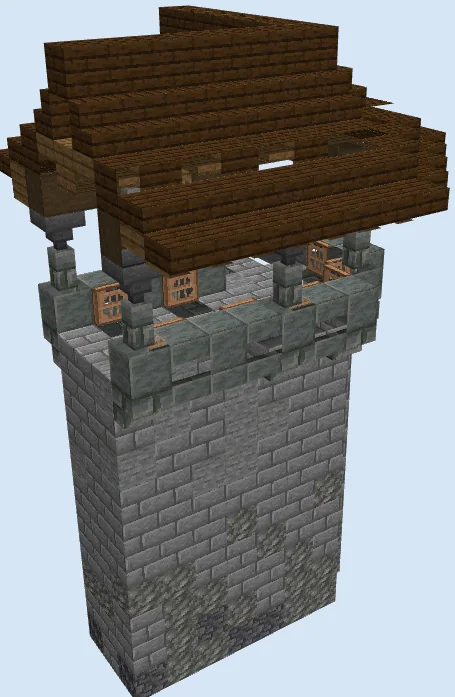
Standing proudly at the bend of a fortress wall, this Japanese Castle Corner Watchtower combines formidable stone defense with elegant Eastern architecture. The lower section features an angled, L-shaped bastion designed to seamlessly integrate into perimeter walls, while the top opens into an observation deck covered by a graceful wooden canopy.
This build is ideal for protecting survival compounds, villages, or expansive mountain fortresses. Whether built in cherry blossom groves, snowy peaks, or bamboo forests, it provides 360-degree security and a commanding view over surrounding terrain.
The hoppers beneath the roof rafters aren't just decorative—they leave the floor underneath clear for unobstructed archery and movement during raids.
Because the tower uses an L-shaped layout, it connects naturally to 90-degree curtain walls, making it an excellent anchor piece for perimeter defenses.
Materials 588 blocks · 16 types
- Stone Bricks2243 stacks + 32
- Dark Oak Slab661 stack + 2
- Tuff46
- Stone42
- Polished Tuff Slab39
- Spruce Slab27
- Dark Oak Stairs25
- Spruce Stairs23
- Stripped Dark Oak Wood22
- Dark Oak Planks18
- Deepslate16
- Jungle Trapdoor12
- Tuff Brick Stairs9
- Tuff Brick Wall8
- Hopper8
- Lantern3
Block palette
The foundation utilizes a gradient of Deepslate, Tuff, and Stone Bricks to evoke aged, weathered masonry. Overhead, Dark Oak and Spruce woods deliver high contrast and traditional Asian temple styling, accented uniquely with inverted Hoppers functioning as architectural brackets.
If deepslate or tuff are scarce in early survival, you can easily substitute them with Cobblestone, Andesite, or Mud Bricks while keeping the timber roof intact.
Establish the L-shaped stone foundation
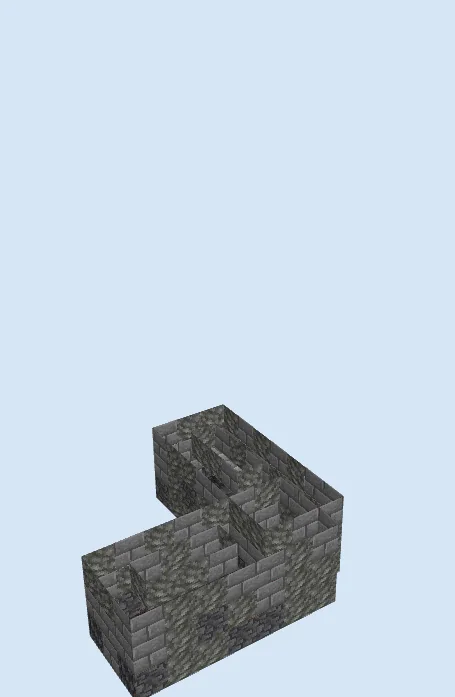
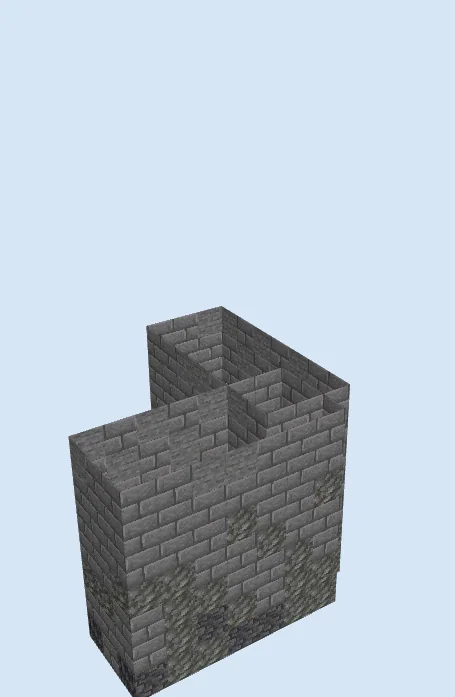
Layers 1–3 of 17Mark out the 11x11 L-shaped perimeter using Deepslate, Tuff, and Stone at the ground level. Raise the hollow walls three blocks high, clustering the darker deepslate and tuff near the bottom corners to simulate age, moisture, and rock-solid stability.
Raise the main stone shaft
Layers 4–7 of 17Continue pulling the walls upward to layer seven using predominantly Stone Bricks mixed with occasional patches of plain Stone and Tuff. Maintain the clean rectangular footprint of both wings so wall connections can dock easily into the tower.
Construct the walkway and battlements
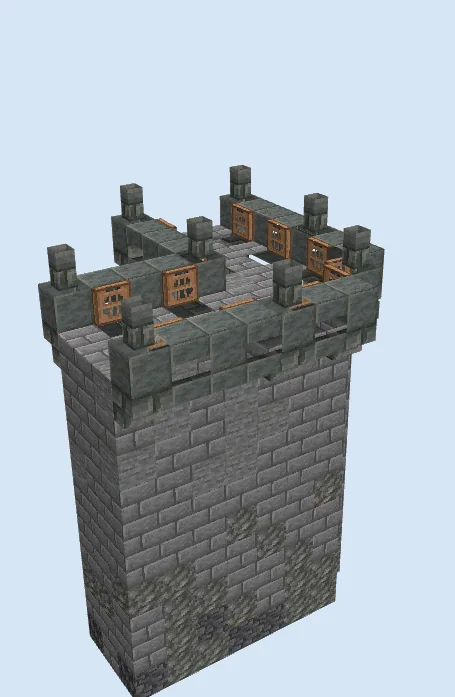
Layers 8–12 of 17Add Tuff Brick Stairs along the outer perimeter to form an outward overhang, then pave the upper battlements with Polished Tuff Slabs and stone brick walkways. Build up the perimeter parapet, inserting Tuff Brick Walls as support posts and folding down Jungle Trapdoors for protective firing ports.
Assemble the bracketed pagoda roof
Layers 13–17 of 17Place inverted Hoppers atop the tuff wall posts to serve as sturdy Japanese bracket sets. Frame the roof rafters using Stripped Dark Oak Wood and Spruce Stairs, then cover the canopy with tiered Dark Oak Stairs and Dark Oak Slabs to create sweeping eaves. Hang Lanterns beneath the ceiling to keep the platform bright and safe.
Finishing touches
Install a ladder or interior spiral scaffolding inside the hollow stone shaft to reach the upper battlements. Scatter decorative weapon racks, barrels of arrows, and small banners around the deck, then blend the base into your castle terrain with coarse dirt, stone buttons, and creeping moss.
Frequently Asked Questions
How do I access the upper watch platform?
The interior of the stone base is completely hollow, allowing you to run a central ladder line, a water elevator, or a spiral staircase right up to a trapdoor hatch in the stone floor.
Can hostile mobs spawn on the roof?
Because the outer roof is constructed entirely out of stairs and bottom half slabs, hostile mobs cannot spawn on the roof canopy.