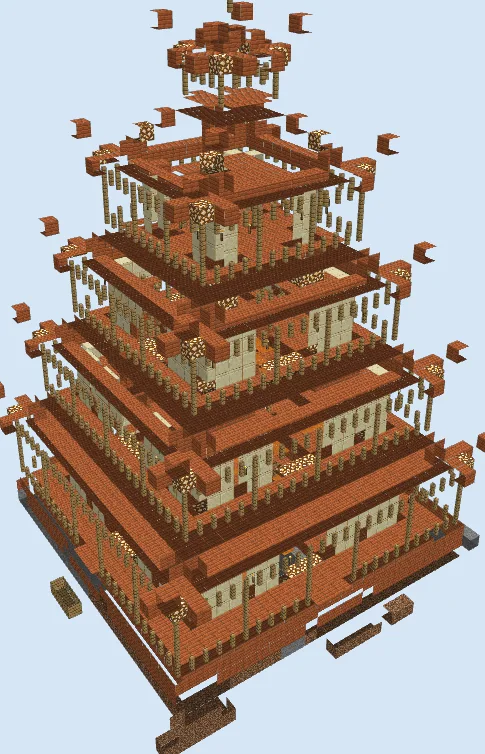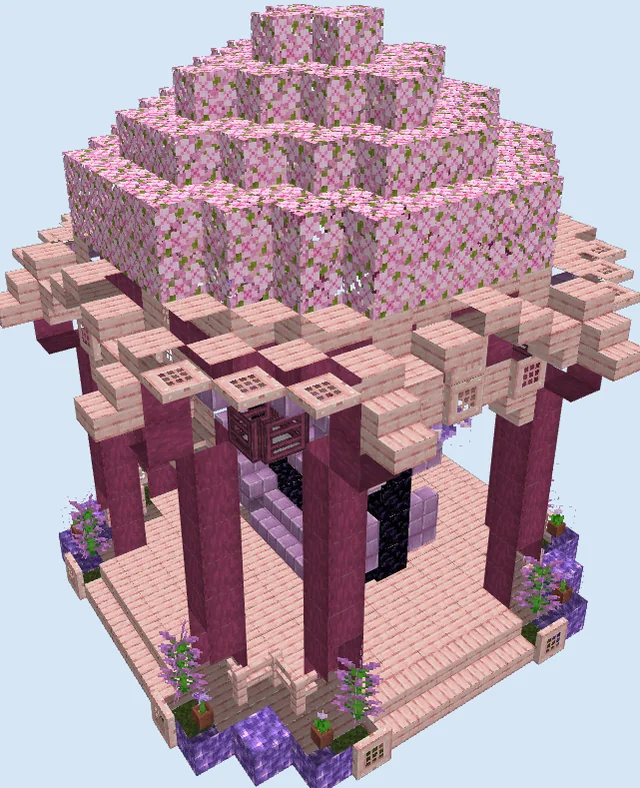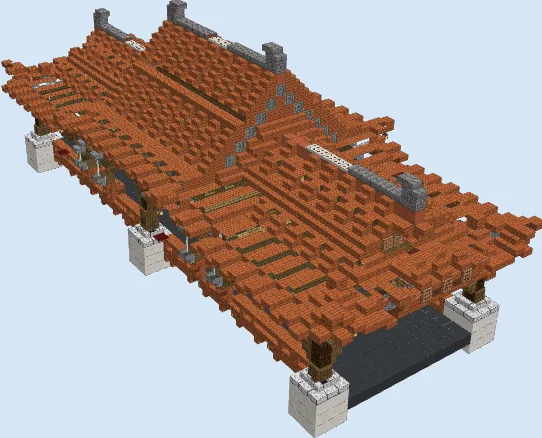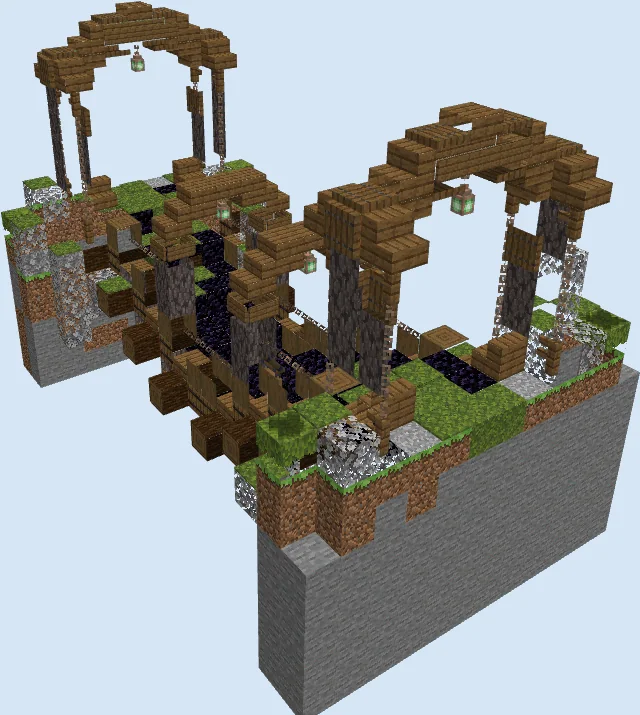
What you are building
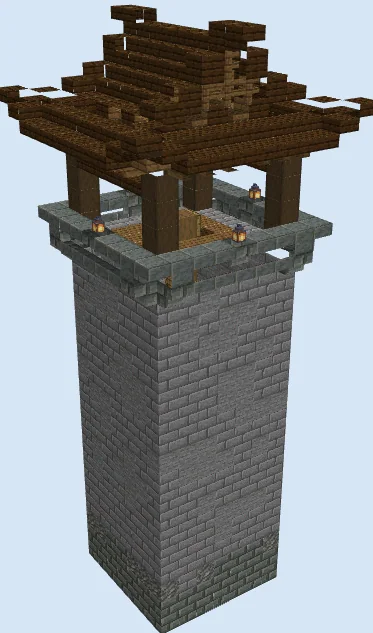
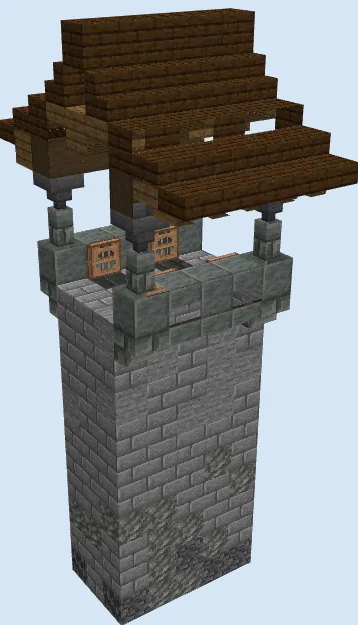
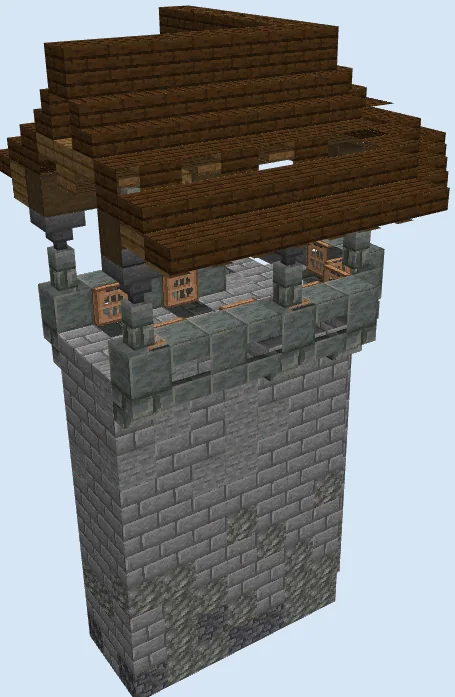
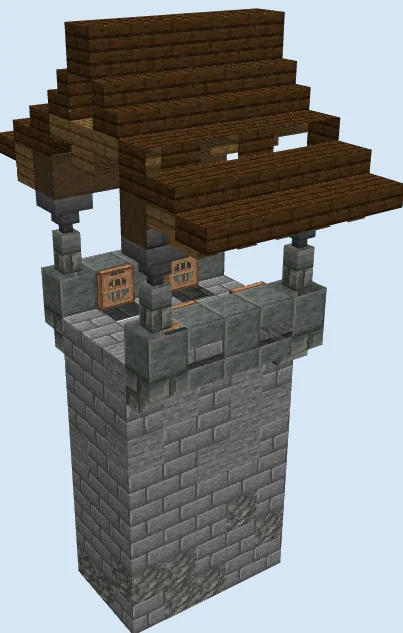
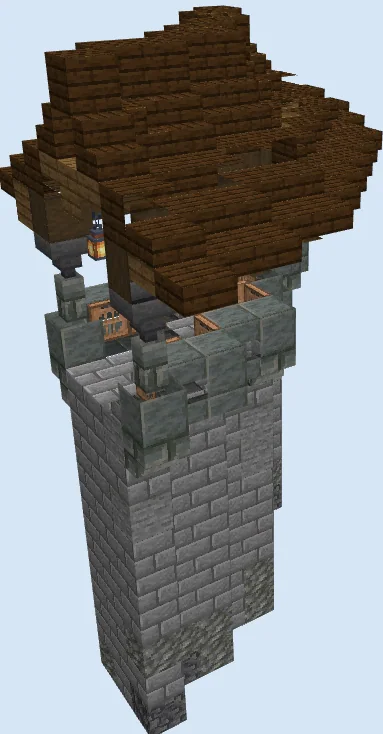
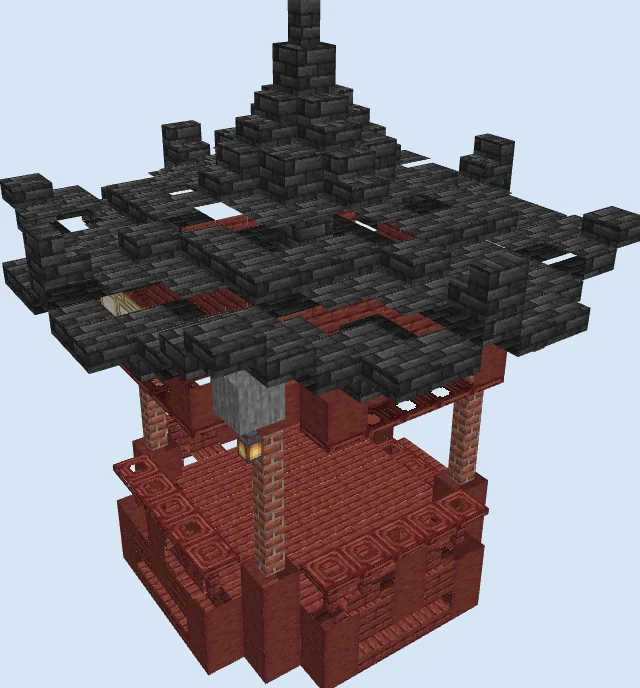
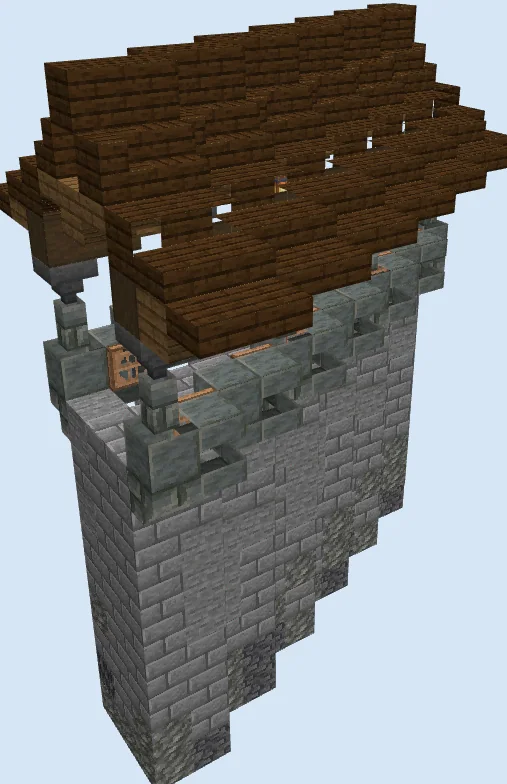
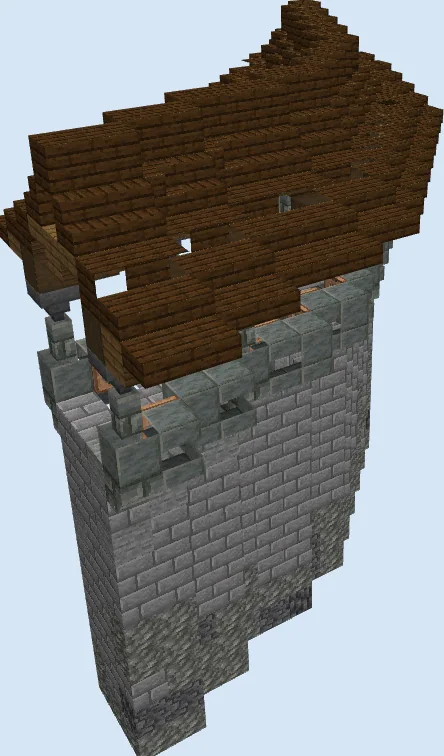
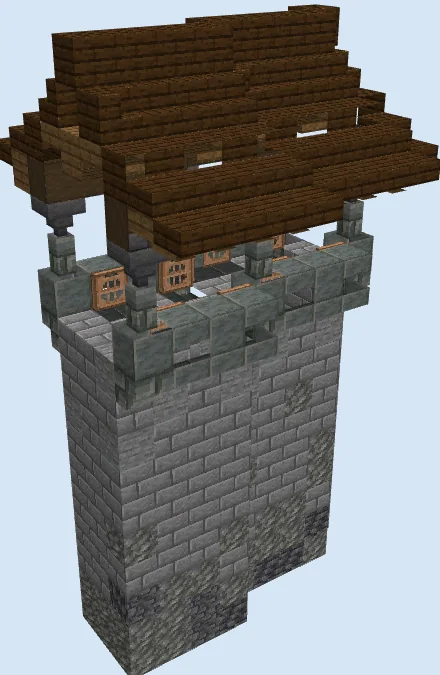
Standing tall over surrounding terrain, this fortified stone watchtower combines deep stone foundation gradients with a graceful Japanese-style timber roof. The lower shaft blends raw deepslate, tuff, and stone bricks to create a natural, weathered castle wall, while the upper parapet juts out on corbeled supports to provide panoramic sightlines over approaching threats.
This design fits perfectly along the perimeter of a mountain fortress, samurai stronghold, or sprawling cherry blossom village. Survival players looking for an impenetrable defensive bastion will find this structure both highly practical against hostile mobs and aesthetically striking.
The Jungle Trapdoors act as openable arrow slits; flip them down during combat to fire arrows at hostiles while remaining safe from skeleton retaliation.
The offset footprint allows this tower to serve equally well as a standalone sentry outpost or as an integrated corner bastion along a grand castle curtain wall.
Materials 452 blocks · 16 types
- Stone Bricks1802 stacks + 52
- Dark Oak Slab54
- Tuff37
- Polished Tuff Slab30
- Stone28
- Spruce Slab19
- Spruce Stairs18
- Stripped Dark Oak Wood18
- Dark Oak Stairs18
- Deepslate11
- Jungle Trapdoor10
- Dark Oak Planks9
- Tuff Brick Stairs6
- Tuff Brick Wall6
- Hopper6
- Lantern2
Block palette
The foundation and shaft rely heavily on Stone Bricks, Tuff, and Deepslate to establish a textured, weathered gradient from the ground upward. The fighting platform utilizes Polished Tuff Slab and Tuff Brick Wall pillars, topped by a warm woodwork combination of Stripped Dark Oak Wood, Dark Oak Stairs, and Spruce Stairs.
If tuff variants are difficult to gather in your current world, swap the tuff and polished tuff elements for standard Cobblestone and Stone Brick Slabs without losing structural integrity.
Establish the textured stone foundation
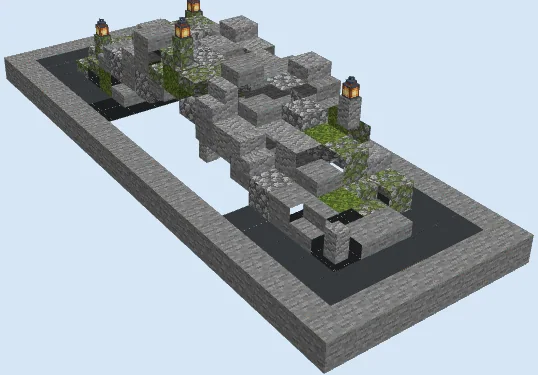
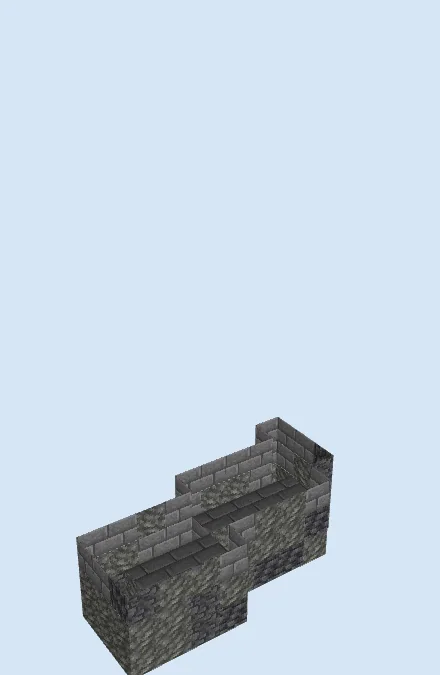
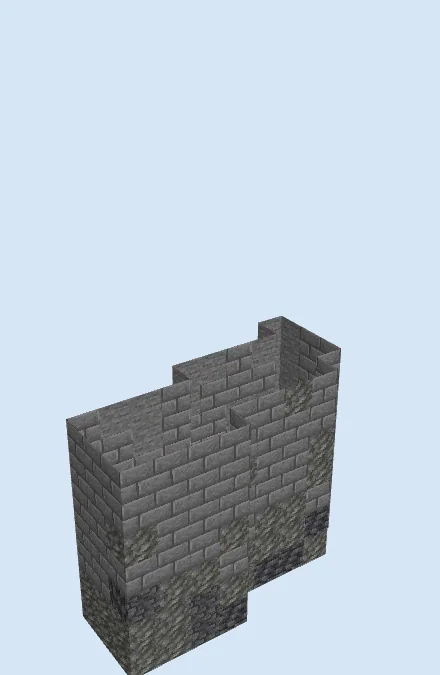
Layers 1–3 of 17Outline the footing using a blend of Deepslate, Tuff, and Stone across an offset, zigzag footprint. Leave an interior walkway gap so the tower connects seamlessly to adjoining wall walkways or internal stairs.
Erect the main stone shaft
Layers 4–7 of 17Build the walls upward to layer seven primarily using Stone Bricks. Scatter small patches of Tuff and smooth Stone into the outer faces to continue the subtle weathered texture up the exterior.
Construct the overhanging battlement
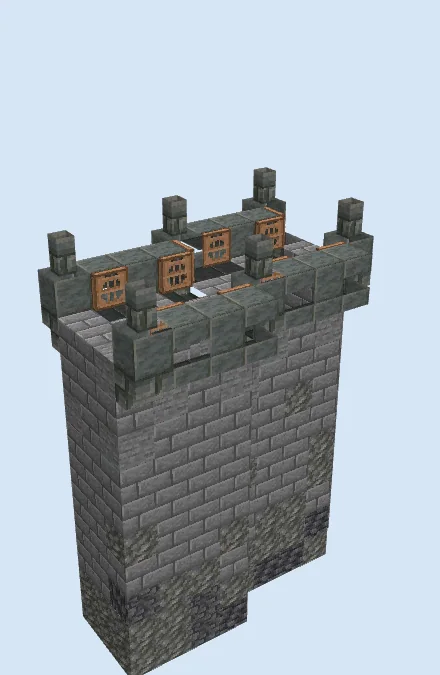
Layers 8–12 of 17Extend the platform outward using inverted Tuff Brick Stairs as supporting corbels beneath a floor of Stone Bricks and Polished Tuff Slab blocks. Erect Tuff Brick Wall posts at the corners, install Hopper brackets, and place upright Jungle Trapdoors to serve as arrow slits.
Assemble the tiered pagoda roof
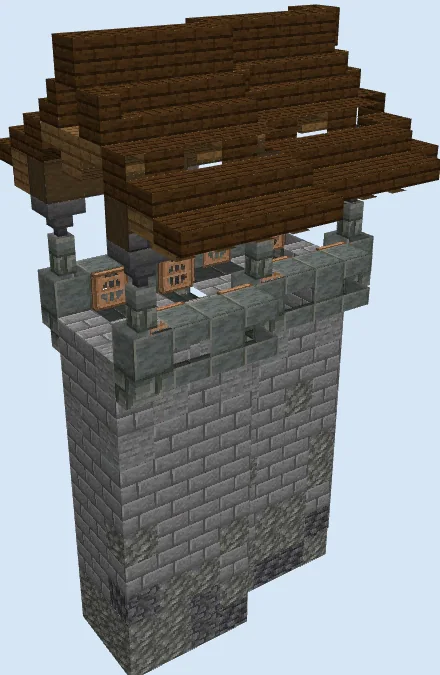
Layers 13–17 of 17Mount crossbeams of Stripped Dark Oak Wood above the hopper mounts. Shape the flared roof eaves using alternating Dark Oak Stairs, Spruce Stairs, and Dark Oak Slab tiers, then hang Lantern lights beneath the eaves to illuminate the combat deck.
Finishing touches
Hang a ladder or build spiral scaffolding inside the hollow shaft to access the top fighting deck. Place armor stands outfitted with samurai armor, add potted azaleas along the perimeter walkway, and clear surrounding brush to maintain unobstructed lines of fire.
Frequently Asked Questions
Can I connect this tower to an ongoing wall?
Yes, the interior wall opening on the mid-level is designed to link directly into curtain walls or walkway ramparts at standard battlement height.
What is the purpose of the hoppers under the roof?
The hoppers serve a purely decorative architectural role, mimicking ornate Asian wooden bracket sets (dougong) that support heavy overhanging eaves.