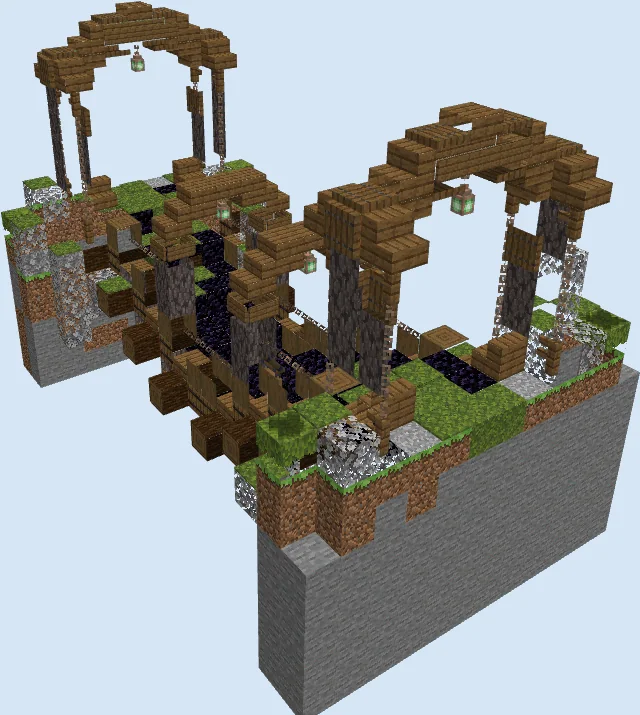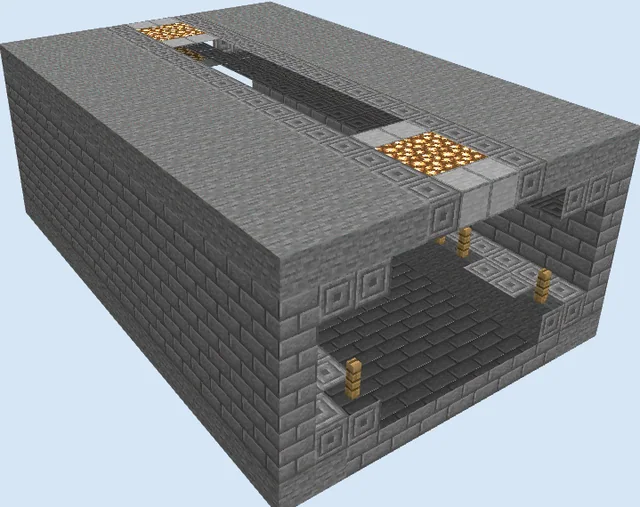
What you are building
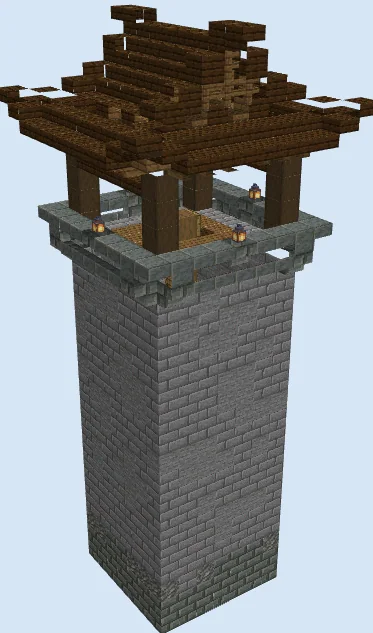
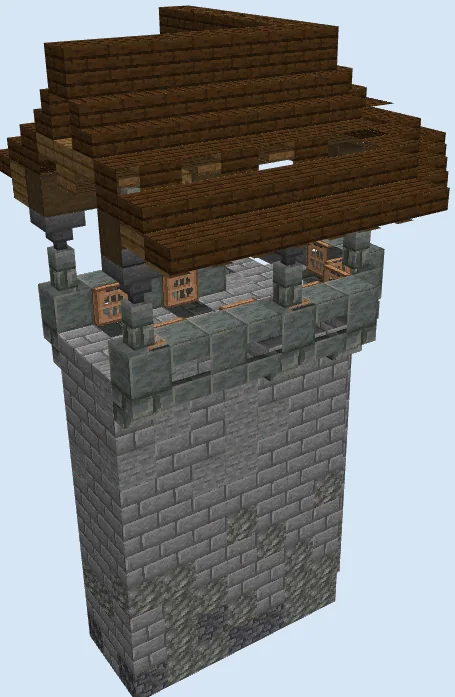
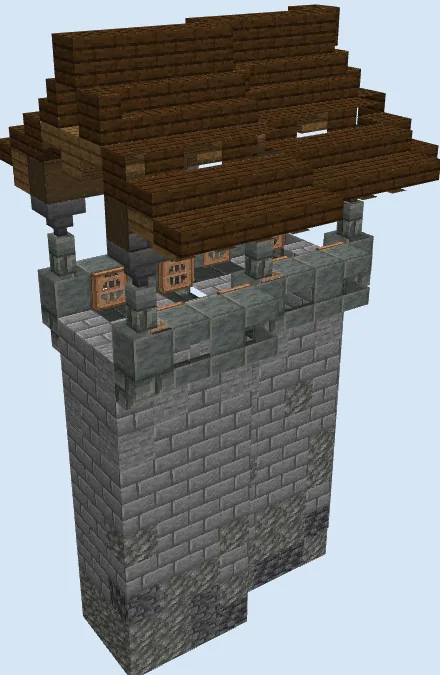
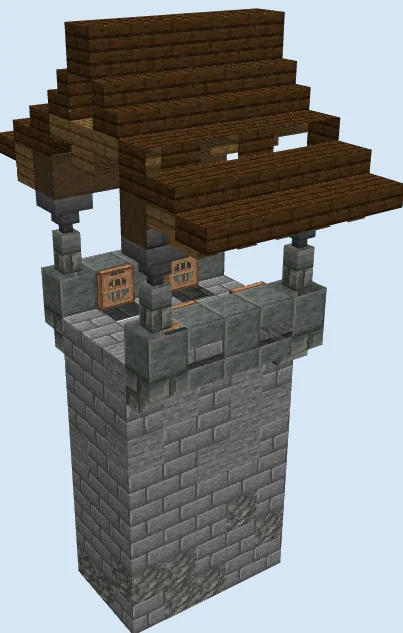
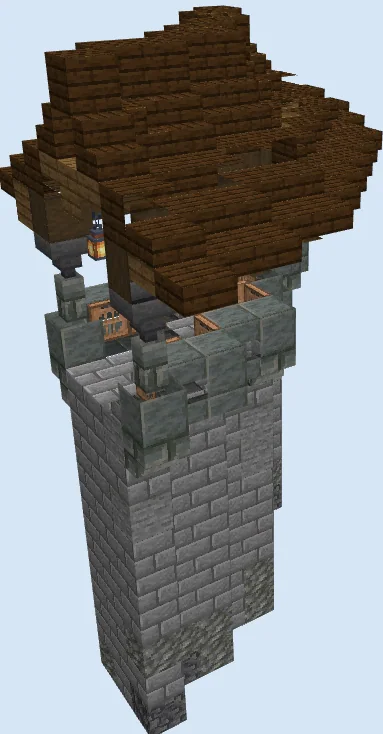
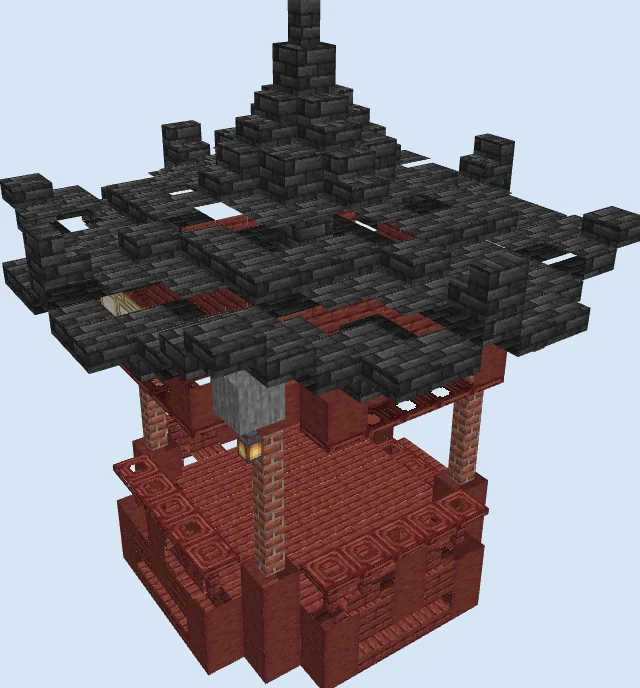
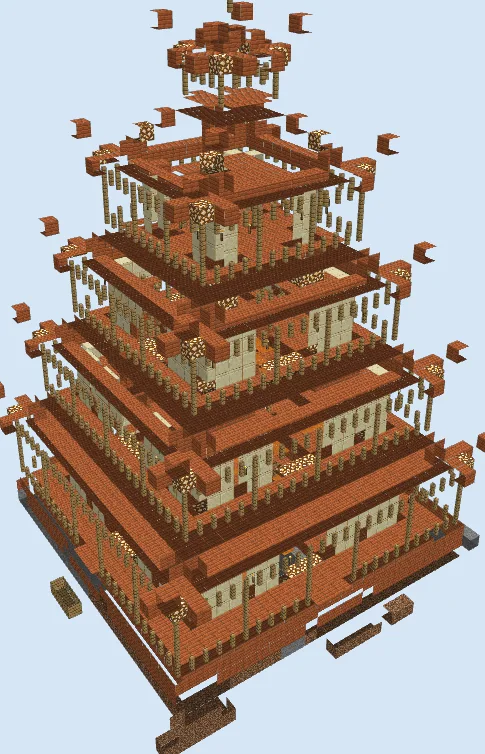
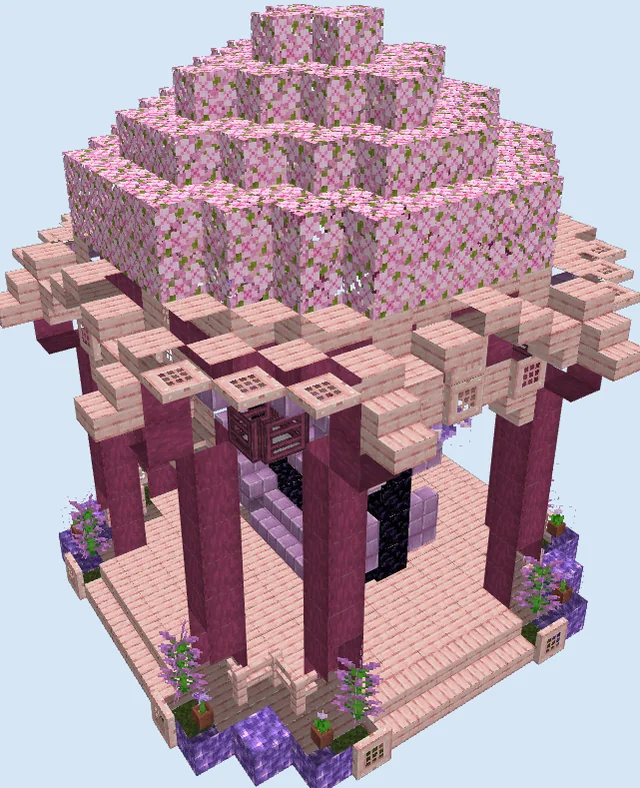
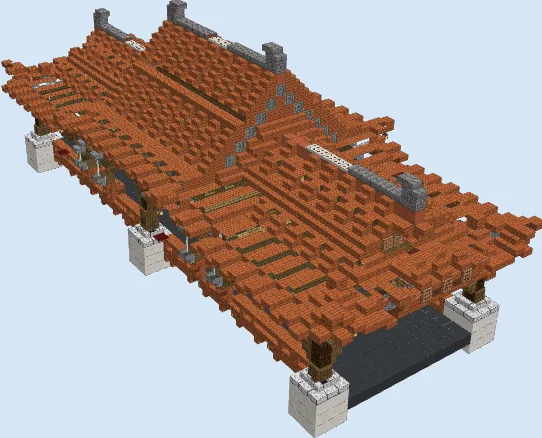
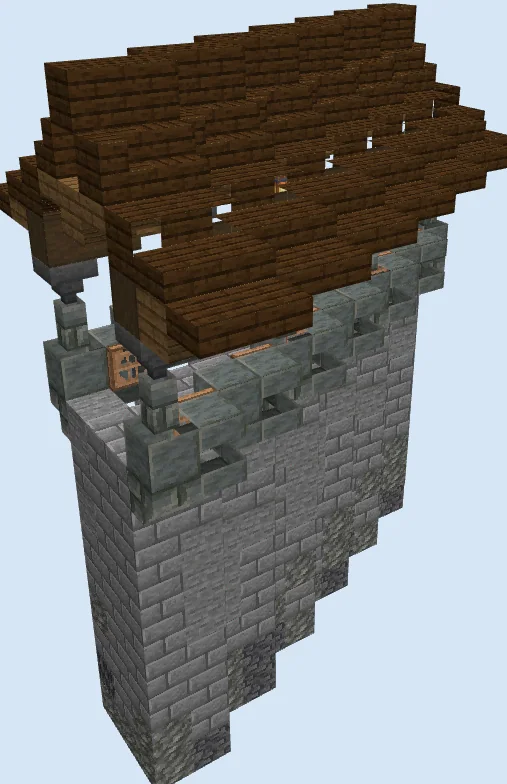
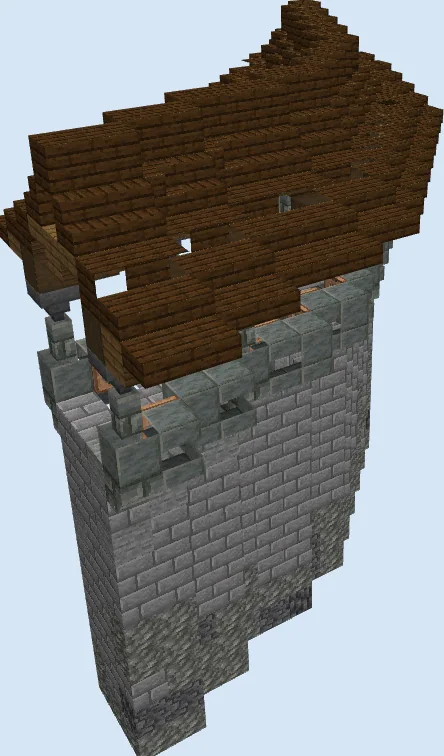
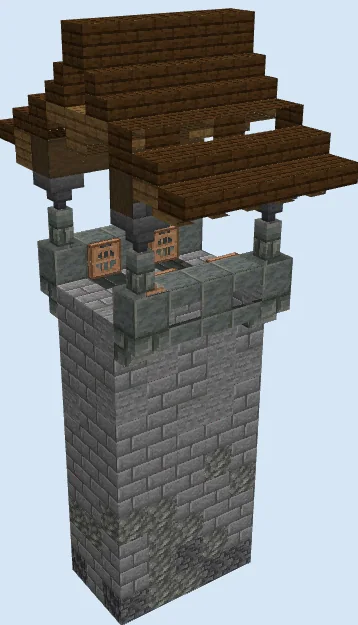
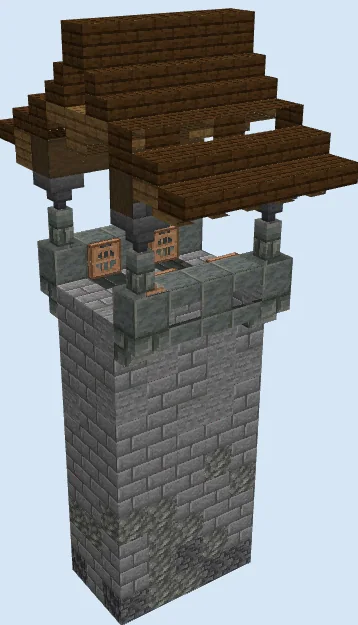
This compact yet imposing stone watchtower brings traditional Asian fortress architecture directly to your perimeter defenses. Built with a slender rectangular footprint, the tower rises through textured stonework up to an open-air lookout platform crowned by an elegant dark timber roof with flared eaves.
Perfect for guarding a feudal castle compound, anchoring the corner of a grand perimeter wall, or standing watch along a mountain pass in a cherry blossom grove, this build offers fantastic verticality without occupying much ground space. Survival players will appreciate both its 360-degree vantage point and mob-proof defensive height.
Materials 251 blocks · 16 types
- Stone Bricks951 stack + 31
- Dark Oak Slab30
- Stone21
- Tuff18
- Polished Tuff Slab16
- Spruce Slab11
- Spruce Stairs10
- Stripped Dark Oak Wood10
- Dark Oak Stairs10
- Deepslate8
- Dark Oak Planks5
- Tuff Brick Stairs4
- Jungle Trapdoor4
- Tuff Brick Wall4
- Hopper4
- Lantern1
Block palette
The foundation and shaft utilize a subtle gradient blending deepslate, tuff, plain stone, and stone bricks to create weathered realism near the base. The top transitions smoothly into polished tuff slabs and stairs, paired with stripped dark oak and spruce woodwork for the pagoda roof.
If you have not gathered enough tuff, substituting cobblestone, andesite, and mossy stone bricks works seamlessly. For the roof structure, mangrove or crimson wood provides a vibrant lacquered shrine aesthetic if you prefer brighter Asian architecture.
Establish the textured base
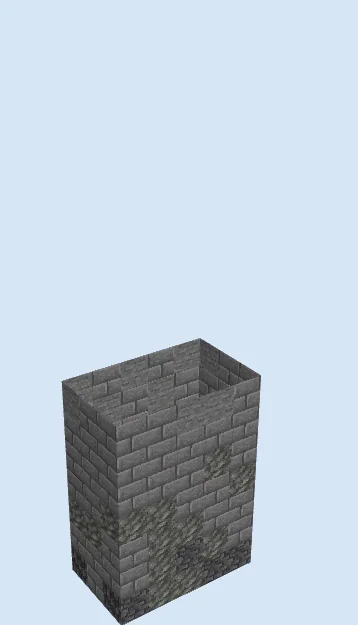
Layers 1–3 of 17Lay out the rectangular foundation footprint using a mix of Deepslate, Tuff, and Stone Bricks. Raise the hollow shaft three blocks high, clustering the darkest blocks at the bottom to give the tower a grounded, weathered foundation.

Extend the stone tower shaft
Layers 4–7 of 17Continue building the shaft upward to layer seven using predominantly Stone Bricks. Mix in occasional patches of Stone and Tuff to break up repetitive patterns and maintain a realistic aged texture across the exterior walls.
Construct the lookout platform
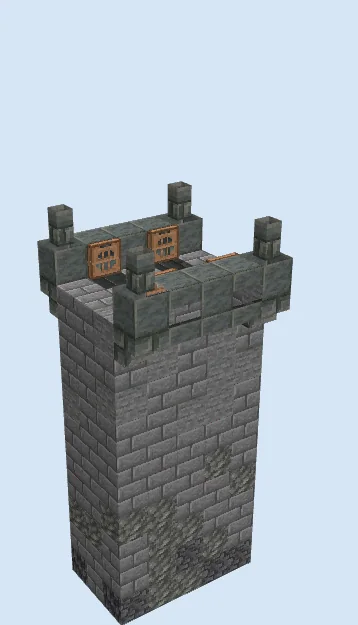
Layers 8–12 of 17Raise the tower walls to layer twelve and build the flared battlements. Place inverted Tuff Brick Stairs underneath the rim to support an overhanging parapet made of Polished Tuff Slab. Add Tuff Brick Wall pillars at all four corners and install Jungle Trapdoor railings across the openings.
Assemble the flared timber roof
Layers 13–17 of 17Place inverted Hopper blocks directly atop the corner wall posts to serve as sturdy roof brackets. Frame the tiered canopy using Stripped Dark Oak Wood beams, Spruce Stairs, and Dark Oak Slab eaves, finishing with a center Lantern suspended overhead for nighttime illumination.
Finishing touches
Add a central ladder or water elevator up the interior cavity to reach the guard platform easily. Around the base, blend coarse dirt, path blocks, and bamboo or azalea bushes to integrate the fortification naturally into your surrounding terrain.
Frequently Asked Questions
How do I connect this tower to perimeter walls?
Simply extend stone brick curtains directly from the sides of the shaft up to the level just beneath the overhanging tuff brick stairs, allowing the platform to serve as a high rampart bastion.
Will hostile mobs spawn on the roof?
Because the lower roof eaves are built from bottom-half slabs and stairs, hostile mobs cannot spawn on the exterior roof slopes.