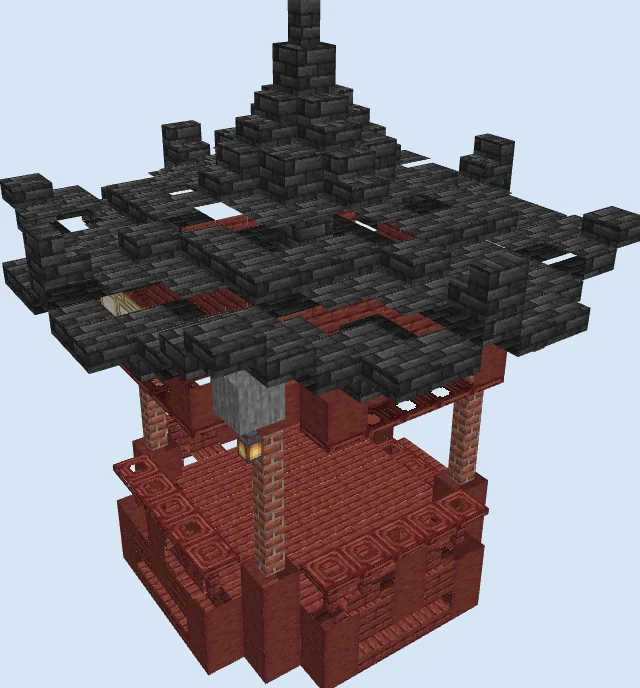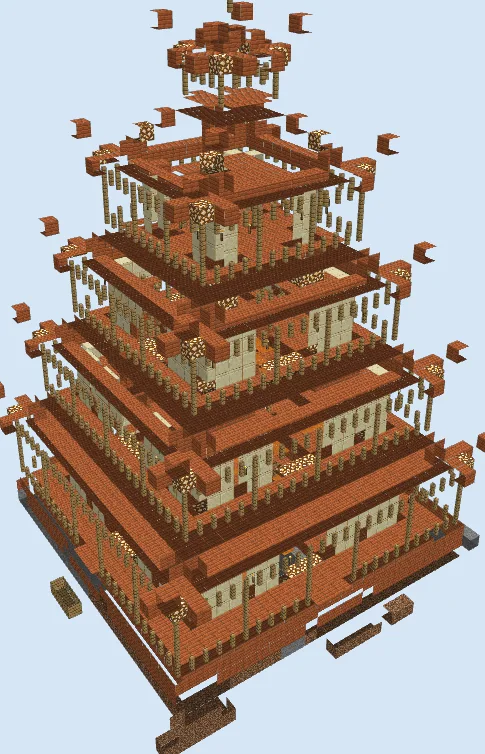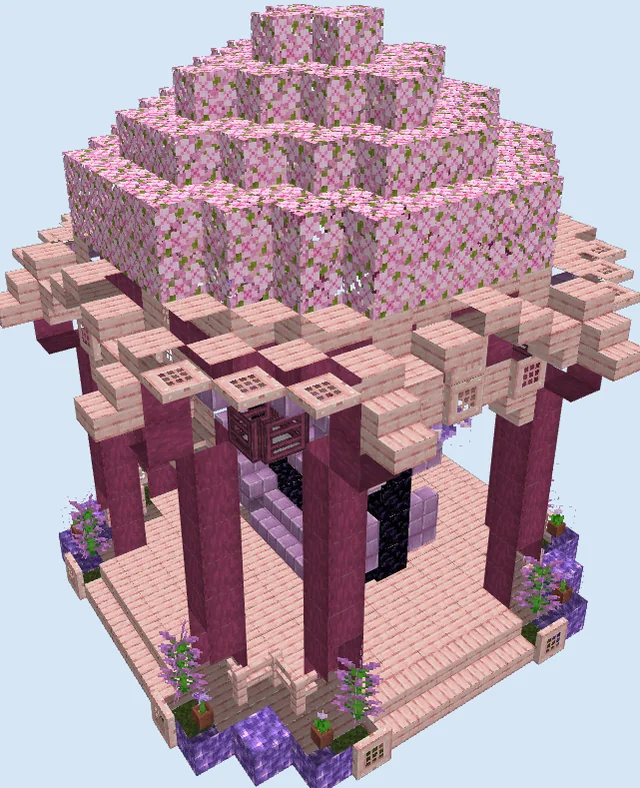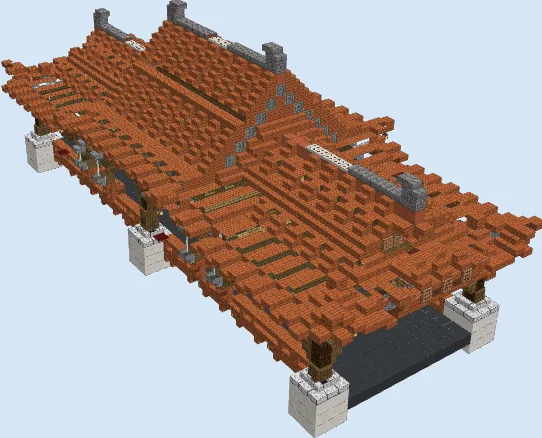
What you are building
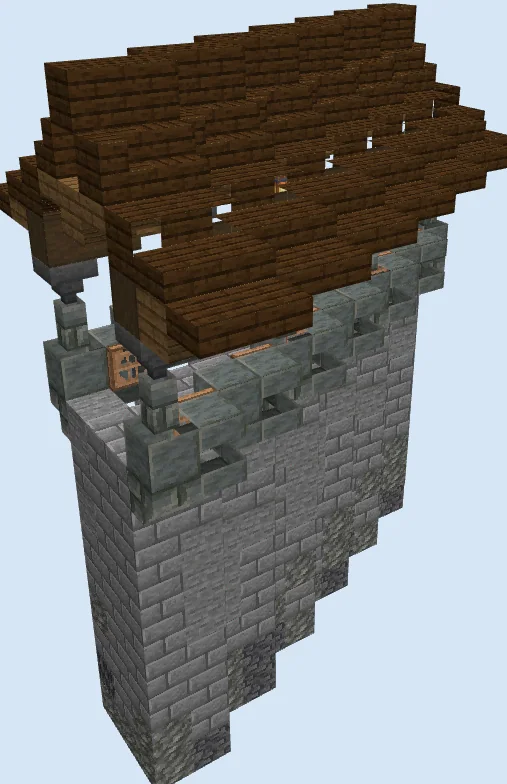
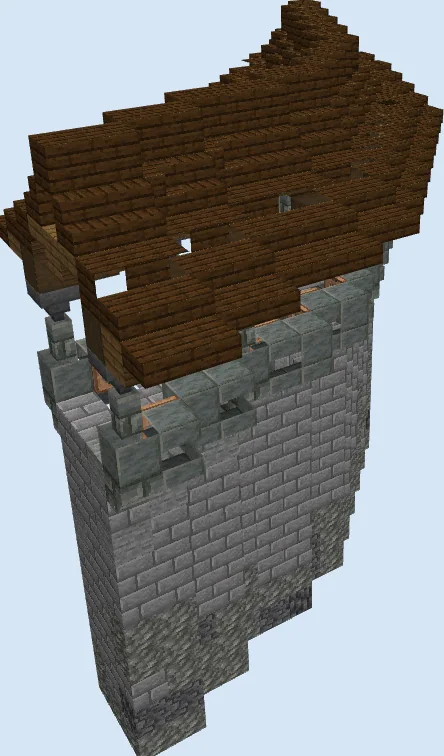
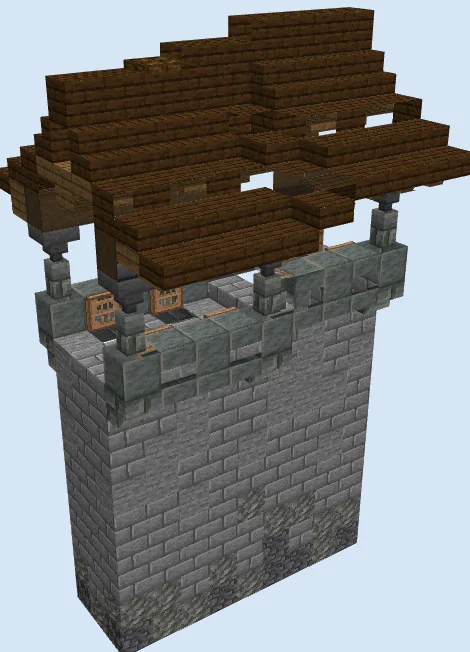
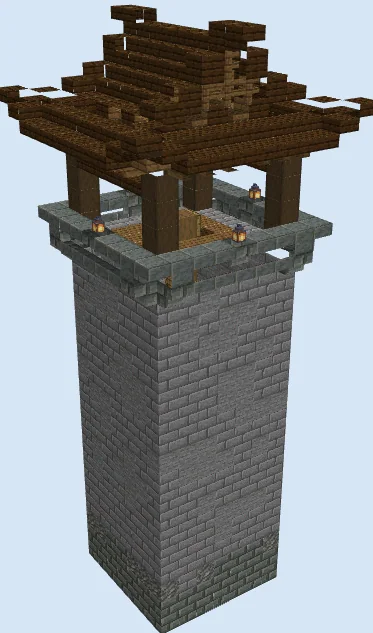
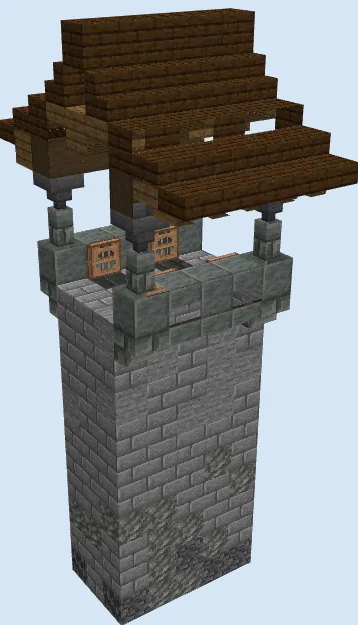
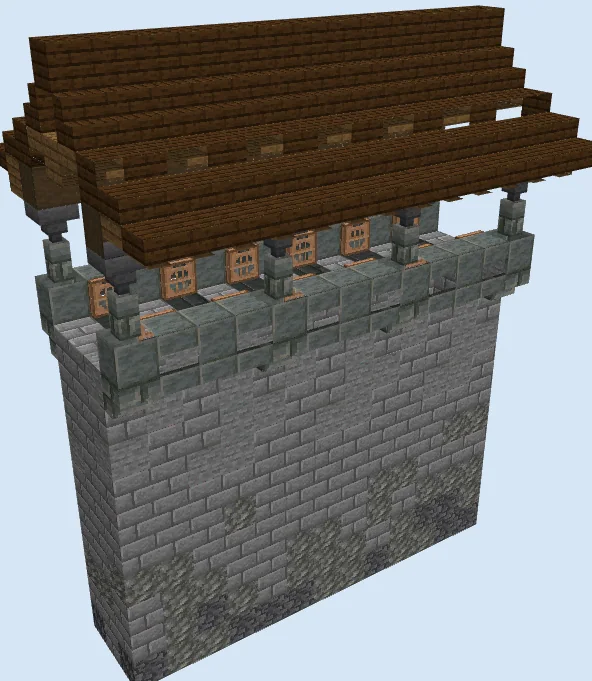
Standing eighteen blocks tall, this fortified curtain wall segment combines rugged stone gradient masonry with an elegant covered rampart. Designed with modularity in mind, the build features corbelled parapets, upright wooden firing slits, and a sweeping tiered roof that shields defenders from enemy projectiles while guarding your fortress perimeter.
This design fits perfectly along the edges of a mountain citadel, a sprawling feudal village, or an Asian-inspired palace complex. Because each segment measures thirteen blocks wide, you can easily tile multiple copies in a row or cap them with defensive corner towers to encircle your entire survival base.
Materials 643 blocks · 16 types
- Stone Bricks2403 stacks + 48
- Dark Oak Slab781 stack + 14
- Stone55
- Tuff50
- Polished Tuff Slab44
- Spruce Slab27
- Spruce Stairs26
- Stripped Dark Oak Wood26
- Dark Oak Stairs26
- Deepslate19
- Dark Oak Planks13
- Jungle Trapdoor12
- Tuff Brick Stairs8
- Tuff Brick Wall8
- Hopper8
- Lantern3
Block palette
The foundation blends Deepslate, rough Tuff, smooth Stone, and Stone Bricks to achieve a weathered, moisture-stained gradient along the bottom courses. Up top, Polished Tuff Slabs and Tuff Brick details provide a clean transition into the deep, warm tones of Stripped Dark Oak Wood and Dark Oak Slabs for the tiled canopy.
If you have not explored deep underground for Tuff, you can replace it and its polished variants with Cobblestone, Stone Bricks, and Andesite. Similarly, Spruce or Mud Brick blocks make great alternatives for the roof framing if Dark Oak is scarce in your local biome.
Establish the textured base
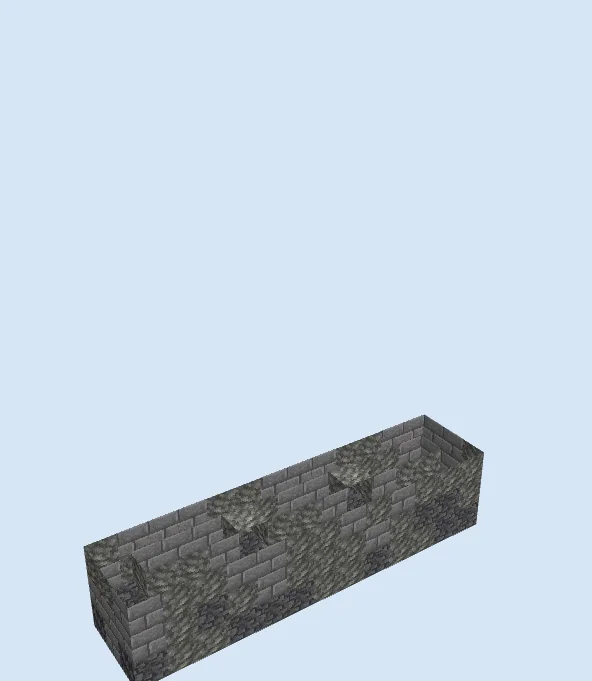
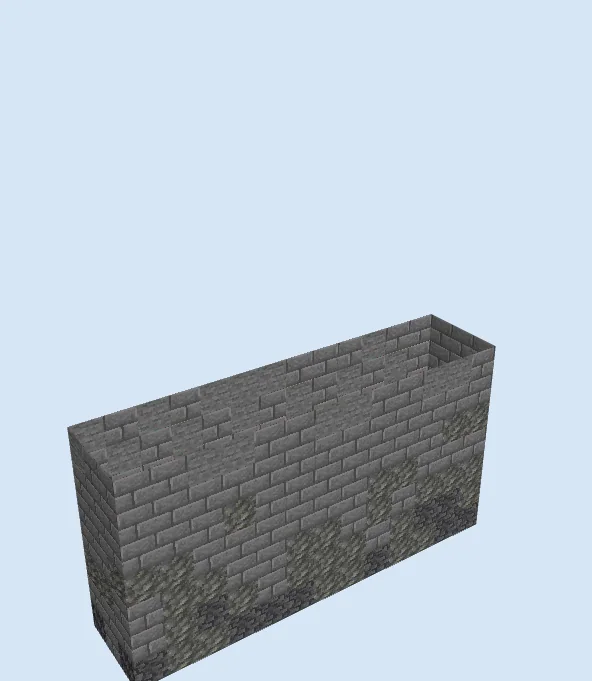
Layers 1–3 of 17Mark out the 13x4 hollow rectangular footprint and raise the lower three courses. Mix Deepslate along the very bottom row, blending upward into rough Tuff, smooth Stone, and Stone Bricks to establish a realistic weathered gradient.
Raise the curtain wall
Layers 4–7 of 17Continue stacking the outer masonry up to layer seven. Use predominantly Stone Bricks across both faces, occasionally embedding smooth Stone blocks to break up repetition and give the high wall a sturdy, aged appearance.
Construct the defensive battlement
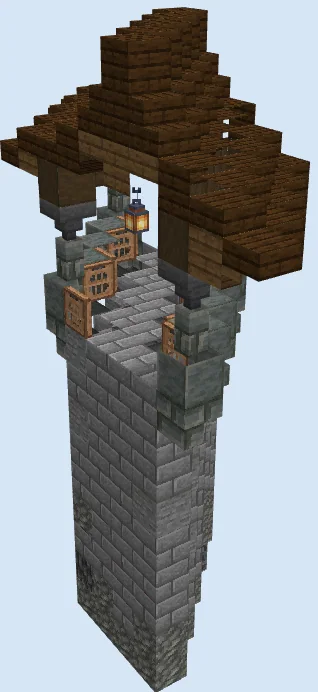
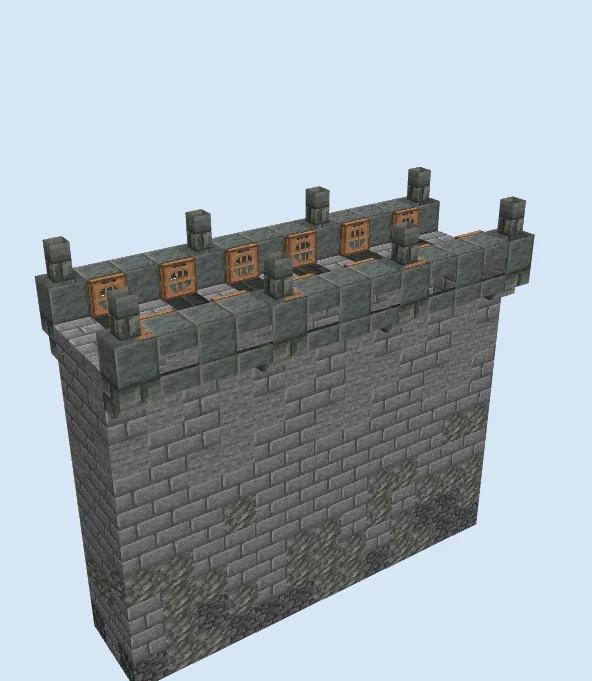
Layers 8–12 of 17Bracket the top rim with Tuff Brick Stairs to create corbels that support an overhanging walkway. Pave the interior corridor with Spruce Slabs, then frame the embrasures using Polished Tuff Slabs, hoppers, upright Jungle Trapdoors for firing slits, and Tuff Brick Wall posts.
Assemble the covered timber canopy
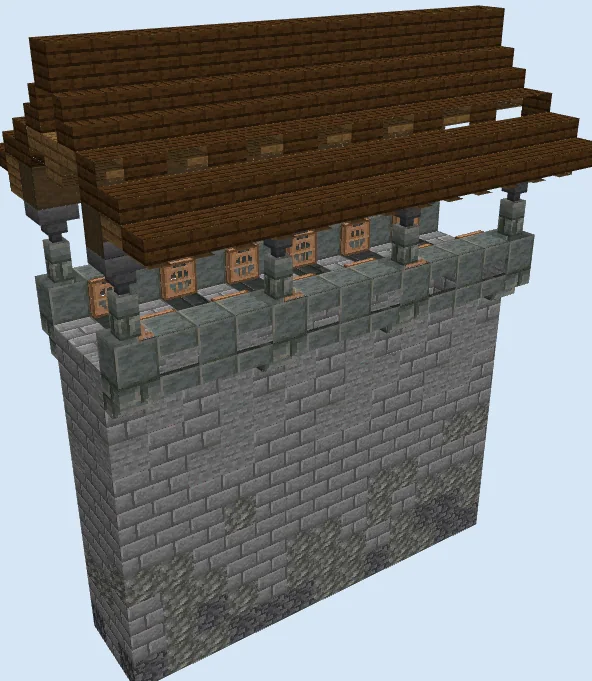
Layers 13–17 of 17Mount inverted hoppers atop the wall posts to serve as sturdy roof brackets, then lay horizontal beams of Stripped Dark Oak Wood across the span. Finish the roof using Dark Oak Stairs and Dark Oak Slabs stepped into a dual-tiered overhang, suspending lanterns underneath for warm defensive lighting.
Finishing touches
Mount the lanterns beneath the eaves to illuminate the wooden walkway and prevent hostile spawns. At ground level, blend coarse dirt, cobblestone rubble, and patches of bamboo or sweet berry bushes along the stone foundation to simulate centuries of fortress history.
Frequently Asked Questions
How do I turn corners with this wall design?
Construct a square 7x7 or 9x9 corner bastion tower using the same stone palette, then connect this straight segment directly to each open face of the tower.
Why are hoppers used in the battlement floor and roof supports?
Hoppers provide a tapered, industrial look that mimics authentic iron brackets and machicolation chutes, adding depth that standard solid blocks cannot match.