What you are building
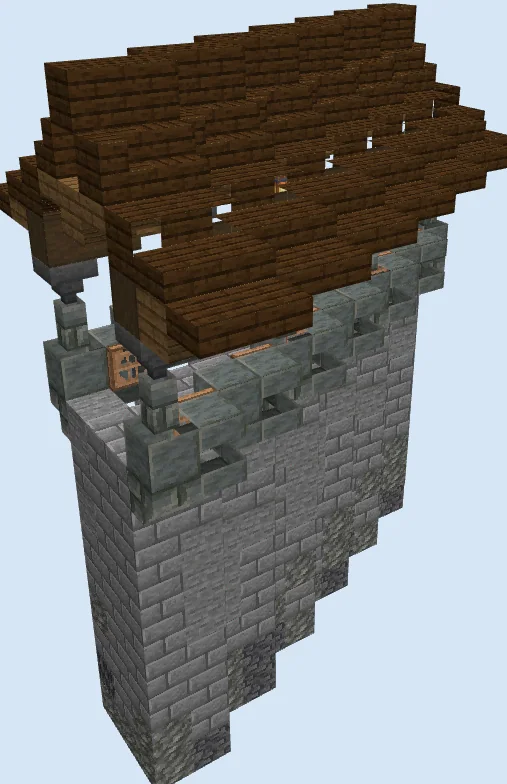
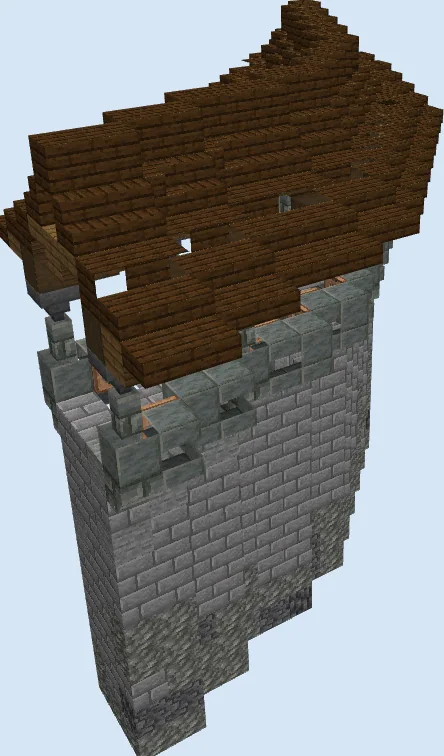
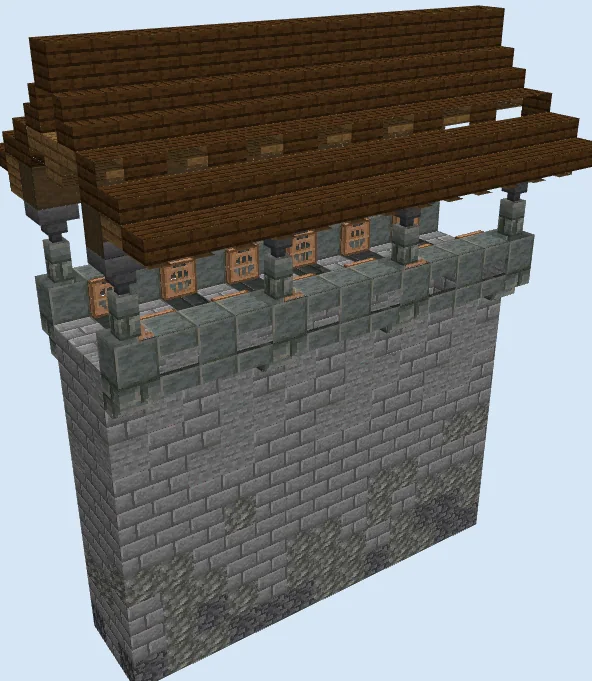
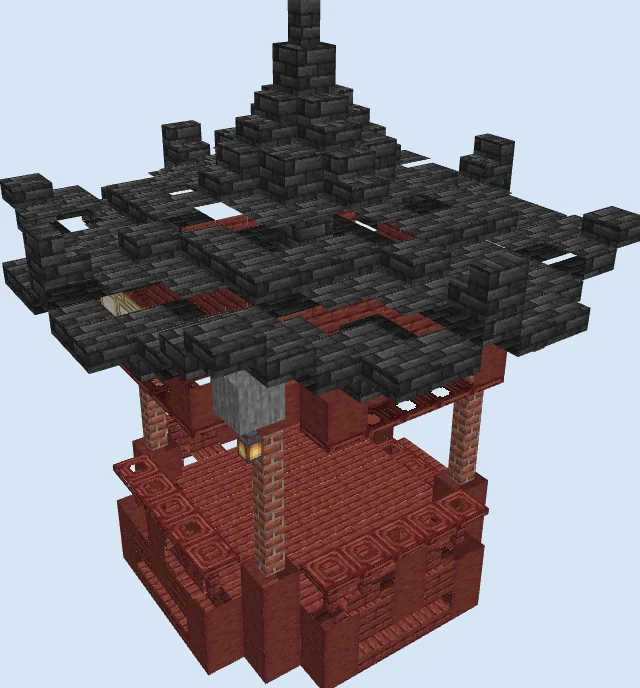
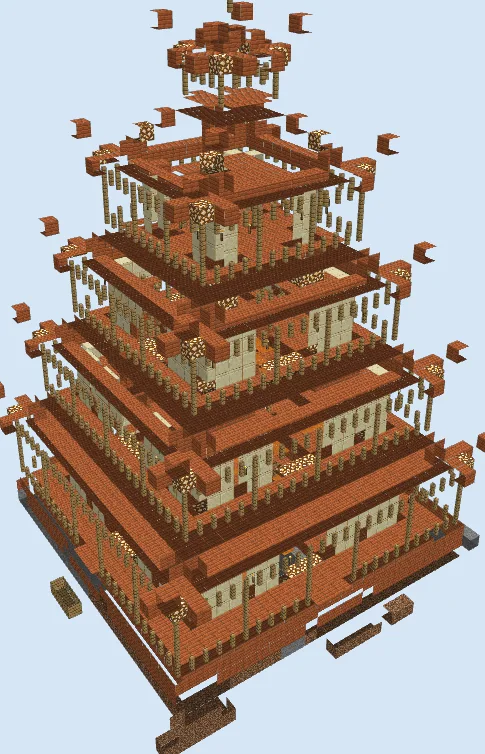
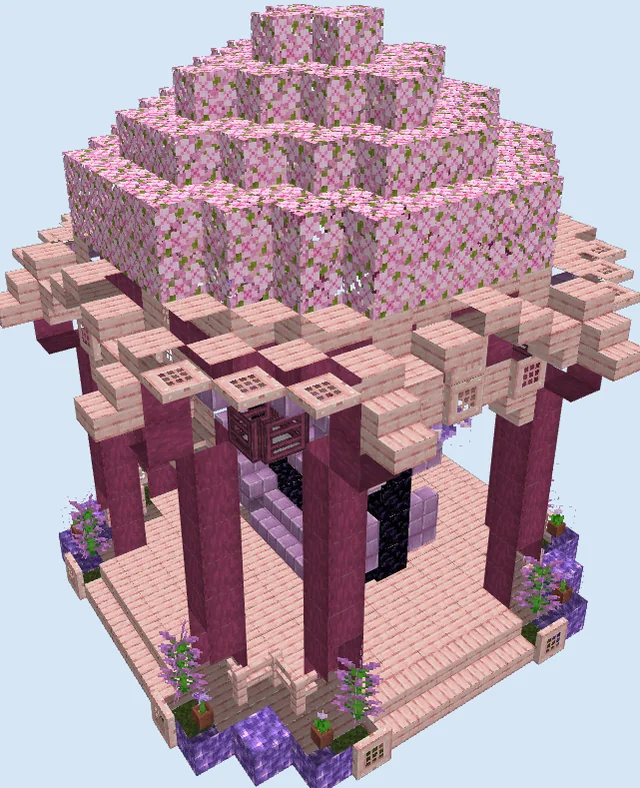
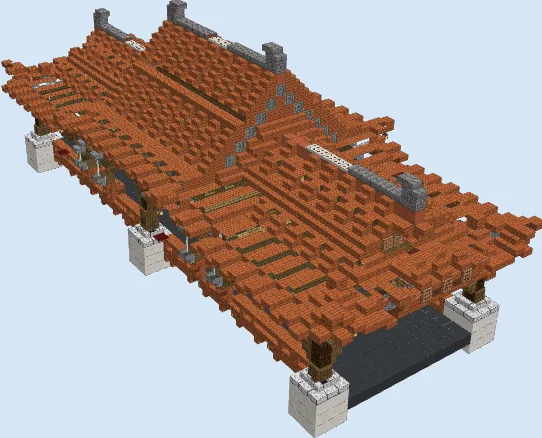
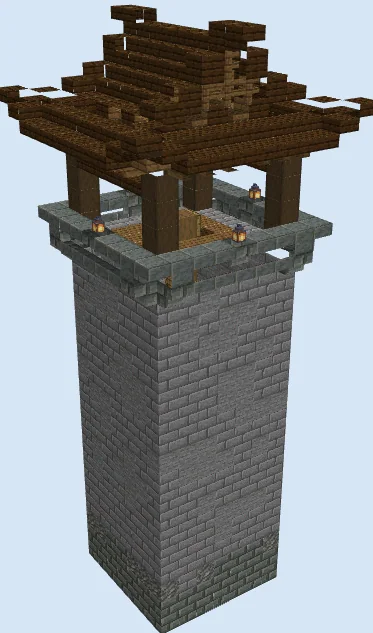
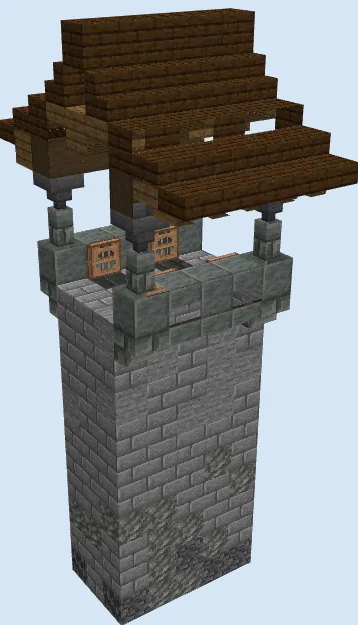
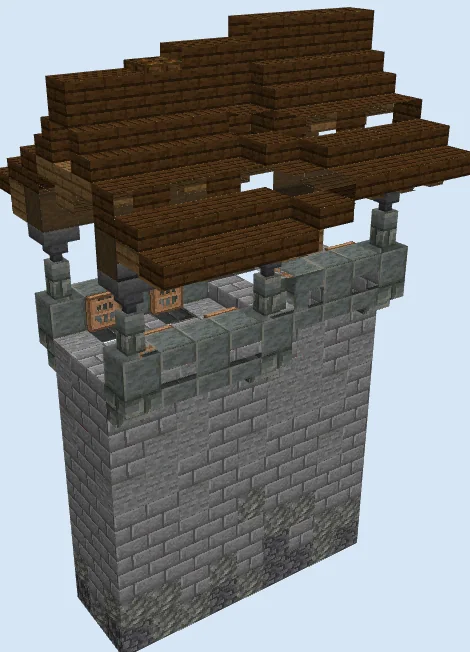
Standing eighteen blocks tall, this fortified wall section brings authentic East Asian fortress architecture straight to your survival world. The design combines a solid gradient foundation of deepslate, tuff, and stone bricks with a covered upper walkway sheltered by curved dark oak eaves. Slender tuff brick walls and hoppers serve as architectural brackets beneath the timber rafters, giving the battlements an intricate silhouette.
This modular segment is built to repeat seamlessly across hillsides, mountain passes, or around an imperial palace base. It works exceptionally well in cherry blossom groves, plains, and meadow biomes where sprawling perimeter defenses frame grand pagodas or keep courtyards. Whether used as a standalone border rampart or chained together into an unbroken fortress ring, it provides secure pathways for patrolling guards.
Materials 447 blocks · 19 types
- Stone Bricks1712 stacks + 43
- Dark Oak Slab58
- Tuff30
- Polished Tuff Slab28
- Stone27
- Spruce Slab19
- Spruce Stairs18
- Stripped Dark Oak Wood18
- Deepslate17
- Dark Oak Stairs16
- Dark Oak Planks11
- Jungle Trapdoor8
- Tuff Brick Stairs6
- Tuff Brick Wall6
- Hopper6
- Stone Brick Slab3
- Polished Tuff Stairs2
- Lantern2
- Dark Oak Trapdoor1
Block palette
The masonry uses a smooth transition from dark, rough lower layers to crisp upper masonry using deepslate, tuff, stone, and stone bricks. Overhead, dark oak slabs, stairs, and stripped wood provide rich contrast that mimics weathered cedar or lacquered Asian woodwork, complemented by warm jungle trapdoors along the parapet embrasures.
If deepslate or tuff are in short supply, replace them with cobblestone, andesite, and mossy stone bricks to give the barrier an aged European castle aesthetic. The dark oak roof can also be swapped for warped wood or mangrove planks to achieve a bold palace fantasy appearance.
Establish the textured base
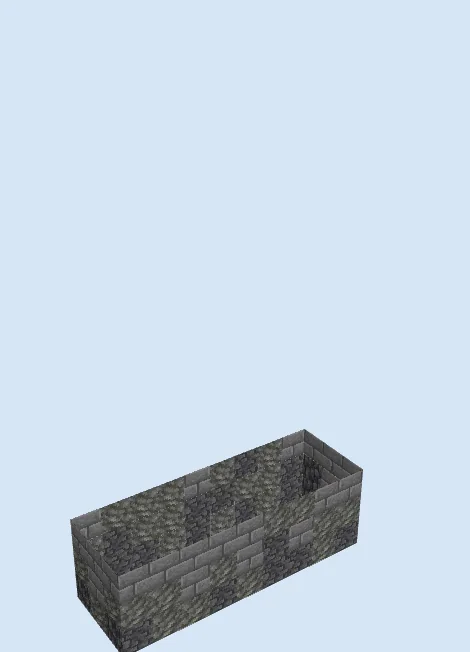
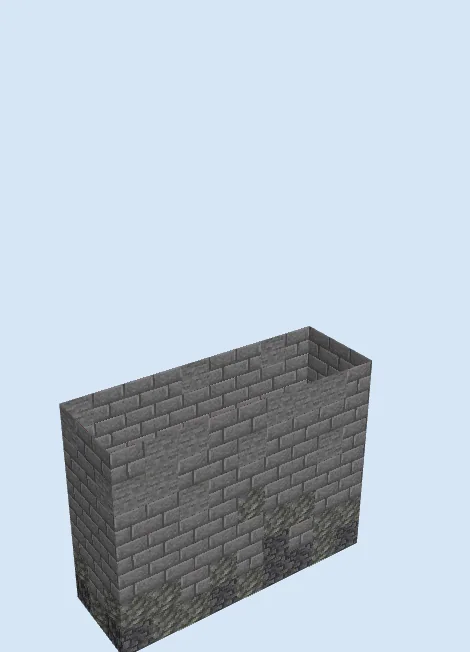
Layers 1–3 of 17Lay out the rectangular perimeter measuring nine by four blocks. Build up the first three vertical layers using a randomized blend of deepslate, tuff, and raw stone interspersed with stone bricks to anchor the structure into the ground with natural texture variation.
Raise the stone brick wall curtain
Layers 4–7 of 17Extend the hollow curtain wall upward through layer seven primarily using stone bricks. Blend scattered plain stone blocks into the lower tiers of this section to keep the masonry looking weathered rather than artificial and uniform.
Frame the rampart walkway and supports
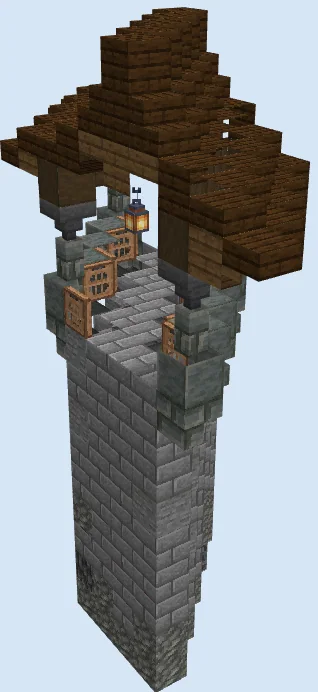
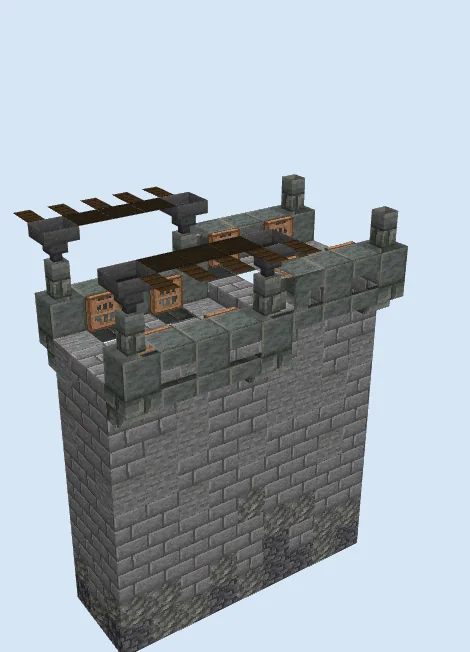
Layers 8–12 of 17Pave the upper walkway floor with stone bricks and line the exterior edge with tuff brick stairs and polished tuff slabs to form defensive battlements. Erect tuff brick wall posts topped with upside-down hoppers at the corners to act as roof brackets, and install jungle trapdoors along the inner battlements.
Construct the tiered overhanging roof
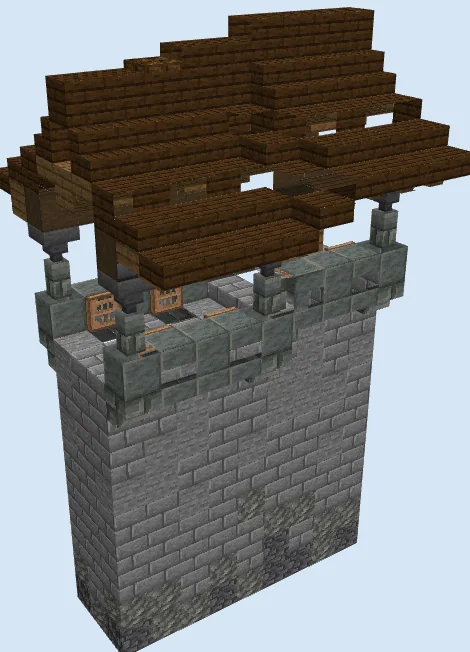
Layers 13–17 of 17Support the rafters with horizontal stripped dark oak wood and spruce stairs resting directly on the hoppers. Cap the top with dark oak planks, stairs, and slabs to form a gracefully sloped, tiered gabled canopy that shelters the elevated patrol walkway.
Finishing touches
Suspend lanterns from the timber purlins beneath the roof to keep the walkway hostile-mob proof at night. Along the exterior ground base, plant bamboo clusters, azalea bushes, and cobblestone boulders to blend the stone rampart naturally into the terrain.
Frequently Asked Questions
How do players access the top rampart?
You can add an interior ladder or water elevator inside the hollow wall shaft, or link the walkway directly to a corner watchtower equipped with a spiral staircase.
Can monsters spawn on the roof?
Most of the roof surface consists of bottom-half dark oak slabs and upright stairs, which naturally prevent hostile mobs from spawning without needing visible torch placement.