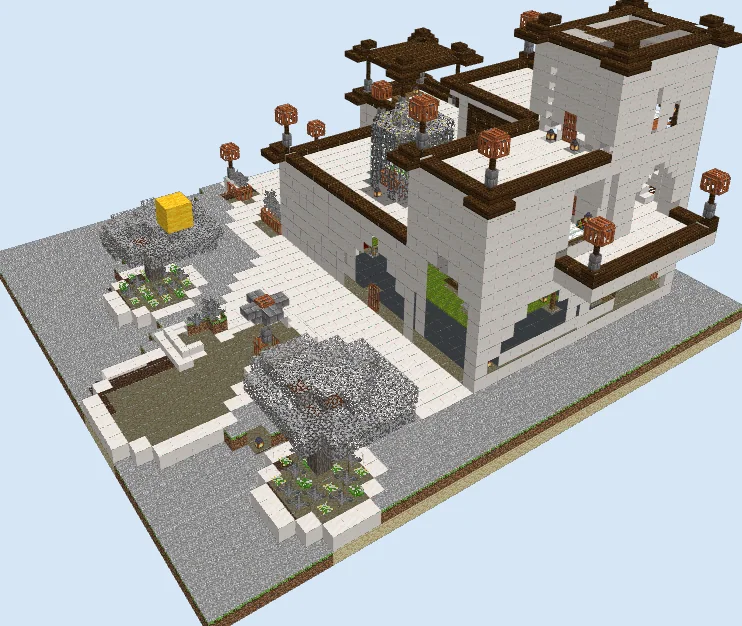
What you are building
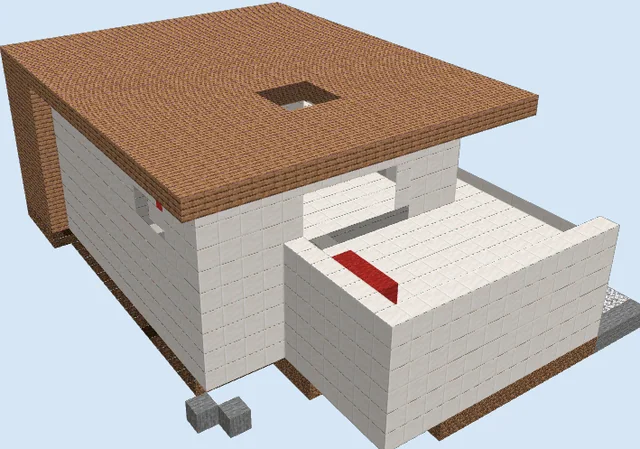
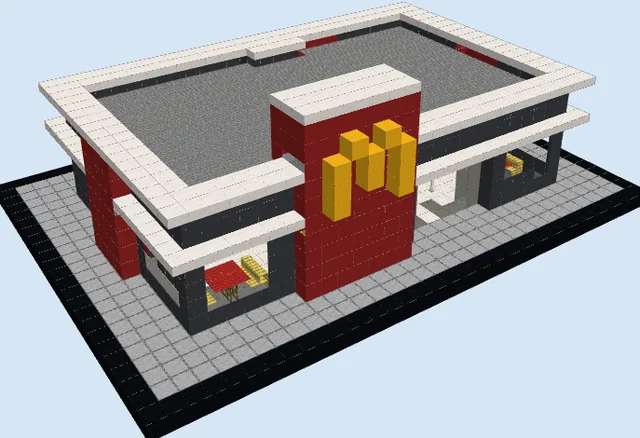
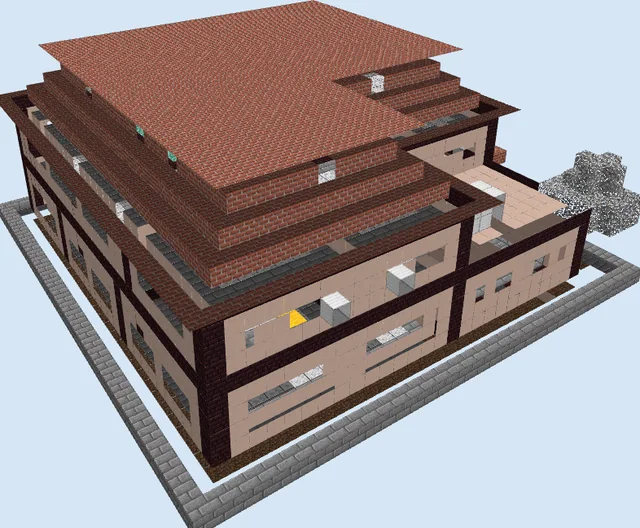
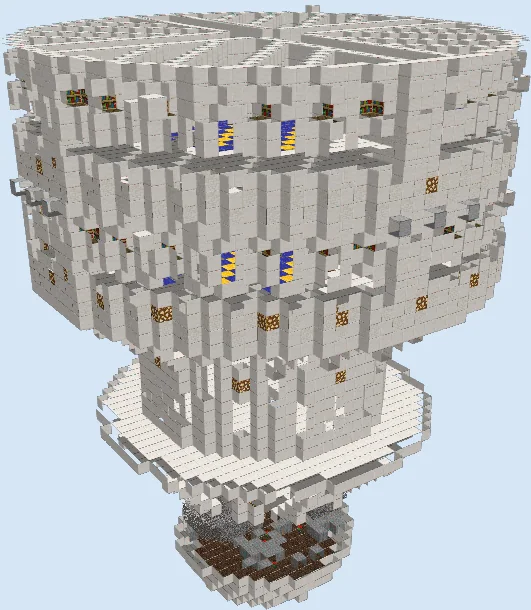
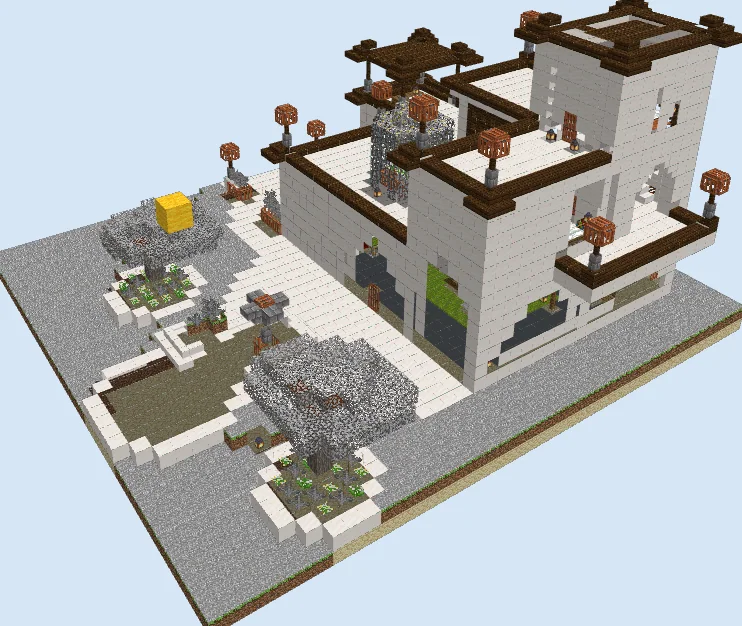
Этот modern estate features a striking blend of sleek white quartz architecture and open desert-villa aesthetics. With crisp geometric walls, grand archways, and recessed window displays, the residence balances private luxury with spacious outdoor entertaining areas. Flat terraced rooftops fringed in dark oak give each level its own balcony viewpoint over the surrounding landscape.Place concealed sea lanterns or glowstone beneath the green carpets and tree foliage to keep the courtyard brightly lit without cluttering the sleek floor plan.
Because smooth quartz requires significant smelting in survival, establish a villager trading hall with master masons to purchase quartz blocks efficiently.
Materials 6,230 blocks · 65 types
- Smooth Quartz2,09532 stacks + 47
- Sandstone1,28720 stacks + 7
- Grass Block71811 stacks + 14
- Gray Concrete2333 stacks + 41
- Light Gray Stained Glass Pane2223 stacks + 30
- Dark Oak Slab2113 stacks + 19
- Acacia Leaves1422 stacks + 14
- Smooth Quartz Stairs1141 stack + 50
- Acacia Trapdoor1101 stack + 46
- Dark Oak Stairs1071 stack + 43
- Dirt841 stack + 20
- Green Wool801 stack + 16
- Vine801 stack + 16
- Water791 stack + 15
- Light Gray Stained Glass641 stack
- Green Carpet57
- Dark Oak Fence54
- Lantern43
- Azure Bluet34
- Large Fern32
- Jungle Leaves31
- Light Blue Wool26
- Fern22
- Grass19
- Spruce Slab19
- Stone Brick Wall18
- Black Carpet18
- Acacia Log17
- Spruce Planks17
- Oak Fence17
- Stone15
- Acacia Door14
- Tripwire12
- Stone Slab12
- Spruce Fence12
- White Carpet12
- Shroomlight10
- Lily Of The Valley8
- White Bed8
- Acacia Slab8
- Redstone Block6
- Sticky Piston6
- Piston Head6
- Blackstone6
- Chain6
- Spruce Stairs4
- Lilac4
- Tripwire Hook4
- Stone Brick Stairs4
- Jungle Log3
- Yellow Wool2
- Oak Planks2
- Bookshelf2
- Potted Fern2
- Chest2
- Red Wool1
- Oxeye Daisy1
- Stone Stairs1
- Potted Oxeye Daisy1
- Cake1
- Potted Azure Bluet1
- Furnace1
- Blast Furnace1
- Cauldron1
- Black Wall Banner1
Block palette
The core construction relies heavily on Smooth Quartz for its clean, seamless surfaces, complemented by warm Sandstone foundations and deep Dark Oak Slabs and stairs along the rooflines. Accents of Gray Concrete and Light Gray Stained Glass Pane add contemporary contrast.
If smooth quartz is too expensive to mass-produce in survival, substitute with White Concrete or Smooth Sandstone for a warmer, Mediterranean feel while retaining the exact same crisp geometry.
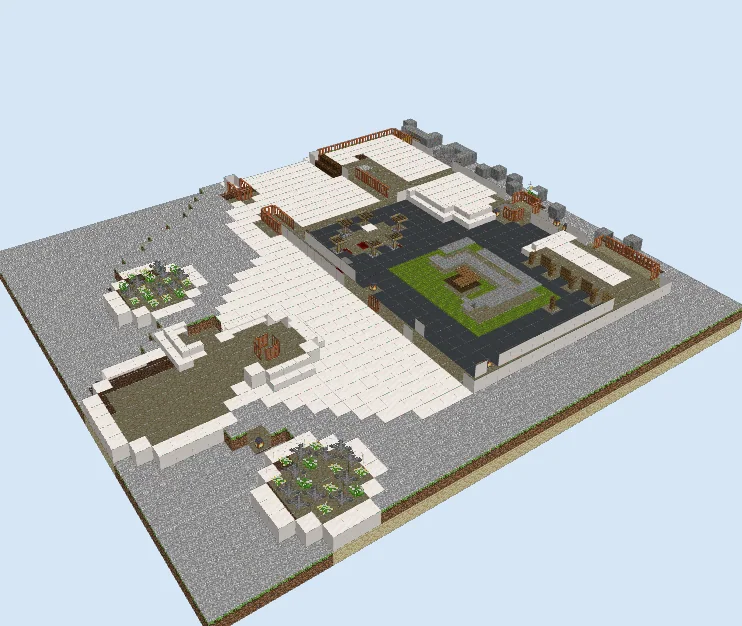
Establish the footprint and courtyard layout
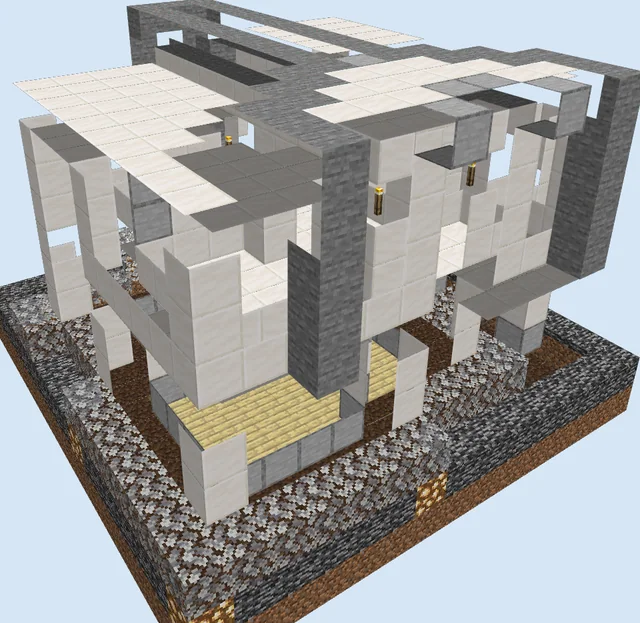
Layers 1–3 of 23Clear a wide 42 by 39 flat area and outline the perimeter using sandstone and smooth quartz. Lay out the central garden courtyard with Grass Blocks and a sunken border of Gray Concrete.
Pave the wide pedestrian pathways with smooth quartz and mark the garden planter boxes and pond perimeter across the outer yard.
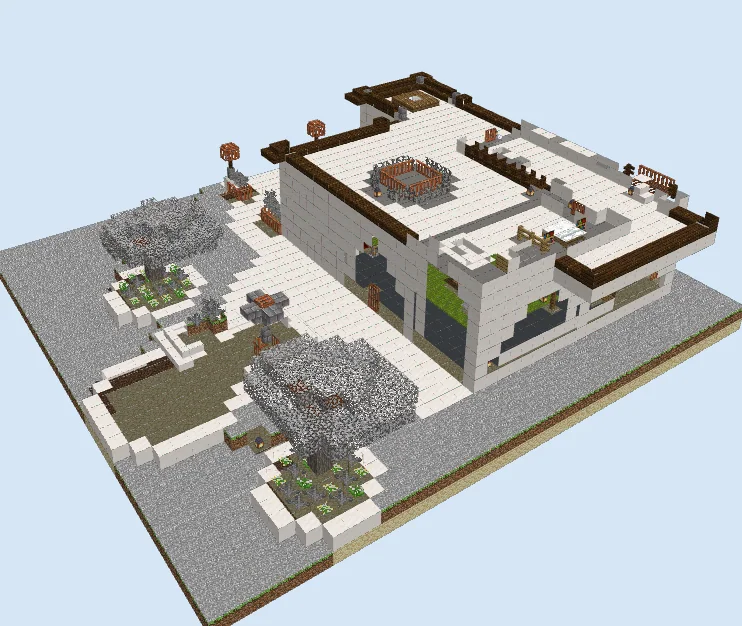
Raise the ground floor walls and terraces
Layers 4–10 of 23Build up the ground floor exterior using Smooth Quartz blocks to a height of 7 blocks, leaving expansive apertures for panoramic light gray glass panes and wide courtyard archways.
Cap the ground floor with flat quartz slabs to form the lower rooftop terrace, edging the overhangs with Dark Oak Stairs and Dark Oak Slabs. Begin shaping the trunks of the courtyard trees with gray stone and fencing.
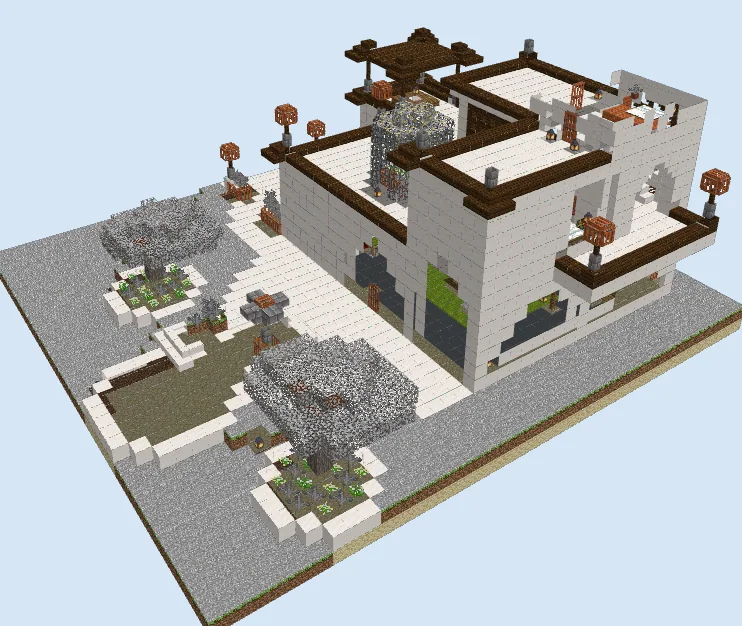
Erect the upper floor and garden trellis
Layers 11–17 of 23Construct the second-story living quarters across the rear quadrant, carrying the smooth quartz walls upward around the balcony edge. Build an open timber pergola on the upper back deck using Dark Oak Fence and slabs.
Add the enclosed courtyard foliage canopy over the central breezeway and frame out the elevated open-air walkways with dark oak balustrades.
Complete the tower pavilion and lighting
Layers 18–23 of 23Finish the top tower level with smooth quartz walls and narrow slotted windows, topping it off with a tiered Dark Oak Slab cornice overhang that mirrors the lower roofs.
Place Lantern fixtures on fence posts along all terraces and garden walkways to ensure full mob-proofing and a warm evening glow across the villa.
Finishing touches
Detail the garden planters with ground-level shrubs, add water to the sunken courtyard pool, and scatter potted cacti or ferns along the rooftop patios to bring vibrant desert greenery into every corner of the villa.
Frequently Asked Questions
What biome is best for this villa?
This design fits naturally into warm biomes such as Deserts, Savannas, or Badlands plateaus, but also looks stunning as a high-end coastal retreat on an ocean beach.
Can the flat roofs support additional functional rooms?
Yes, the flat quartz decks provide ample open space to add outdoor kitchens, enchanting stations, or farm plots without disrupting the villa's exterior profile.