What you are building
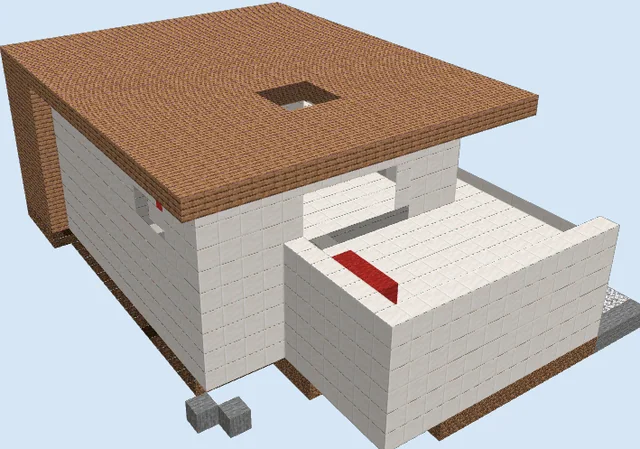
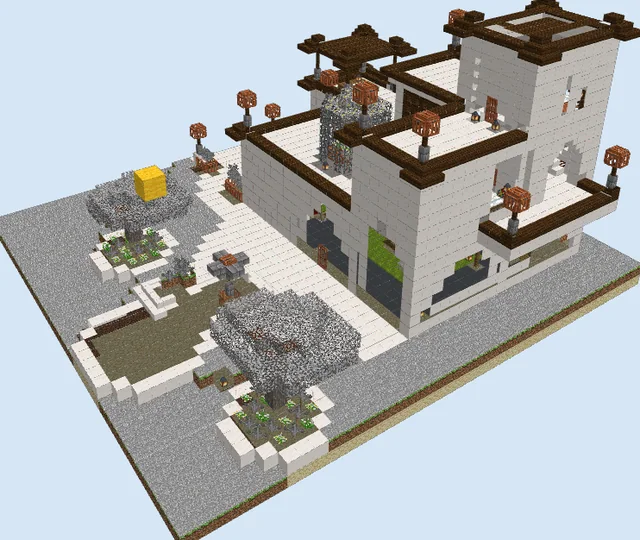
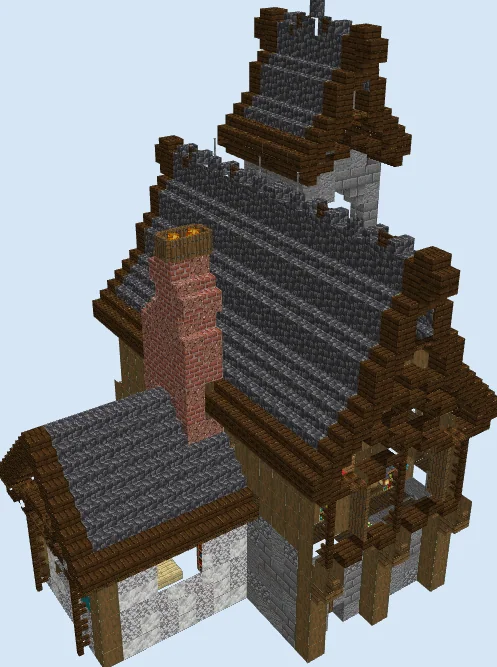
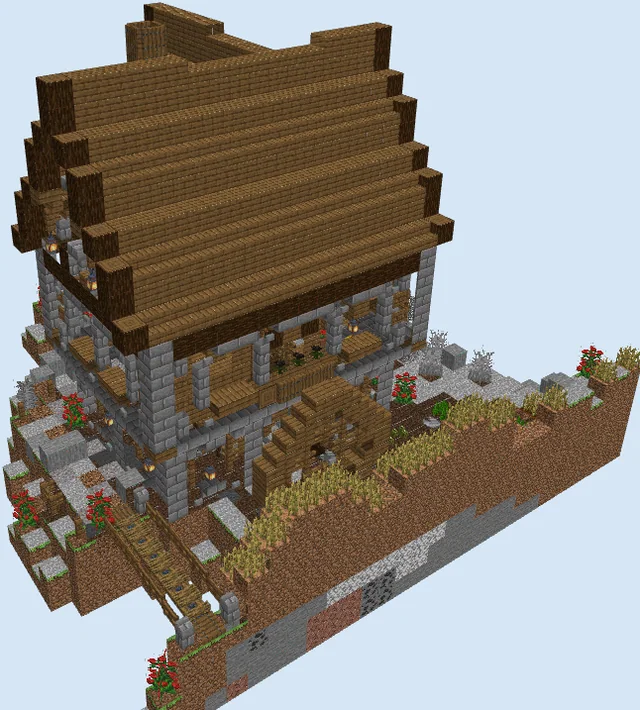
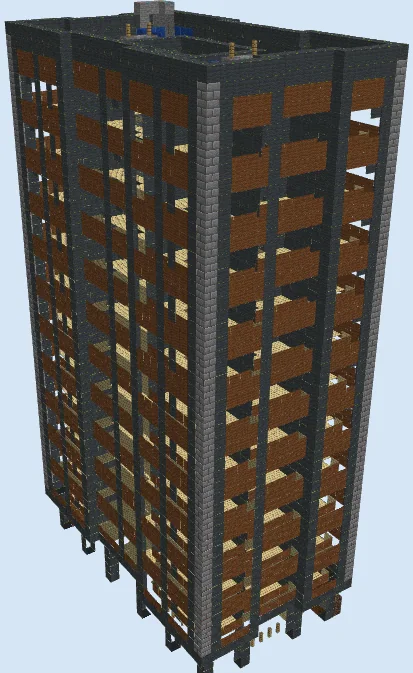
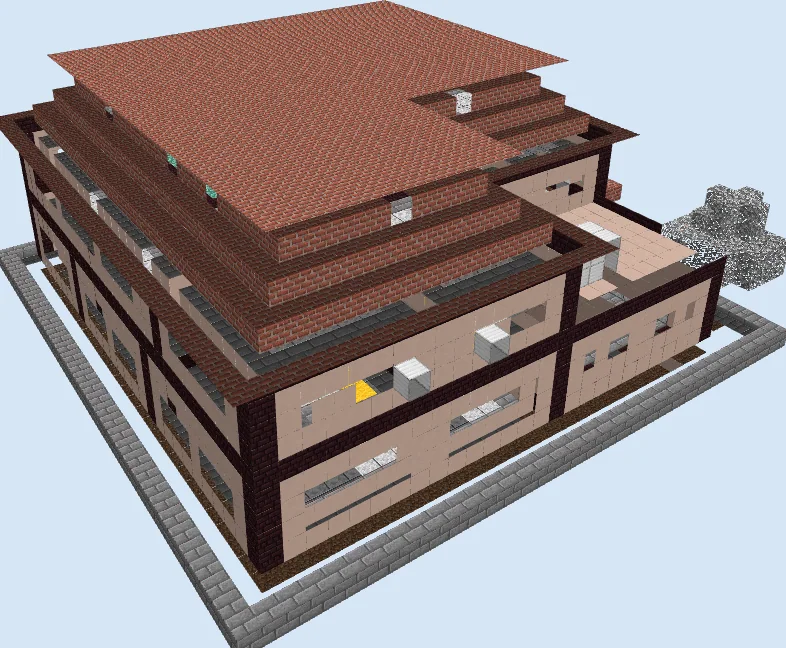
This expansive modern residence offers a structured, multi-room layout built across a generous 33x33 footprint. Designed with contrasting dark Nether Bricks framing against clean White Terracotta walls, the structure resembles a high-end suburban complex or boutique apartment villa. Its tiered red brick roof and protruding exterior utility boxes give it a believable, grounded architectural presence.
Because of its flat profile and wide foundation, this home fits naturally into plains, meadow, or savanna biomes where ample open land is available. It is an ideal survival base for multiplayer groups or players who prefer dedicated spaces for enchanting, storage, sleeping quarters, and brewing rather than one cramped open floor plan.
Materials 6,314 blocks · 37 types
- Bricks1,12717 stacks + 39
- White Terracotta99715 stacks + 37
- Stone Bricks87913 stacks + 47
- Polished Diorite84213 stacks + 10
- Nether Bricks6229 stacks + 46
- Brick Stairs4487 stacks
- Oak Leaves1983 stacks + 6
- Glass Pane1652 stacks + 37
- Grass Block1552 stacks + 27
- Dirt1372 stacks + 9
- End Rod661 stack + 2
- Bookshelf651 stack + 1
- Iron Block60
- Yellow Carpet54
- Chest53
- Quartz Stairs49
- Stone Button44
- Stone Slab42
- Smooth Stone39
- Prismarine35
- Stone Brick Stairs34
- Black Wool29
- Red Bed24
- Trapped Chest22
- Dark Oak Door22
- Oak Log19
- Sunflower18
- Cobblestone Wall18
- Nether Brick Fence17
- Quartz Slab14
- White Stained Glass Pane6
- Ladder4
- Furnace3
- Water3
- Cauldron2
- Lever1
- Oak Trapdoor1
Block palette
The exterior relies heavily on White Terracotta for sleek walling and Nether Bricks for strong structural columns and lintels. The crown of the home uses classic Bricks and Brick Stairs, creating a warm, earthy contrast that balances the clean modern lines beneath it.
If Nether Bricks are difficult to collect in large quantities early on, replace them with Deepslate Bricks or Polished Blackstone Bricks for an equally striking dark frame. The white terracotta can easily be swapped for smooth sandstone or smooth quartz if you desire a brighter seaside aesthetic.
Lay foundations and partition the ground floor
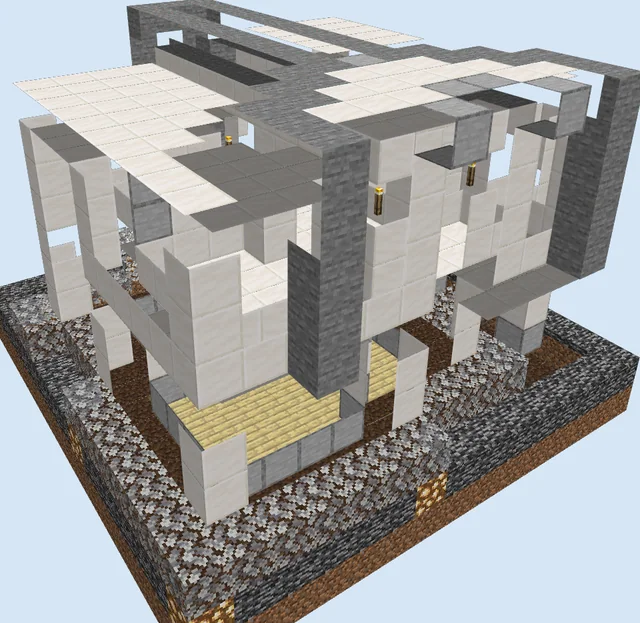
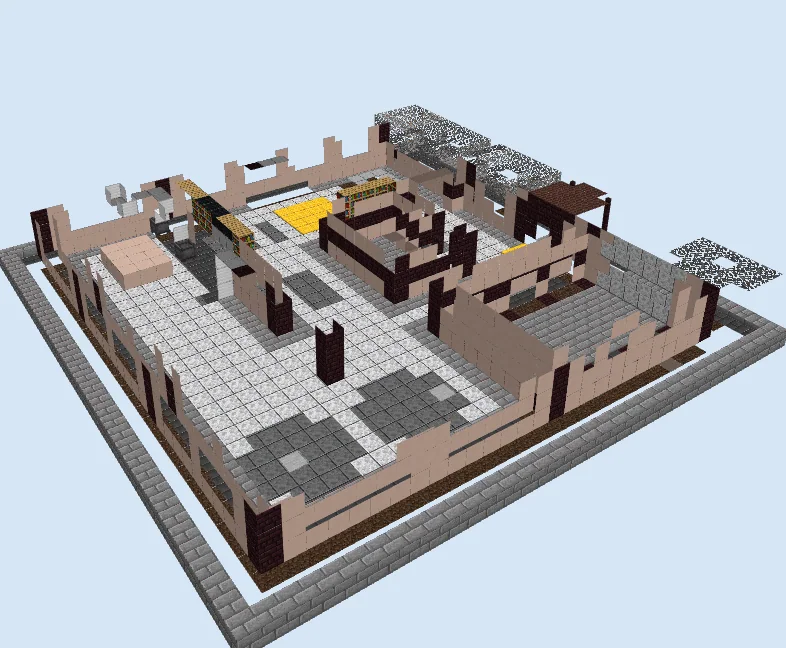
Layers 1–4 of 14Mark out the 33x33 outer boundary with a perimeter wall of Stone Bricks, leaving a two-block trench around the house base. Lay down the ground floor flooring using Polished Diorite interspersed with Stone Bricks to define distinct corridors and living spaces.
Erect the lower corner pillars using Nether Bricks and raise the primary partition walls to four blocks high with White Terracotta. Begin placing interior floor accents, including Yellow Carpet rugs and dividing lines of Bookshelf blocks in the study areas.
Frame second floor rooms and exterior terraces
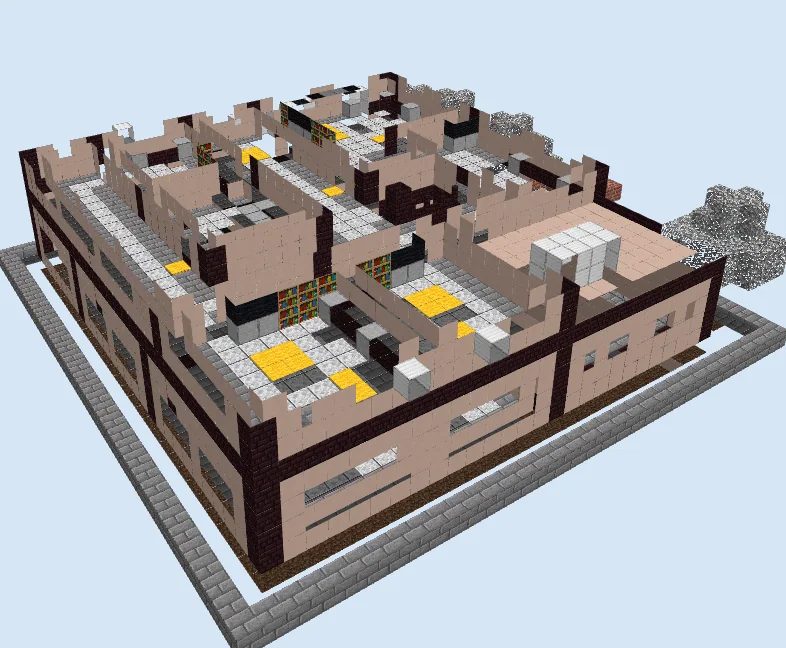
Layers 5–8 of 14Extend the nether brick structural columns upward and frame the upper ceiling bands to cap the ground-floor rooms. Lay the upper level flooring, leaving an open-air terrace section along one side accented with white utility blocks like Iron Block fixtures.
Raise the second-story interior walls using White Terracotta to segment out the upper bedrooms. Cut out horizontal ribbon window slots along the exterior facade and install the second round of interior carpet and furnishings.
Construct the tiered brick roof and windows
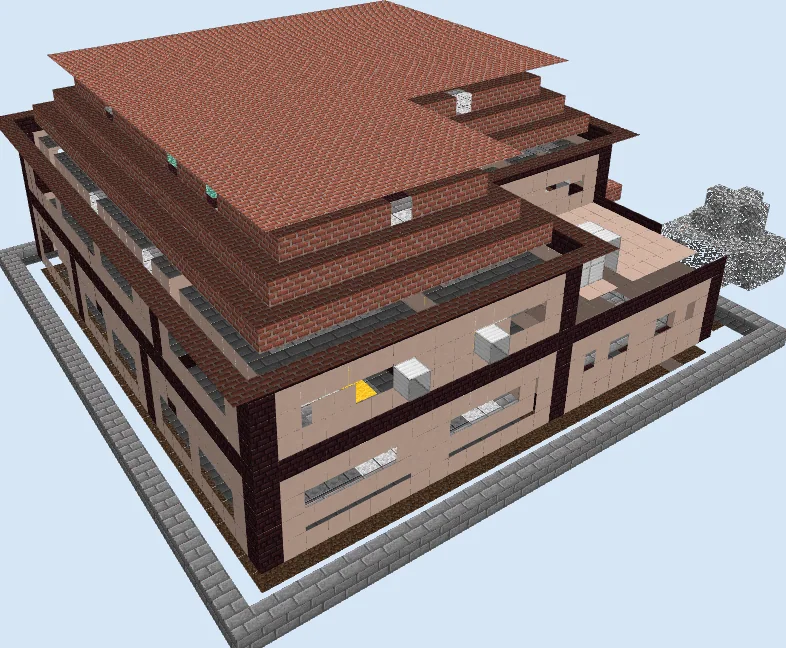
Layers 9–14 of 14Enclose the exterior window bands using Glass Pane pieces for a sleek, contemporary look. Build out the lower nether brick overhangs to define the roofline before beginning the main roof structure.
Cap the entire upper structure with concentric steps of Bricks and Brick Stairs, working inward tier by tier to form a majestic stepped hip roof. Finish by sealing any open gaps with matching brick slabs and checking that all upper rooms are fully weather-tight.
Finishing touches
Illuminate the wide interior corridors and recessed roof overhangs with concealed End Rod light fixtures to avoid cluttering floors with torches. Outside, plant clustered Oak Leaves along the outer perimeter wall and line the stone brick border with lanterns to secure your grounds against nighttime mob spawns.
Frequently Asked Questions
Can each room serve a unique survival function?
Yes, the six distinct interior chambers are partitioned perfectly to separate your primary storage hub, furnace array, enchanting library, potion lab, armory, and bedroom suite.
How can I access the upper terrace?
You can install a simple spiral staircase made of Quartz Stairs near the central corridor, leading directly through the ceiling onto the open balcony.