What you are building
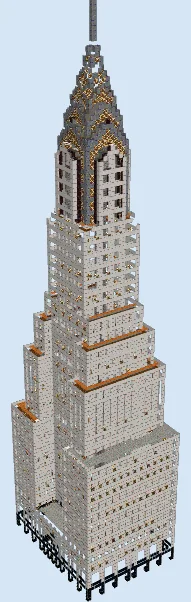
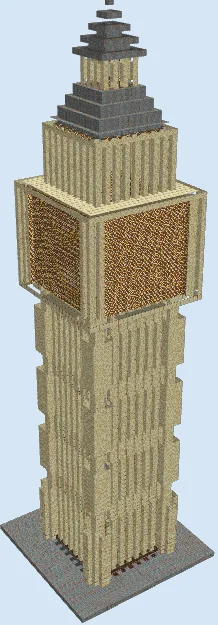
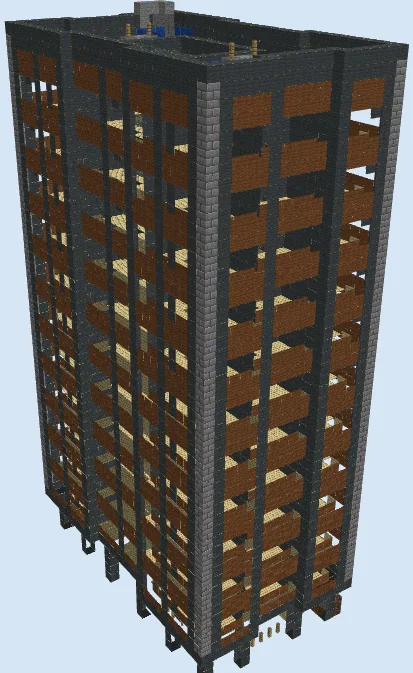
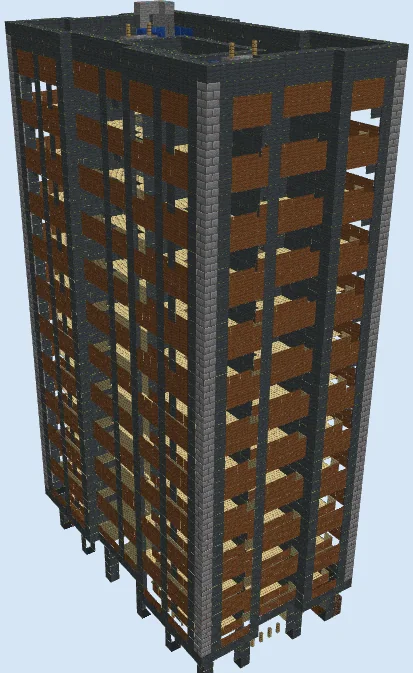
{'p1': 'Rising 56 blocks into the skyline, this skyscraper combines a sleek corporate aesthetic with structured, modular floor plates. Prominent vertical Gray Wool and Stone Brick columns frame large bays of Glass windows and Brown Wool spandrels, giving the entire exterior the look of an authentic mid-century corporate headquarters.', 'p2': 'Designed as a grand commercial landmark, this build fits effortlessly into modern city layouts, downtown financial districts, or multiplayer roleplay servers. Its generous interior volume allows you to host dozens of functional offices, safe deposit vaults, storage archives, and executive meeting rooms under a single unified roof.'}Because large amounts of wool are used in the exterior shell, keep open flames, lava, and lightning rods well away from the building to prevent fire damage.
Install a pair of dual water-source bubble elevators inside the central stair core early in construction to speed up travel between floors.
Materials 12,628 blocks · 34 types
- Gray Wool4,13164 stacks + 35
- Birch Planks3,03547 stacks + 27
- Glass1,87929 stacks + 23
- Brown Wool1,69926 stacks + 35
- Stone4046 stacks + 20
- Stone Bricks1842 stacks + 56
- Glass Pane1762 stacks + 48
- Stone Brick Stairs1261 stack + 62
- Oak Wall Sign1231 stack + 59
- Oak Door1141 stack + 50
- Lever1101 stack + 46
- Redstone Lamp1101 stack + 46
- Redstone Wire1081 stack + 44
- Cauldron881 stack + 24
- Lapis Block61
- Ladder50
- Iron Door42
- Cobblestone Slab41
- Redstone Torch28
- Oak Fence22
- Torch17
- Sponge16
- Rail16
- Oak Pressure Plate14
- Oak Stairs10
- Iron Bars4
- Furnace4
- Oak Trapdoor4
- Smooth Stone4
- Oak Slab2
- Oak Sign2
- Soul Sand2
- Oak Fence Gate1
- Chest1
Block palette
{'p1': 'The exterior relies heavily on Gray Wool and Brown Wool paired with Glass blocks, anchored at the corners by sturdy Stone Bricks. Inside, Birch Planks offer a bright, clean surface that contrasts against the darker facade. If you are building in survival without large sheep farms, swap Gray Wool for Gray Concrete and Brown Wool for Terracotta or Mud Bricks for added fire resistance.'}Erect the foundation pillars and lower floors
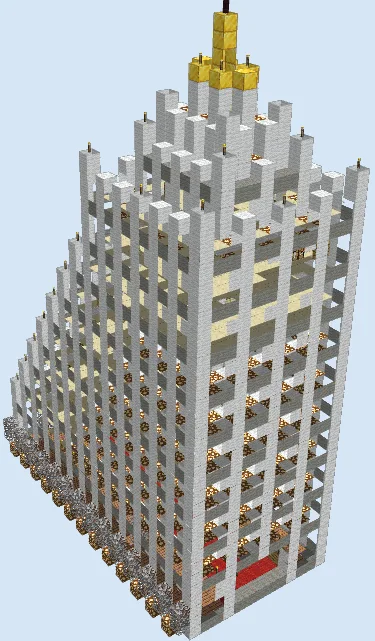
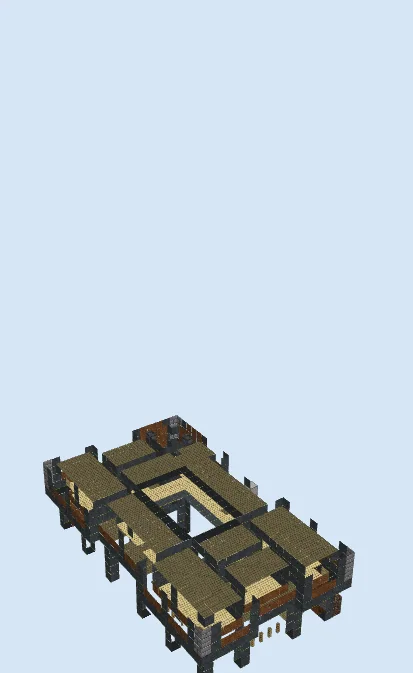
Layers 1–8 of 53Stake out the 17 by 29 block footprint and establish the ground pilings. Raise the lower vertical columns using Gray Wool and Stone Bricks at the corners. Lay the ground lobby flooring with Birch Planks and frame out the central core with service doors and initial ladder shafts.
Extend the facade and repeat lower levels
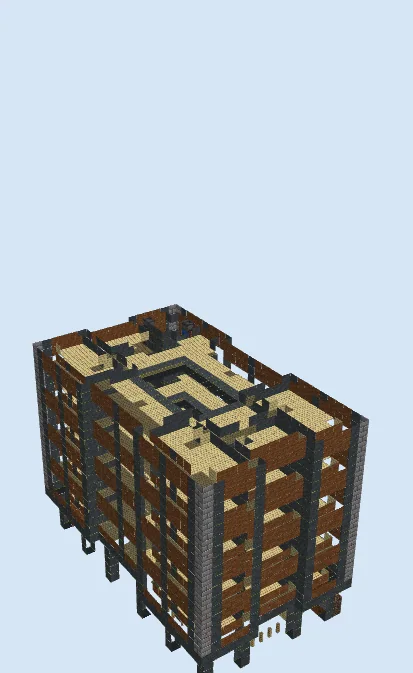
Layers 9–22 of 53Carry the Gray Wool exterior ribbing up through the first several office floors. Alternate horizontal bands of Brown Wool with rows of Glass to enclose each level, then span the ceilings with Birch Planks to create individual multi-room suites fitted with Oak Doors.
Stack the mid-level corporate floors
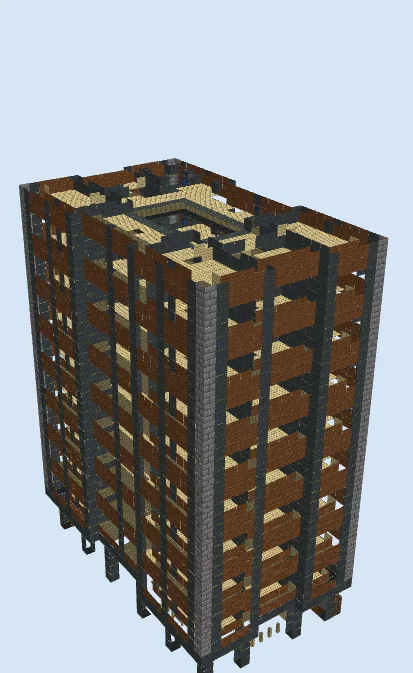
Layers 23–38 of 53Continue stacking the modular levels skyward past layer 38. Keep the facade strictly aligned on all four sides. Wire in Redstone Lamps and levers along the ceilings as each floor is enclosed so you maintain safe lighting levels inside while building upward.
Cap the roof and complete rooftop utilities
Layers 39–53 of 53Bring the gray structural columns to the full 56-block height and finish the perimeter roof parapet. Cap the top level and construct rooftop machinery enclosures using Stone Bricks, Cauldrons, and Cobblestone Slabs to mimic air handling units and maintenance shafts.
Finishing touches
Surround the tower base with paved stone sidewalks, streetlamps, and custom entrance foliage. Inside, furnish each floor with desks, office seating, filing cabinets, and Cauldrons as water dispensers to transform the vacant floors into a bustling corporate headquarters.
Frequently Asked Questions
How can I repurpose the interior floors?
The open Birch Planks floor plates make it easy to divide each level into residential apartments, bulk item storage vaults, or automated potion and brewing stations.
Can I make this building taller or shorter?
Yes, because the exterior uses a repeating modular window and spandrel pattern, you can add or remove three-block tall floor sections without altering the overall design.