What you are building
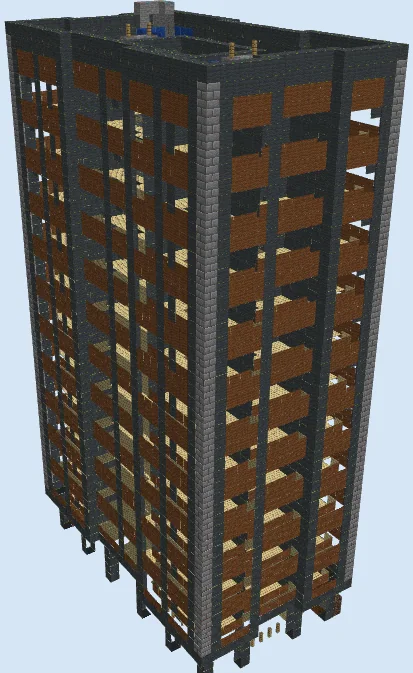
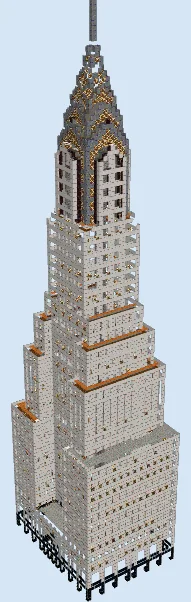
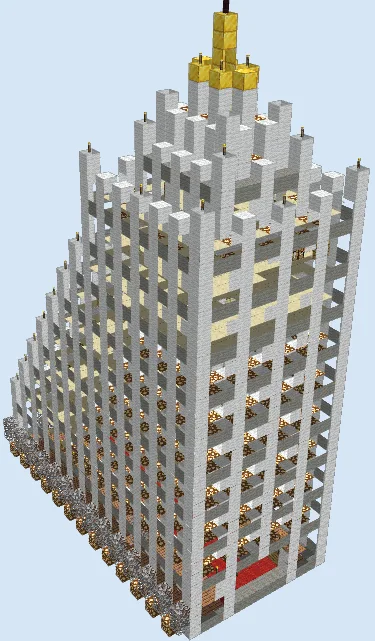
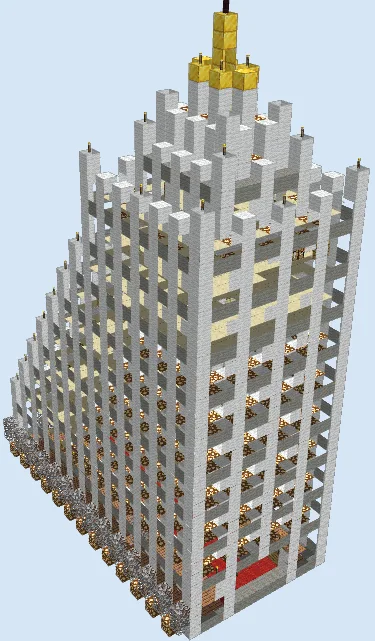
Rising 45 blocks into the skyline, this Art Deco hotel tower captures the sleek verticality and geometric elegance of early twentieth-century architecture. Crisp white wool pillars separate tall ribbon windows made from glass panes, while warm glowstone fixtures illuminate interior rooms furnished with sandstone floors, red carpet runners, and wooden suites. As the structure ascends, the walls step back along a tapered profile toward a crowning spire tipped in gold.
This build makes an outstanding centerpiece for any modern city district, bustling town square, or custom server spawn. It functions seamlessly as an operational hotel for multiplayer servers, complete with multi-level suites, or as a luxurious personal high-rise base with room for enchanting libraries, storage vaults, and high-altitude balconies.
Because the bulk of the exterior frame uses White Wool, avoid placing open fireplaces or lava features nearby, and keep lightning rods well above the roofline to prevent fire spread.
Use internal ladders or a simple water elevator inside the central sandstone core to travel between the dozens of vertical floors quickly and efficiently.
Materials 4,465 blocks · 36 types
- White Wool1,25419 stacks + 38
- Glass Pane91014 stacks + 14
- Cut Sandstone75611 stacks + 52
- Light Gray Wool4276 stacks + 43
- Glowstone1882 stacks + 60
- Jungle Planks1842 stacks + 56
- Iron Bars981 stack + 34
- Red Wool901 stack + 26
- Torch821 stack + 18
- Glass59
- Ladder39
- Oak Leaves37
- Oak Stairs36
- Oak Fence35
- Bookshelf32
- Oak Door28
- Oak Pressure Plate28
- Sandstone24
- Oak Wall Sign21
- Red Bed20
- Oak Planks19
- Chest18
- Stone Pressure Plate18
- Grass Block14
- Gold Block12
- Furnace9
- Crafting Table8
- Redstone Torch5
- Flower Pot3
- Nether Brick Fence3
- Cake2
- Oak Trapdoor2
- Cauldron1
- Brewing Stand1
- Melon1
- Oak Sign1
Block palette
The core structure relies on White Wool and Light Gray Wool to establish dramatic vertical piers, contrasted by warm Cut Sandstone flooring and rich Jungle Planks in the lobby. Embedded Glowstone provides bright, seamless illumination behind hundreds of Glass Pane windows.
If wool feels too flammable or high-maintenance, swap the white wool for Smooth Quartz or White Concrete to give the facade an ultra-clean stone finish. The cut sandstone floors can easily be substituted with Birch Planks or Smooth Stone depending on your preferred interior theme.
Frame the ground lobby and foundation
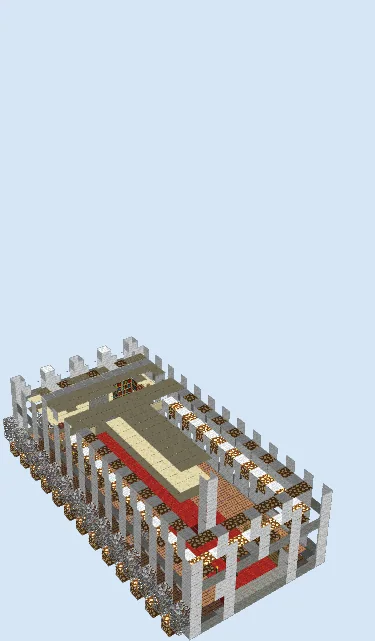
Layers 1–7 of 44Mark out the 14 by 27 block footprint and lay down the foundation perimeter lined with glowstone accents along the base. Raise the exterior white wool pillars up to layer 7 to frame the entrance facade. Lay down jungle wood plank flooring inside the main entrance hall and stretch a rich runner of red wool down the central lobby corridor.
Erect the lower guest room floors
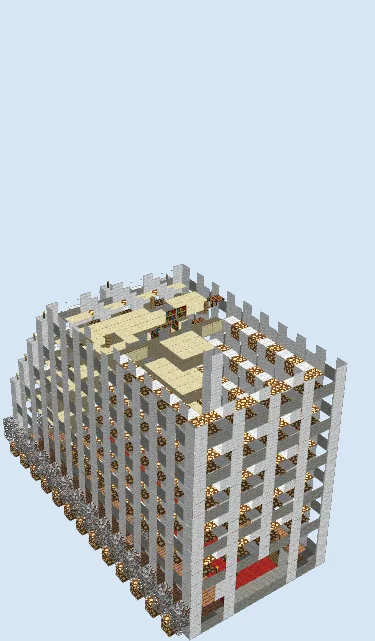
Layers 8–18 of 44Continue pulling the vertical white wool pillars upward to layer 18, setting recessed horizontal bands of light gray wool to mark each floor boundary. Fill the window gaps with glass panes to enclose the lower levels. Install cut sandstone floor slabs for the intermediate guest rooms and embed glowstone clusters to brightly light each interior level.
Step back the upper structural tiers
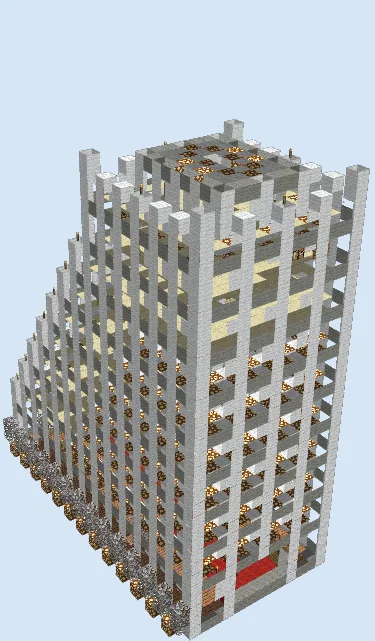
Layers 19–32 of 44Carry the tower upward to layer 32 while introducing the distinctive Art Deco setbacks along the rear and flanks. Terminate the outer columns at staggered heights to create open-air terraces, and cap lower sections with light gray wool roofs accented by glowstone. Continue stacking the core elevator shaft, internal ladders, and upper luxury suites.
Crown the rooftop with pinnacles and spire
Layers 33–44 of 44Finish the uppermost floors to layer 44 by tapering the remaining central columns into decorative battlement finials topped with torches. Close the main rooftop deck and construct the central tiered crown using cut sandstone and gold blocks, topping the peak with an iron bar antenna to complete the iconic skyscraper silhouette.
Finishing touches
Pave a wide sidewalk of stone bricks or smooth stone around the base of the tower and plant decorative oak leaves in front of the lower windows. Add oak doors with pressure plates at the front entrance and furnish the interior rooms with bookshelves, beds, and decorative balconies using iron bars.
Frequently Asked Questions
Can I replace the wool with concrete?
Yes, white concrete and light gray concrete provide a smooth, fireproof alternative that enhances the crisp lines of modern Art Deco architecture.
How many usable interior floors does this hotel have?
The tower features roughly ten distinct interior levels, including a double-height lobby, multiple guest suites, and top-floor observation lounges.