What you are building
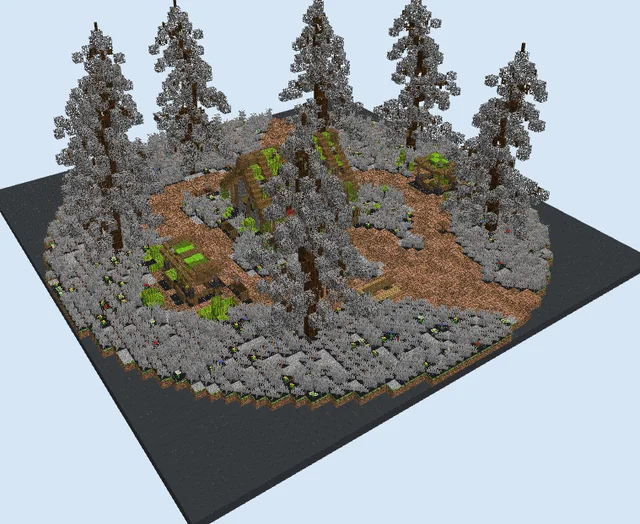
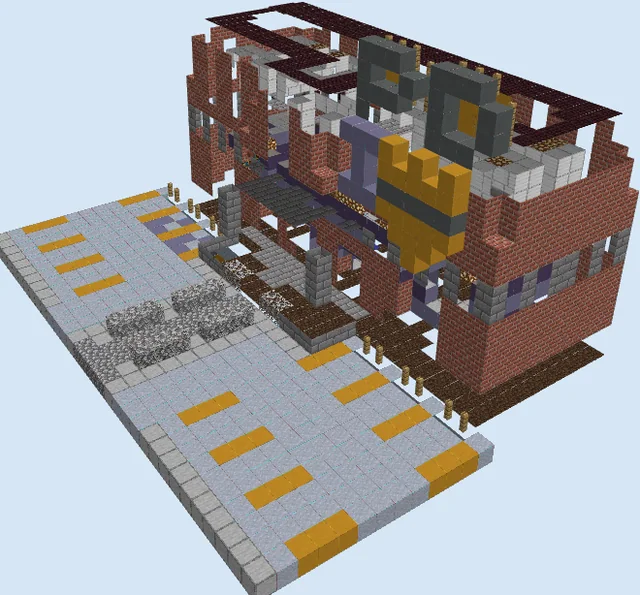
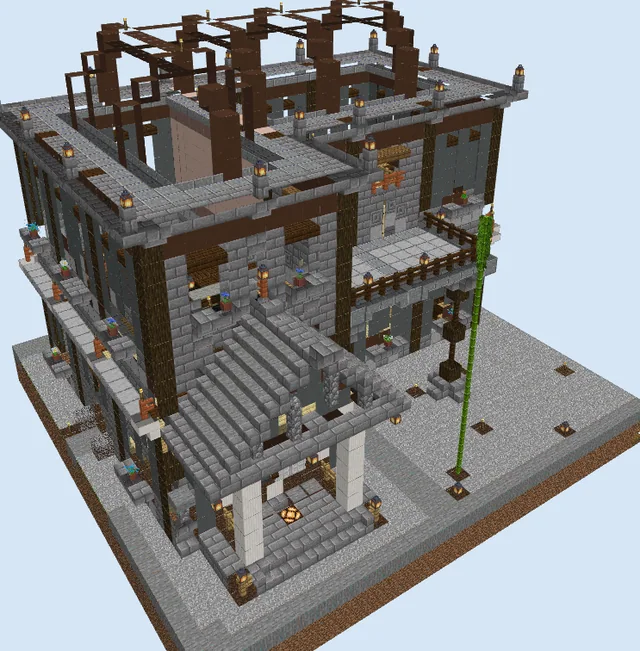
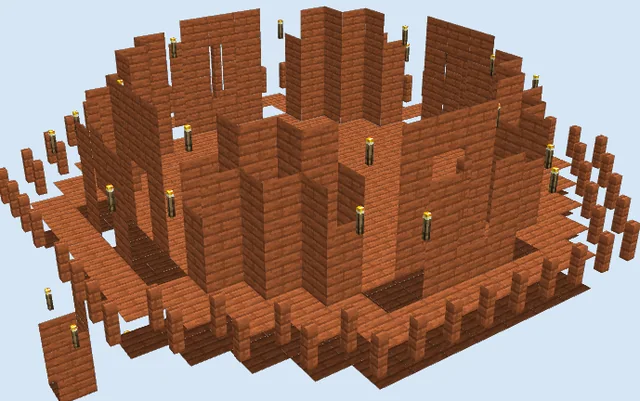
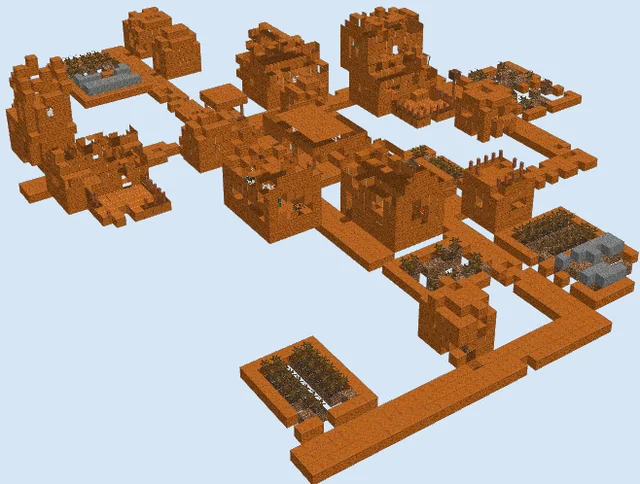
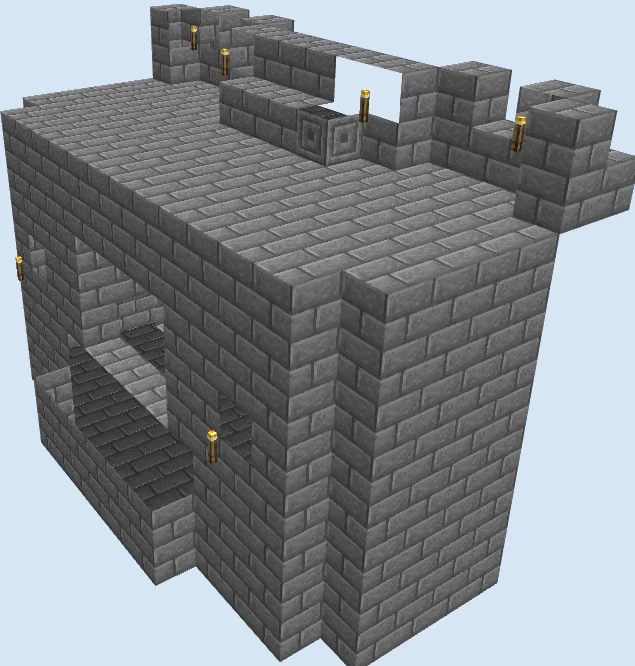
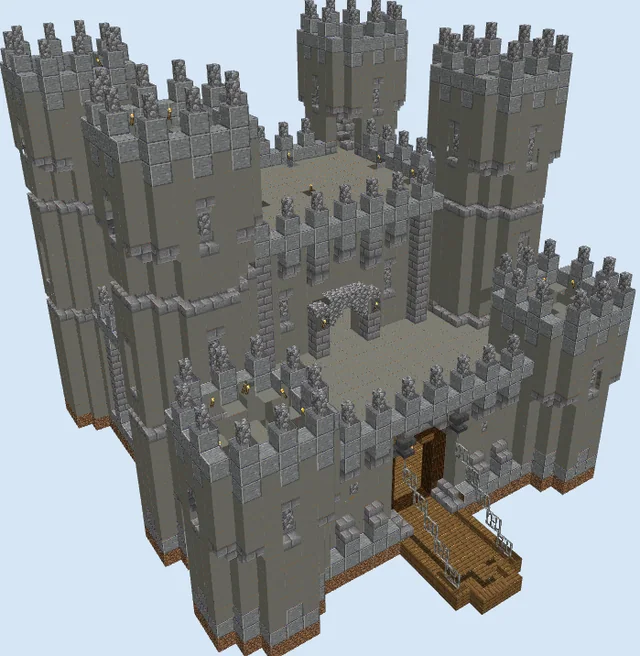
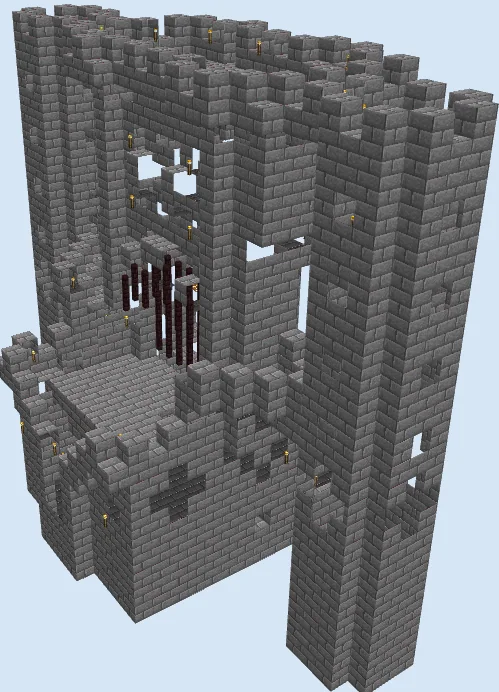
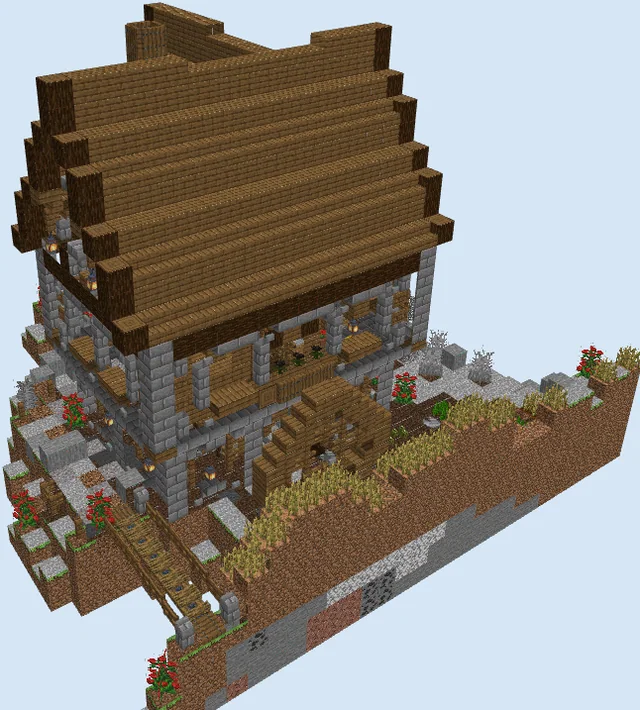
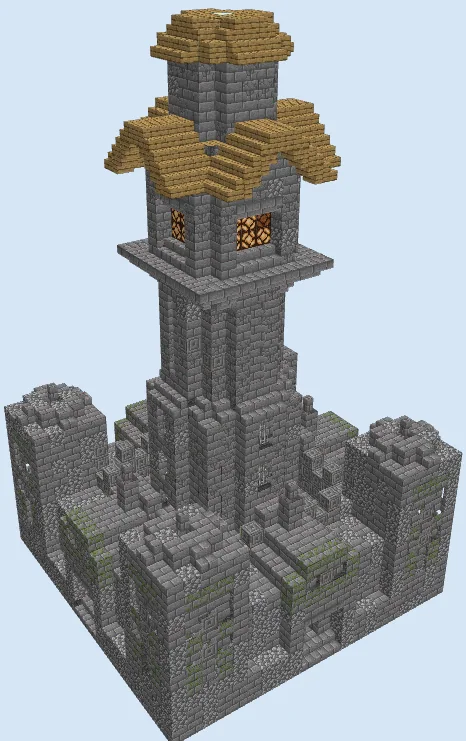
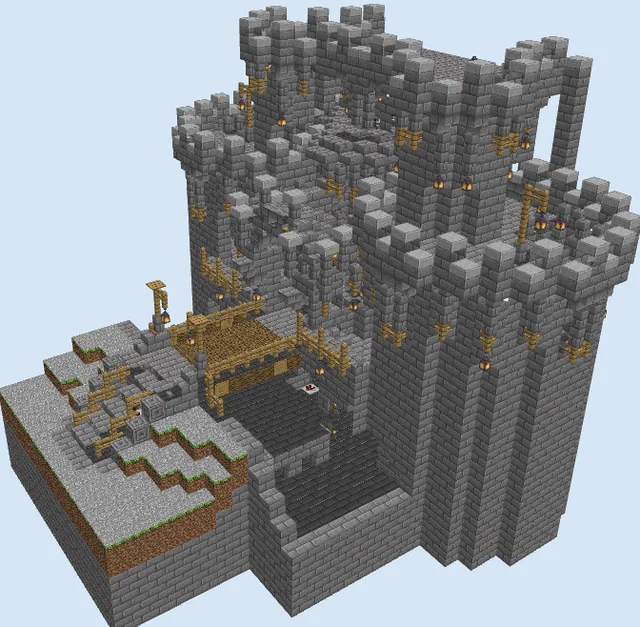
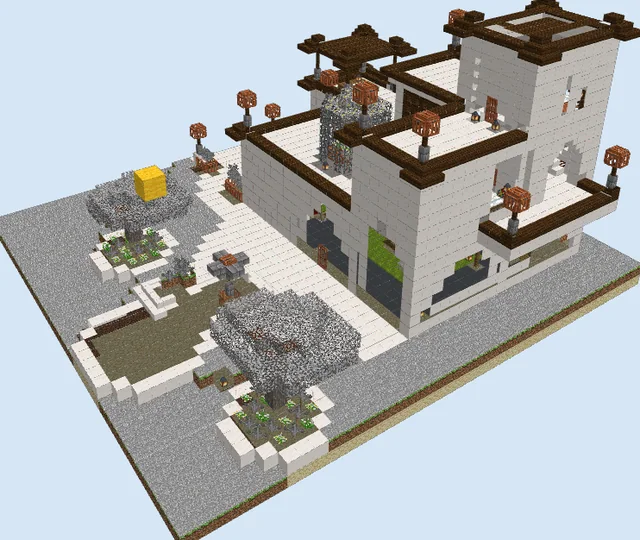
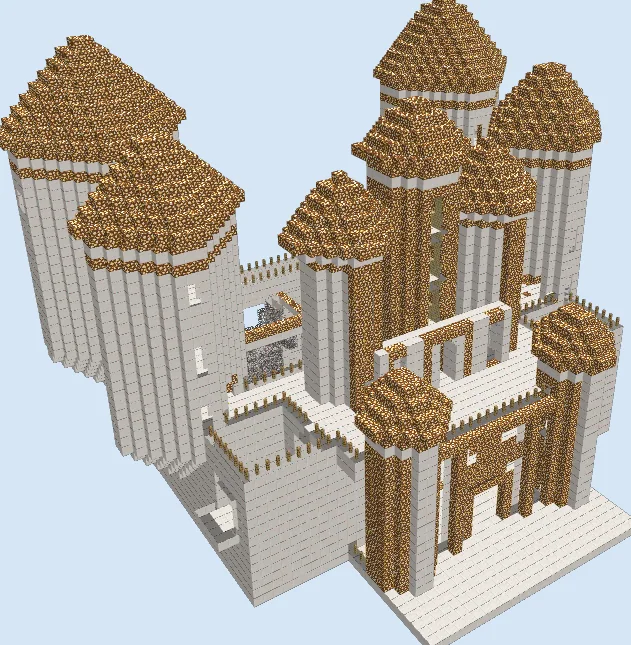
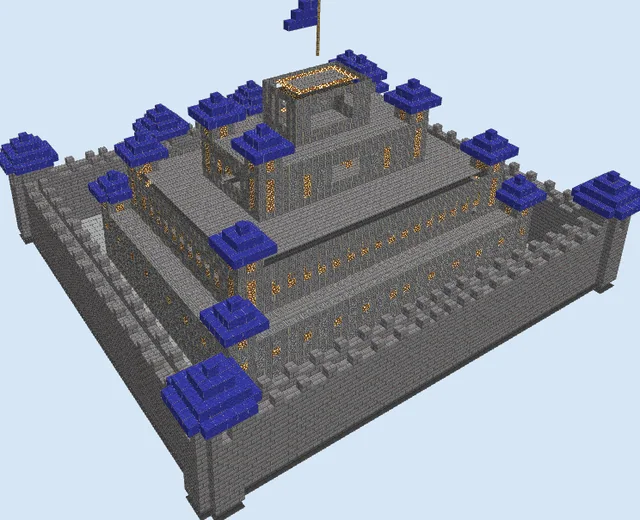
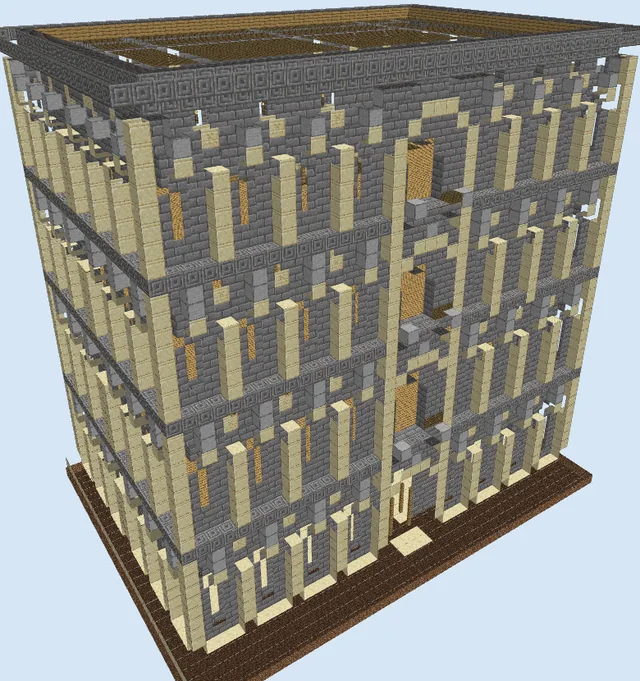
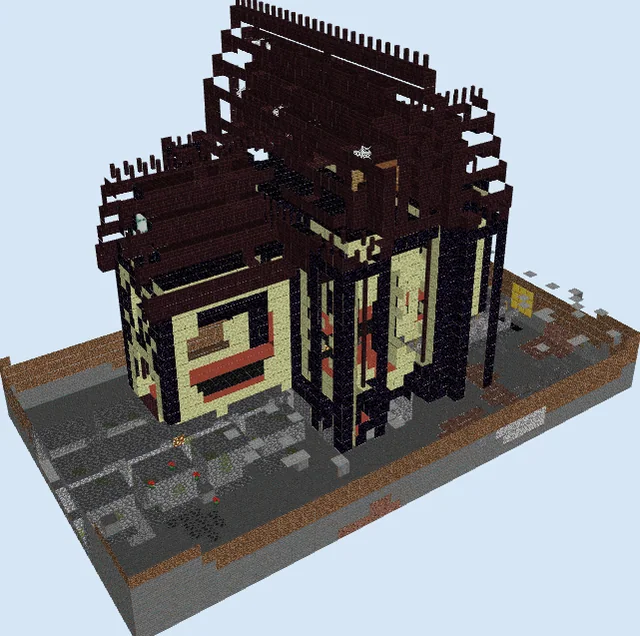
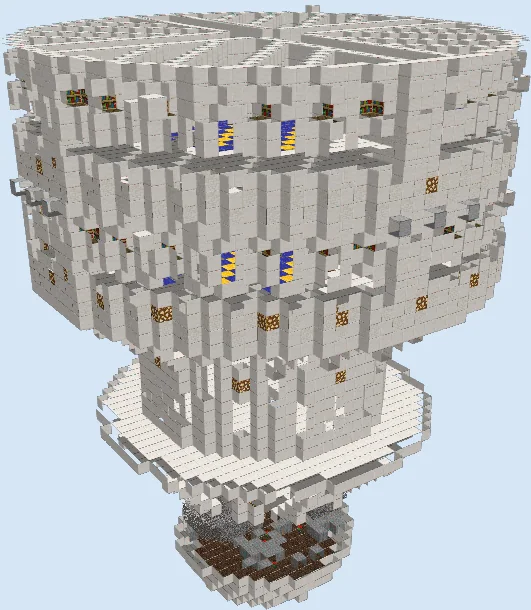
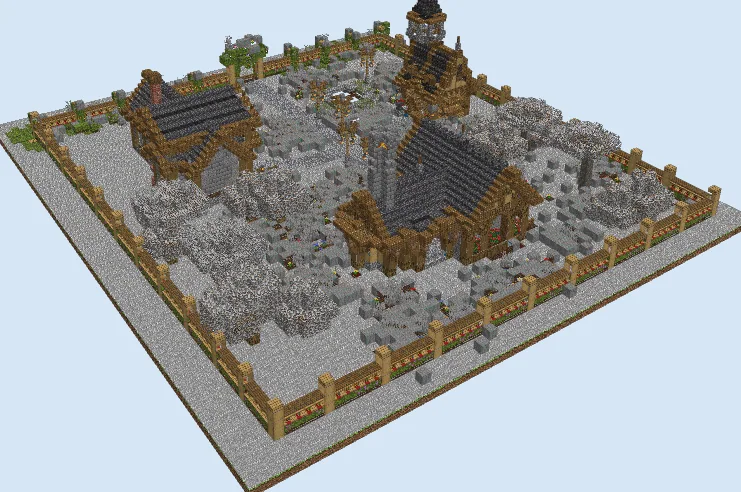
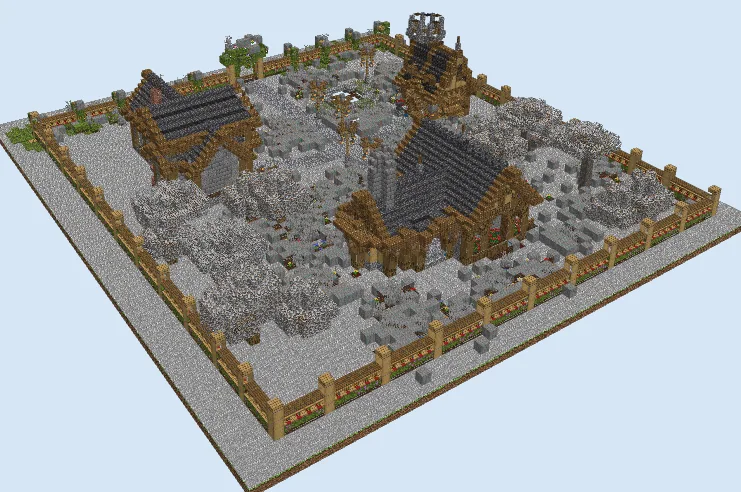
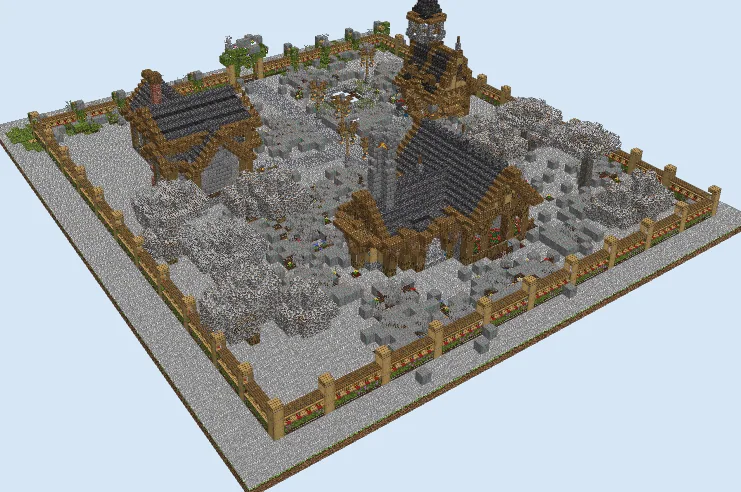
This cozy medieval compound functions as a self-contained hamlet protected by a complete perimeter fence. Inside the boundary, three distinct rustic buildings frame a shared courtyard interconnected by meandering stone pathways. The cottages feature steep roofs, stone chimneys, and heavy timber accents, surrounded by mature leafy trees and scattered decorative boulders.
Because of its flat perimeter footprint, this compound fits neatly into Plains, Meadow, or Forest biomes. It serves as an ideal mid-to-late game survival base where you can house villager trading halls, bulk storage, and crafting stations completely safe from wandering hostile mobs.
Use Spruce Trapdoors as exterior window shutters and flower box holders along the lower walls to add three-dimensional depth.
Ensure the courtyard pathways are thoroughly lit with hidden light sources beneath moss carpets to prevent creepers from spawning within the enclosed yard.
Materials 10,662 blocks · 80 types
- Grass Block3,92461 stacks + 20
- Grass77912 stacks + 11
- Oak Leaves5418 stacks + 29
- Cobblestone3986 stacks + 14
- Tall Grass3625 stacks + 42
- Dirt3475 stacks + 27
- Spruce Trapdoor3415 stacks + 21
- Moss Block3265 stacks + 6
- Acacia Leaves3124 stacks + 56
- Cobbled Deepslate Stairs2553 stacks + 63
- Spruce Stairs2403 stacks + 48
- Stone Bricks2393 stacks + 47
- Oak Log2023 stacks + 10
- Stripped Spruce Log1993 stacks + 7
- Lectern1983 stacks + 6
- Spruce Planks1953 stacks + 3
- Stripped Oak Log1852 stacks + 57
- Azalea1121 stack + 48
- Flowering Azalea1041 stack + 40
- Spruce Slab1041 stack + 40
- Oak Planks831 stack + 19
- Spruce Fence821 stack + 18
- Dandelion791 stack + 15
- Andesite791 stack + 15
- Cobbled Deepslate Slab711 stack + 7
- Moss Carpet56
- Cobblestone Slab54
- Stone53
- Mossy Cobblestone Slab45
- Oak Slab43
- Oak Fence40
- Deepslate Tile Stairs34
- Acacia Log32
- Stone Brick Stairs31
- Cobblestone Wall30
- Rose Bush28
- Spruce Button27
- Lantern26
- White Concrete22
- Deepslate Tiles22
- Water21
- Poppy21
- Cave Vines20
- Deepslate Tile Slab19
- Light Blue Concrete19
- Cave Vines Plant19
- Red Terracotta17
- Stone Brick Slab15
- Cornflower14
- Oak Trapdoor14
- Cobblestone Stairs13
- Gray Wool12
- Flowering Azalea Leaves12
- Spruce Fence Gate11
- Ladder11
- Bricks10
- Mud Brick Wall9
- Azure Bluet8
- Oxeye Daisy8
- Spruce Door8
- Lime Concrete7
- Light Gray Wool7
- Redstone Lamp7
- Azalea Leaves6
- Blue Stained Glass Pane6
- Orange Wool5
- Stone Brick Wall5
- Cobbled Deepslate5
- White Wool4
- Campfire4
- Stripped Birch Wood4
- Granite4
- Blue Wool3
- Barrel3
- Brick Stairs3
- Anvil2
- Pink Petals2
- Chain2
- Oak Stairs1
- Light Blue Stained Glass1
Block palette
The palette relies on the timeless medieval combination of Oak Logs, Stripped Spruce Logs, and Stone Bricks for the wall framing, paired with dark Cobbled Deepslate Stairs and Spruce Stairs for high-contrast roofing. Abundant Moss Blocks and mixed leaf blocks bring vibrant texture to the surrounding yard.
If cobbled deepslate is difficult to quarry in large numbers, you can substitute it with standard Cobblestone Stairs or Dark Oak Stairs for a similar rustic silhouette.
Establish the perimeter and foundations
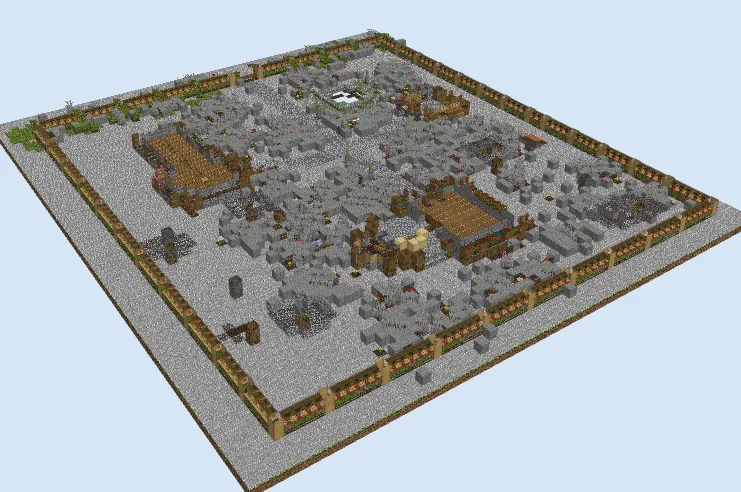
Layers 1–3 of 20Outline the 67x74 boundary by placing spaced fence posts and low perimeter wall segments. Inside the courtyard, mark out the winding walkways using Cobblestone and Stone Bricks, then lay the subfloors for all three buildings using Spruce Planks.
Erect timber framing and ground foliage
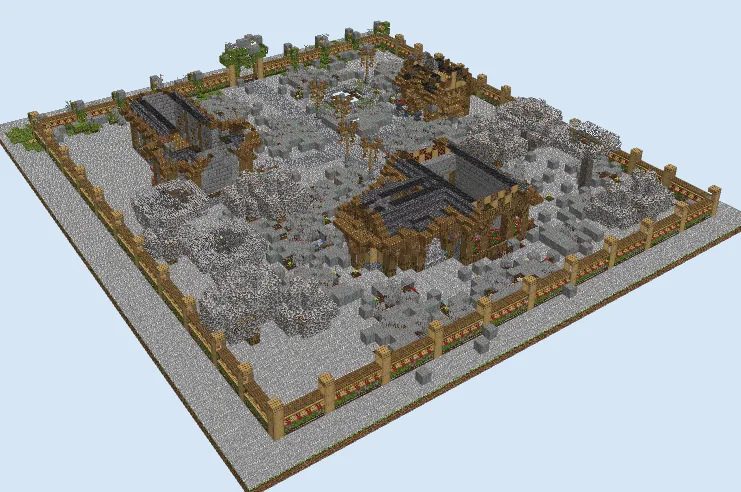
Layers 4–8 of 20Raise vertical structural pillars using Oak Logs and Stripped Spruce Logs up to eight blocks high. Fill the lower wall sections with stone brick accents, insert window frames, and start shaping the outdoor greenery using clusters of Oak Leaves and Acacia Leaves.
Frame gables and raise chimneys
Layers 9–14 of 20Begin constructing the steep rooflines on each building using Cobbled Deepslate Stairs for the main spans and Spruce Stairs for decorative dormer gables. Build up the tall masonry chimneys and extend the corner tower walls toward the upper story.
Cap roofs and complete the watchtower
Layers 15–20 of 20Finish closing up the roof peaks with deepslate slabs and complete the central chimneys with brick detailing. Top off the small watchtower with a conical roof and place the final decorative ridge details across every cottage rooftop.
Finishing touches
Scatter lanterns along fence posts and cottage eaves to keep mob spawning disabled throughout the entire compound. Add utility features like a small vegetable garden, barrels, hay bales, and decorative flowerbeds along the cobblestone pathways to give the settlement a bustling, lived-in feel.
Frequently Asked Questions
Can villagers safely live inside this compound?
Yes, the enclosed perimeter wall and gate system protect the interior from zombies and raids, making it an excellent hub for villager trading.
How much flat land is needed to build this?
You will need a cleared, level plot measuring at least 67 by 74 blocks to accommodate the entire wall perimeter and courtyards.