What you are building
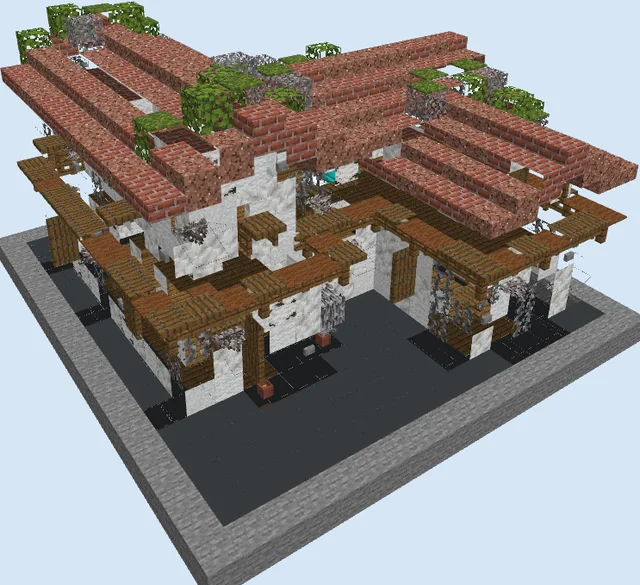
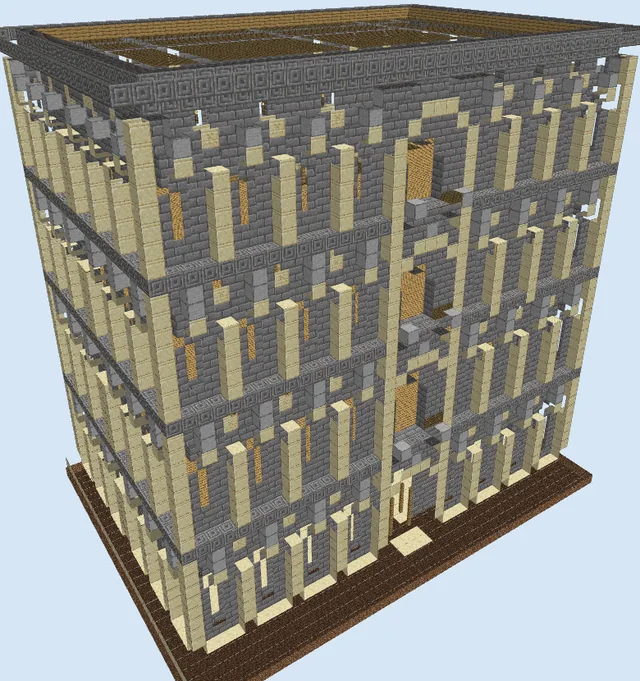
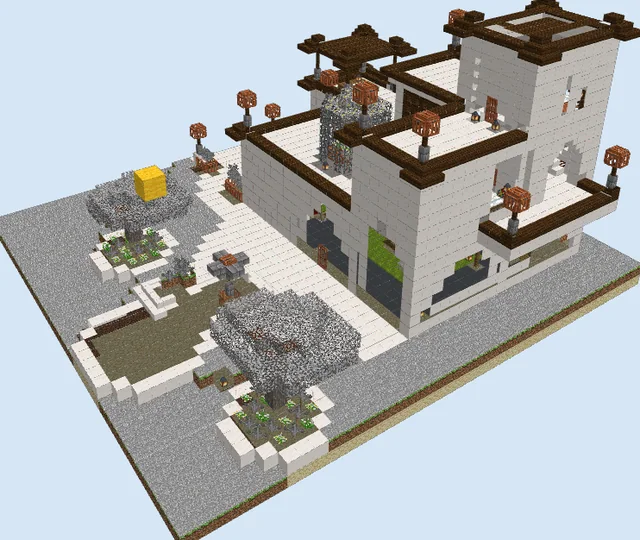
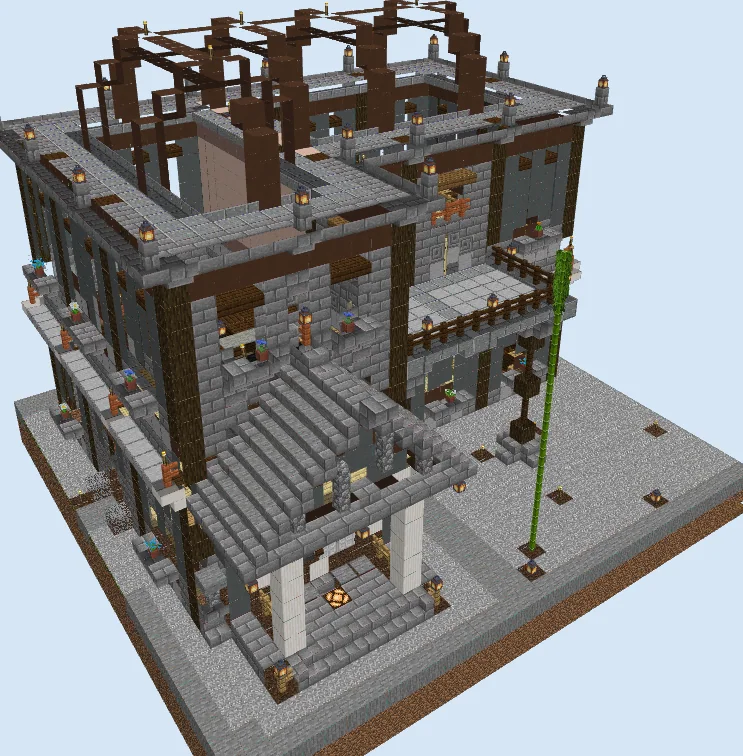
Every thriving Minecraft town needs a central civic hub where mayors can govern and villagers can congregate. This classical city hall commands attention with its imposing stone brick pediment, sturdy white entrance pillars, and deep dark oak structural framing. Balanced wings give the building an authoritative silhouette, while open courtyards and second-story verandas provide picturesque vantage points over the surrounding streets.
This structure fits seamlessly into plains villages, bustling custom towns, or port settlements looking for an official government house. Inside, wide wooden floors and high ceilings leave plenty of space for council chambers, community archives, administrative desks, and villager trading counters.
Use the spacious second floor to house your trading hall or librarian lecture rooms, keeping your vital villagers safely locked inside a grand municipal building.
The open rafters on the roof allow sunlight into the interior; place hidden cyan stained glass sheets between the beams if you want a weatherproof glass skylight.
Materials 7,091 blocks · 80 types
- Dirt2,00831 stacks + 24
- Grass Block4376 stacks + 53
- Cyan Terracotta4186 stacks + 34
- Stone Bricks3946 stacks + 10
- Brown Terracotta3495 stacks + 29
- Cyan Stained Glass3235 stacks + 3
- Dark Oak Log2764 stacks + 20
- Polished Andesite Slab2553 stacks + 63
- Glass Pane2163 stacks + 24
- Smooth Stone Slab2083 stacks + 16
- Stone Brick Stairs2003 stacks + 8
- Grass Path1712 stacks + 43
- Oak Slab1682 stacks + 40
- Birch Slab1412 stacks + 13
- Smooth Stone1302 stacks + 2
- Dark Oak Slab1282 stacks
- Stone Brick Slab1181 stack + 54
- Stone Brick Wall1001 stack + 36
- Birch Planks941 stack + 30
- White Terracotta901 stack + 26
- Dark Oak Stairs751 stack + 11
- Oak Planks741 stack + 10
- Spruce Slab681 stack + 4
- Dark Oak Planks60
- Acacia Fence41
- Lantern38
- Light Gray Terracotta36
- Torch32
- Polished Andesite31
- Quartz Pillar30
- Dark Oak Fence26
- Birch Door24
- Stone Stairs24
- Quartz Stairs22
- Oak Fence17
- Wall Torch17
- Stone Pressure Plate16
- Bamboo16
- Spruce Stairs13
- Chiseled Stone Bricks13
- Cobblestone12
- Polished Andesite Stairs12
- Packed Ice10
- Iron Block10
- Redstone Block8
- Dropper8
- Spruce Leaves8
- Iron Door8
- Cobblestone Wall8
- Quartz Block8
- Red Terracotta8
- Furnace6
- Redstone Lamp6
- Obsidian6
- Redstone Torch5
- Glass5
- Potted Cornflower5
- Potted Blue Orchid5
- Potted Lily Of The Valley4
- Quartz Slab4
- Bookshelf4
- Polished Diorite3
- Dark Oak Wood3
- Potted Dandelion3
- Potted Oxeye Daisy3
- Potted Orange Tulip3
- Potted Red Tulip3
- Chiseled Quartz Block3
- Polished Diorite Stairs3
- Black Carpet3
- Light Gray Carpet3
- Lever2
- Crafting Table2
- Dark Oak Button2
- Stone Slab2
- Dark Oak Door2
- Cobblestone Slab1
- Beacon1
- Anvil1
- White Wall Banner1
Block palette
The exterior combines textured Stone Bricks with smooth Cyan Terracotta, which provides a neutral slate-gray tone that mimics historic limestone. Upright Dark Oak Logs frame each corner and window bay, adding strong contrast alongside Polished Andesite Slabs and Dark Oak Fences on the balconies.
If Cyan Terracotta is difficult to acquire in early survival, you can swap it for Gray Concrete, Mud Bricks, or Polished Andesite without losing the clean municipal character of the walls.
Establish the foundation and patterned floors
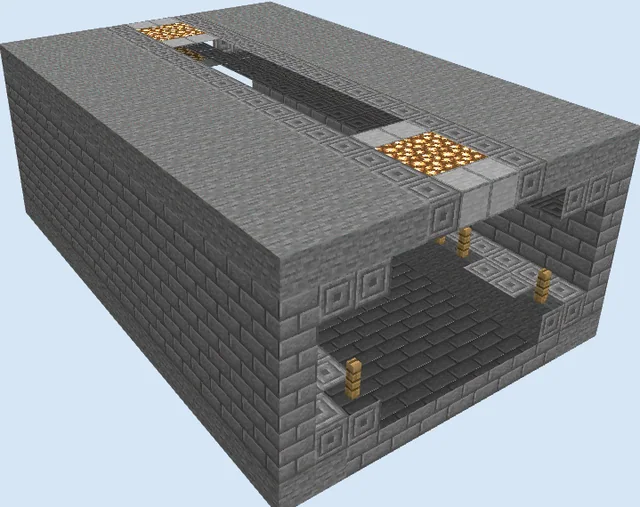
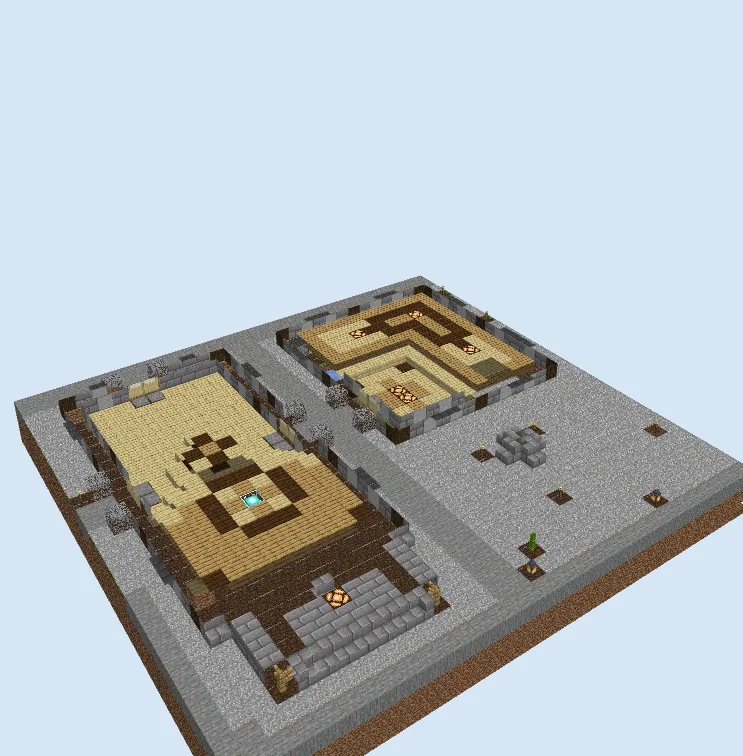
Layers 1–4 of 27Clear a level building footprint and lay down the surrounding gravel and stone plaza. Define the exterior walls and interior partition trenches using Stone Bricks and Dark Oak Log foundation posts.
Fill the interior rooms with decorative floor patterns using Oak Slab and Birch Slab planks surrounded by borders of darker wood. Embed light sources such as redstone lamps beneath the floorboards to keep the civic center brightly lit without cluttering the walking paths.
Erect ground-floor walls and entrance pillars
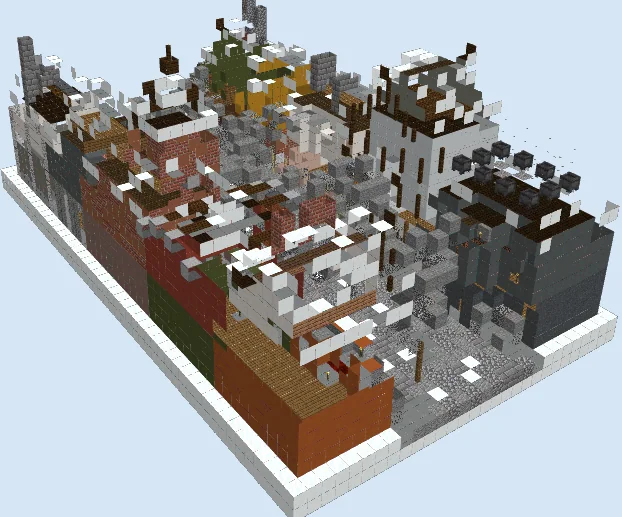
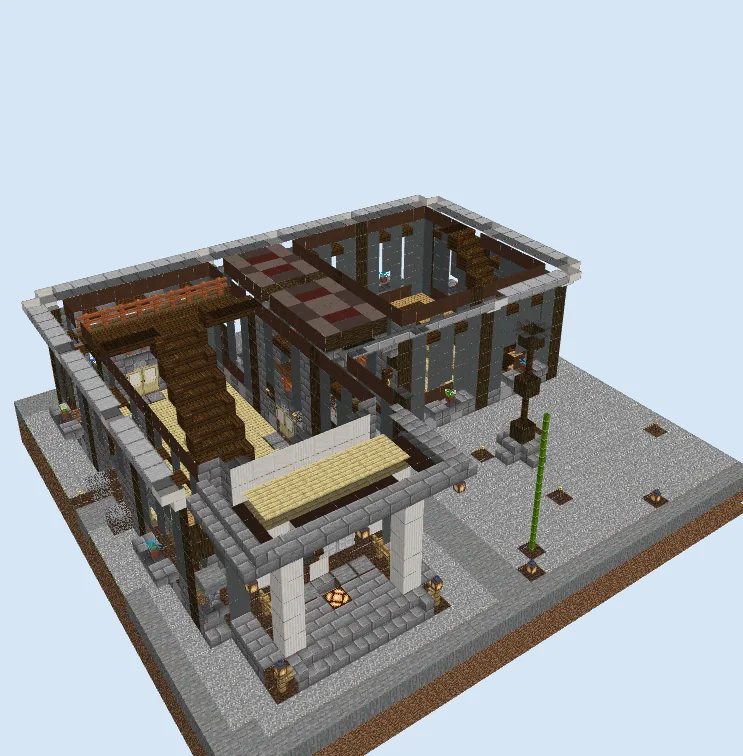
Layers 5–11 of 27Raise the first-story vertical supports using stripped logs and Dark Oak Log pillars spaced at regular intervals. Fill the wall sections with Cyan Terracotta, leaving recessed spaces for windows framed by Stone Bricks.
Construct the prominent front entrance portico by raising four tall white pillars to support a low flat ceiling. Inside, build the primary staircase out of dark timber stairs to connect the main foyer with the upcoming second level.
Build the portico roof and second-story walls
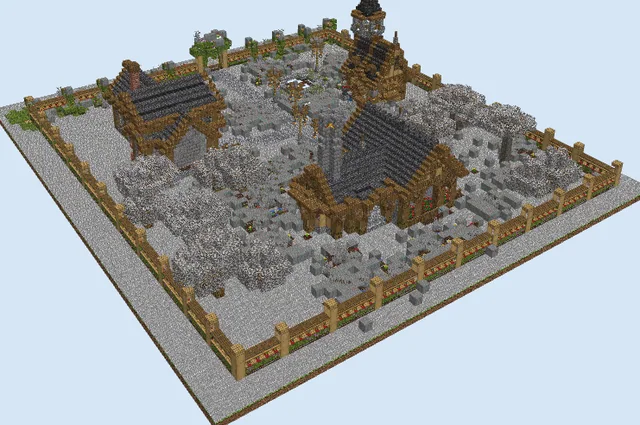
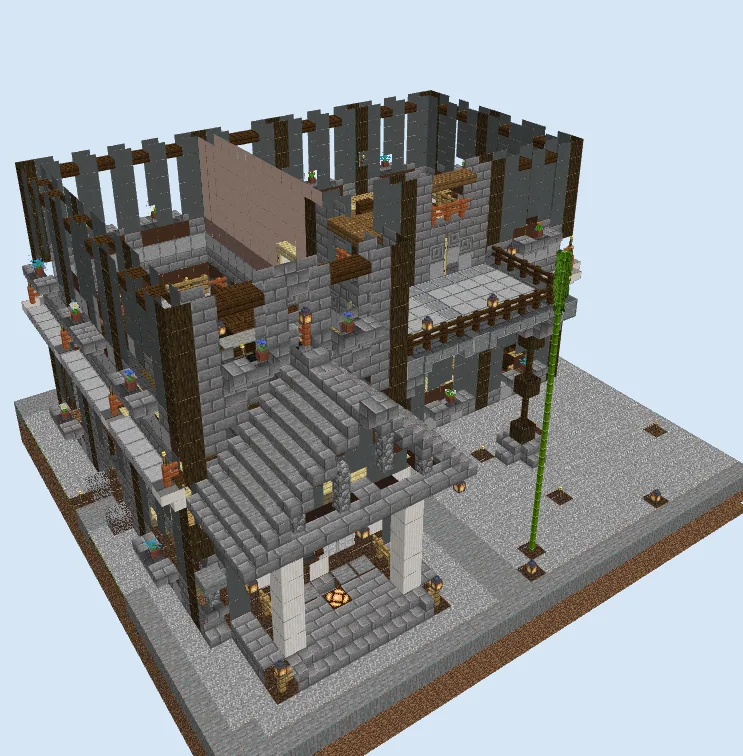
Layers 12–19 of 27Cap the front entrance portico with a steep gabled pediment crafted from Stone Brick Stairs and Stone Brick Slabs. Frame the second floor by extending the vertical dark oak timbers upward and continuing the cyan terracotta wall infill.
Floor the right-hand wing's flat roof using Polished Andesite Slab blocks to create an open-air council balcony. Secure the perimeter of this terrace with dark wood fencing, and erect a tall green flagpole in the adjacent public courtyard.
Construct the roof parapet and timber rafters
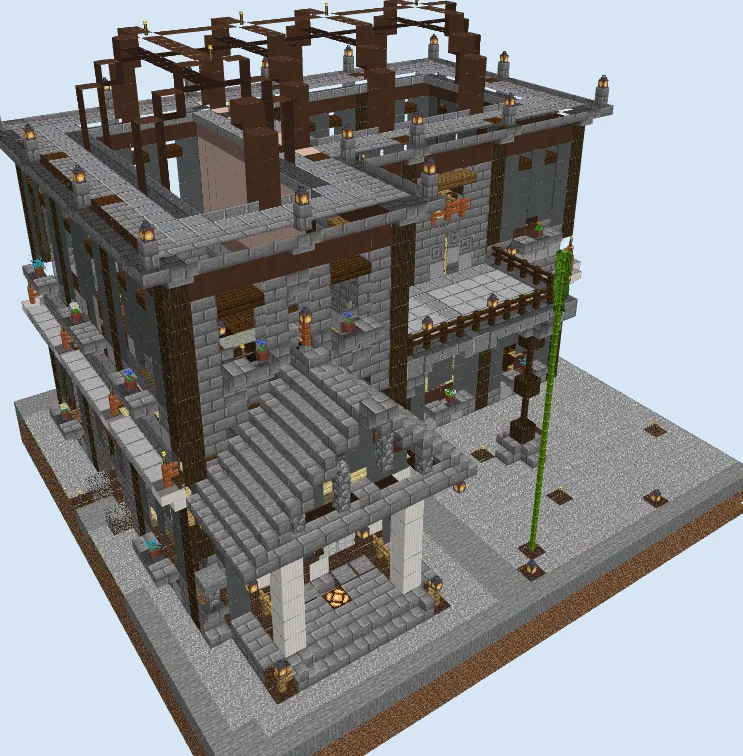
Layers 20–27 of 27Finish the upper walls by installing Glass Pane windows and topping the outer walls with a perimeter parapet of Stone Brick Slab trim. Install Stone Brick Wall posts capped with lanterns along the roof walkway to keep the rooftop secure from phantom spawns.
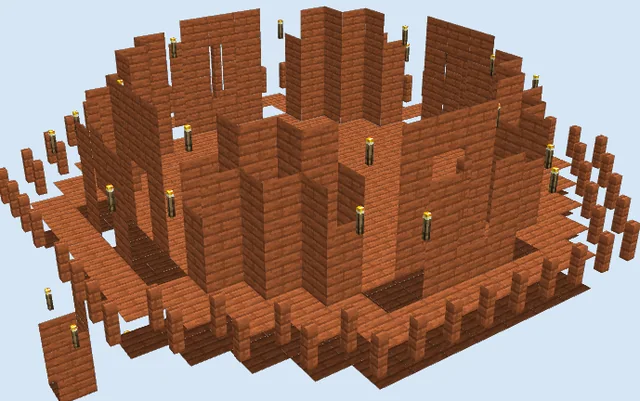
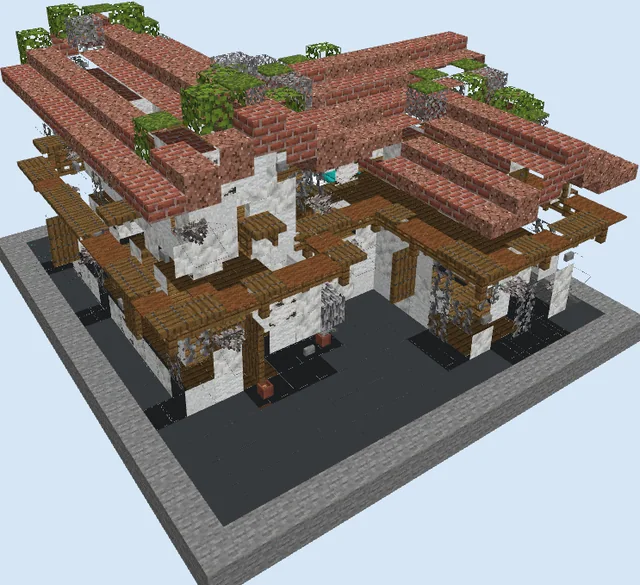
Across the central opening of the roof, assemble decorative arching timber rafters using dark wood and terracotta. Place flower pots filled with colorful blooms along the exterior window sills to bring vibrant touches of color to the stone facade.
Finishing touches
Surround the building with decorative street furniture to bring the plaza to life. Add a town square notice board, park benches made of polished andesite stairs, and lampposts along the gravel walkways. You can also lay down a red carpet leading from the front steps into the main council room to complete the grand civic atmosphere.
Frequently Asked Questions
What can I put inside the ground floor rooms?
The ground floor is ideally split into a reception desk near the front entrance, a courtroom or town hall meeting chamber in the central room, and a municipal records archive with bookshelves in the rear wing.
Can I replace the flagpole in the courtyard?
Yes, the courtyard space occupied by the flagpole can easily be converted into an equestrian hitching post, a decorative town fountain, or an outdoor market stall for roving traders.