What you are building
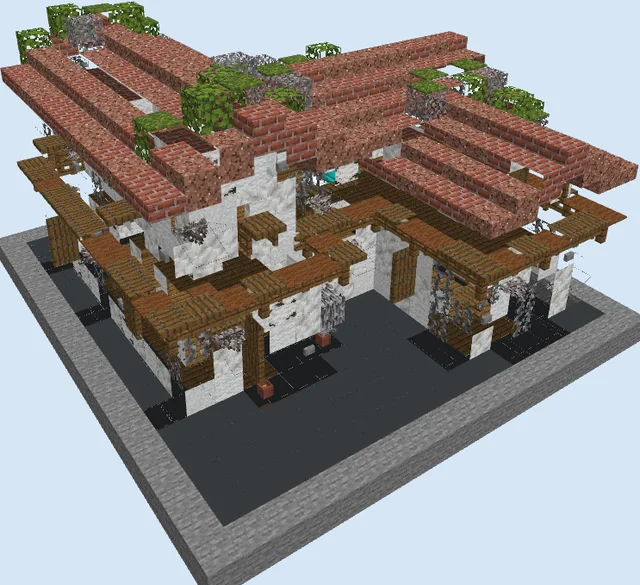
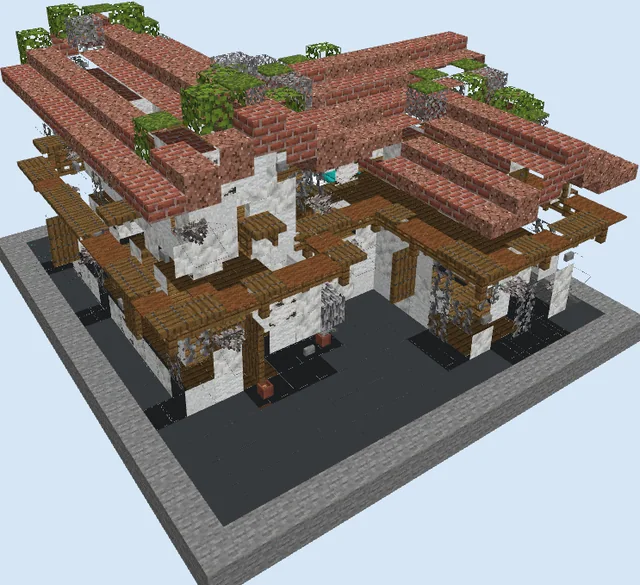
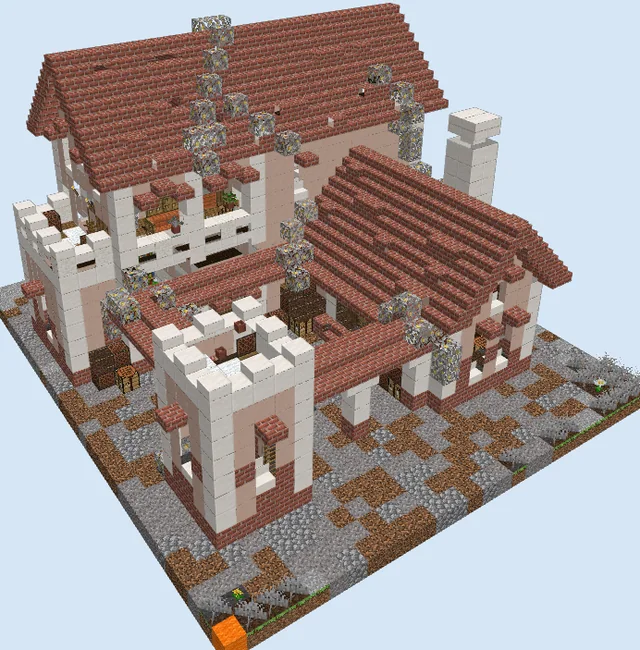
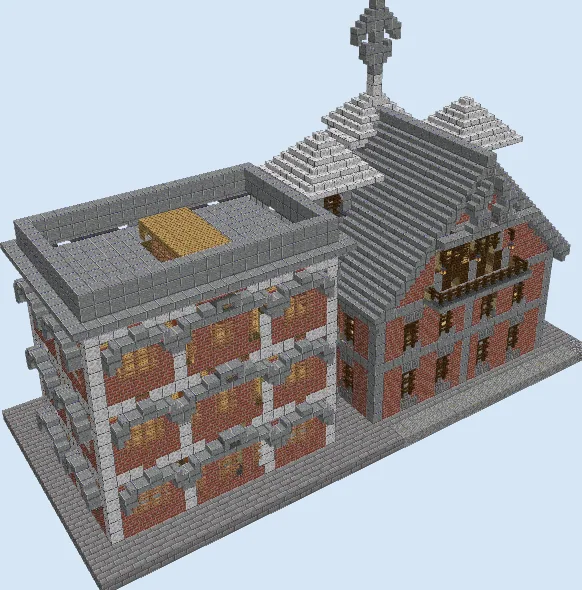
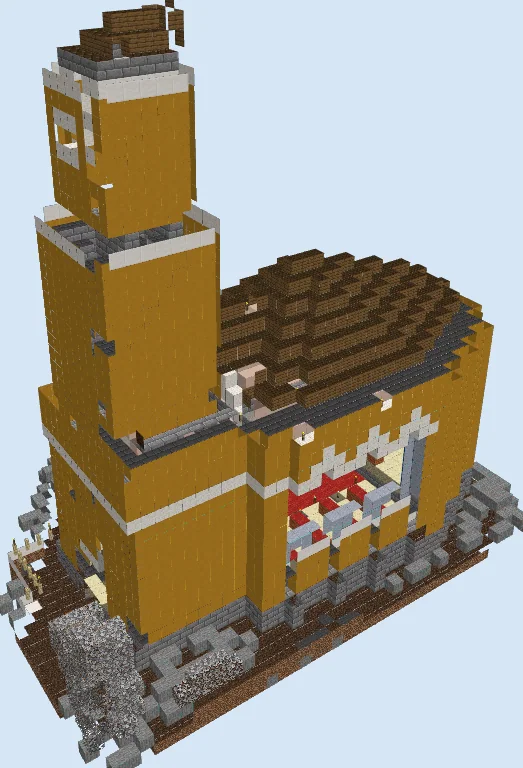
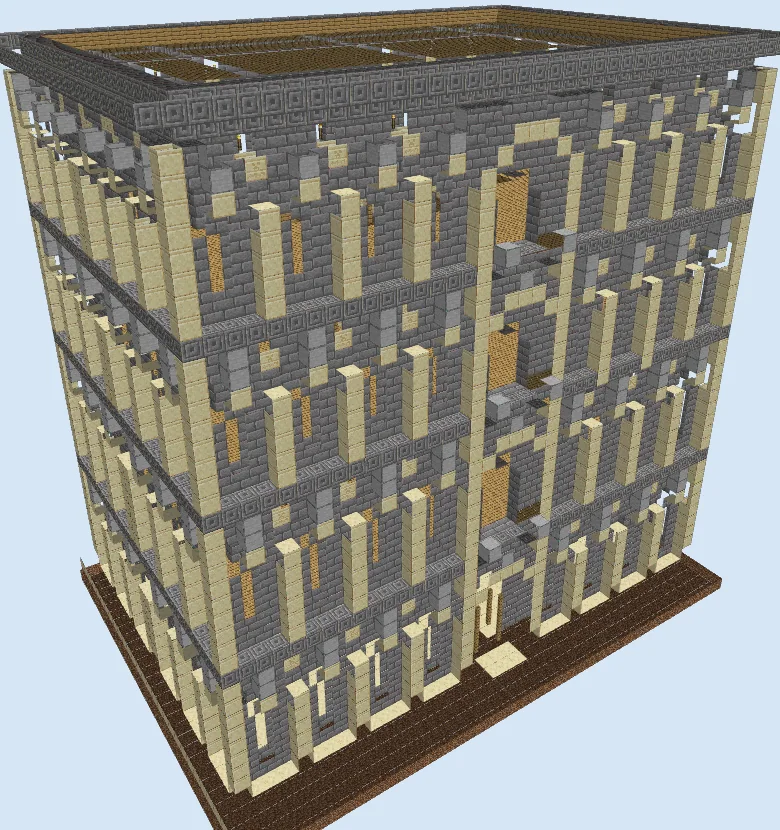
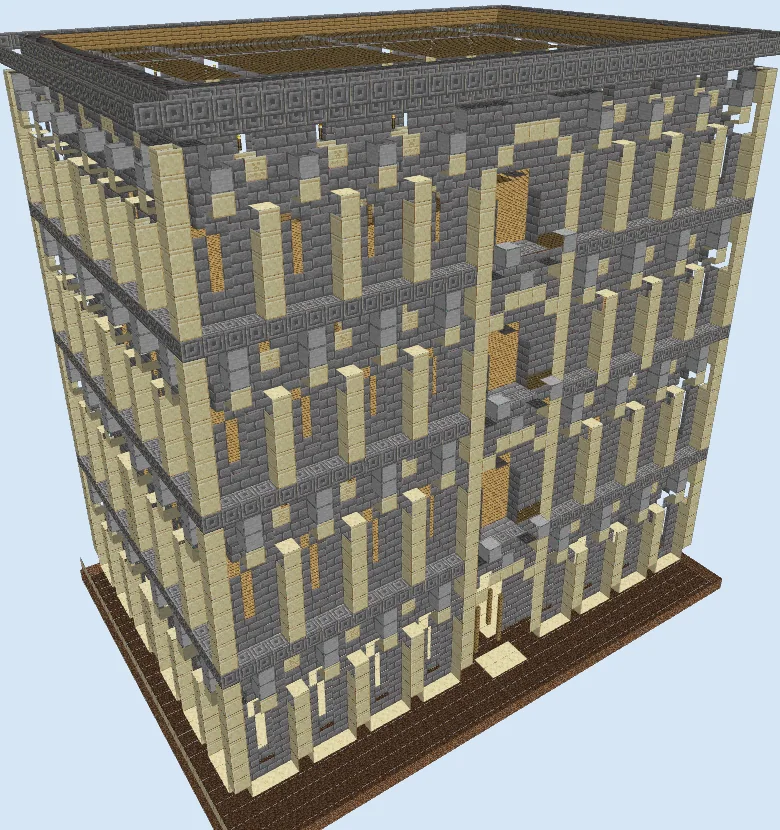
Standing four stories tall with an imposing rectangular footprint, this classical Italian palazzo commands attention in any Minecraft city or historical district. The exterior is defined by repeating rhythm: vertical sandstone pilasters run between recessed window bays, framed by ornate chiseled stone belt courses that separate each level. At the center of the facade, a stacked arched portico draws visitors through the grand entryway into an expansive interior layout.
This build is ideal for players establishing a Mediterranean city center, a sprawling Roman insula district, or a prestigious mayoral estate. Its modular floor plans allow you to subdivide the interior into lavish private quarters, library archives, or communal guild halls, making it just as functional for large survival groups as it is stunning from the street.
Materials 17,864 blocks · 23 types
- Stone Bricks4,84175 stacks + 41
- Oak Planks3,04847 stacks + 40
- Dirt2,38337 stacks + 15
- Cut Sandstone1,94630 stacks + 26
- Stone Slab1,19018 stacks + 38
- Sandstone Stairs90014 stacks + 4
- Chiseled Stone Bricks85113 stacks + 19
- Oak Log4607 stacks + 12
- Light Gray Stained Glass3866 stacks + 2
- Chiseled Sandstone3525 stacks + 32
- Cobblestone Stairs3044 stacks + 48
- Oak Fence2543 stacks + 62
- Smooth Stone2443 stacks + 52
- Water2293 stacks + 37
- Cobblestone Wall2073 stacks + 15
- Grass Block1121 stack + 48
- Torch821 stack + 18
- Stone Brick Stairs46
- Iron Bars18
- Glowstone4
- Oak Door4
- Oak Pressure Plate2
- Oak Wall Sign1
Block palette
The exterior relies on the contrast between cool gray Stone Bricks and warm, creamy Cut Sandstone. Chiseled Stone Bricks form distinct horizontal cornice lines that break up the towering height, while warm Oak Planks provide natural flooring across every story.
If sandstone is difficult to gather in bulk, you can swap it for Smooth Quartz or Diorite for a crisper marble look, or replace the oak floors with Spruce Planks to create a darker, more Renaissance-style aesthetic.
Establish the foundation and ground floor
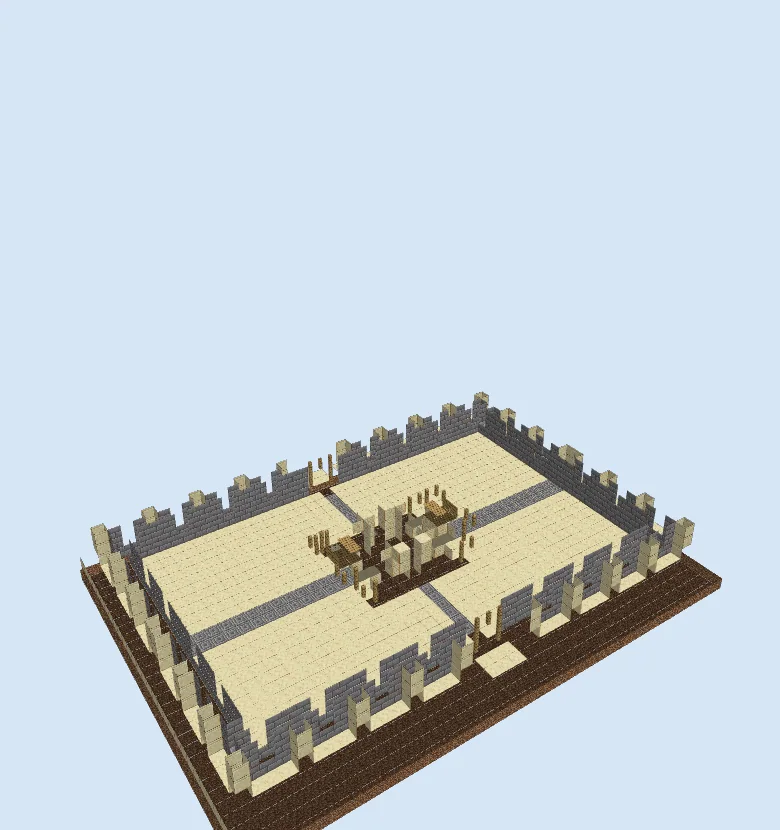
Layers 1–6 of 42Clear a 42x30 block area and mark the perimeter using Stone Bricks. Fill the ground floor with four quadrants of Cut Sandstone divided by stone brick pathways, and begin constructing the exterior pilasters along the outer walls using sandstone blocks and stairs. In the center, map out the inner stairwell core and support posts using Oak Log pillars and fences.
Erect the first floor walls and second story deck
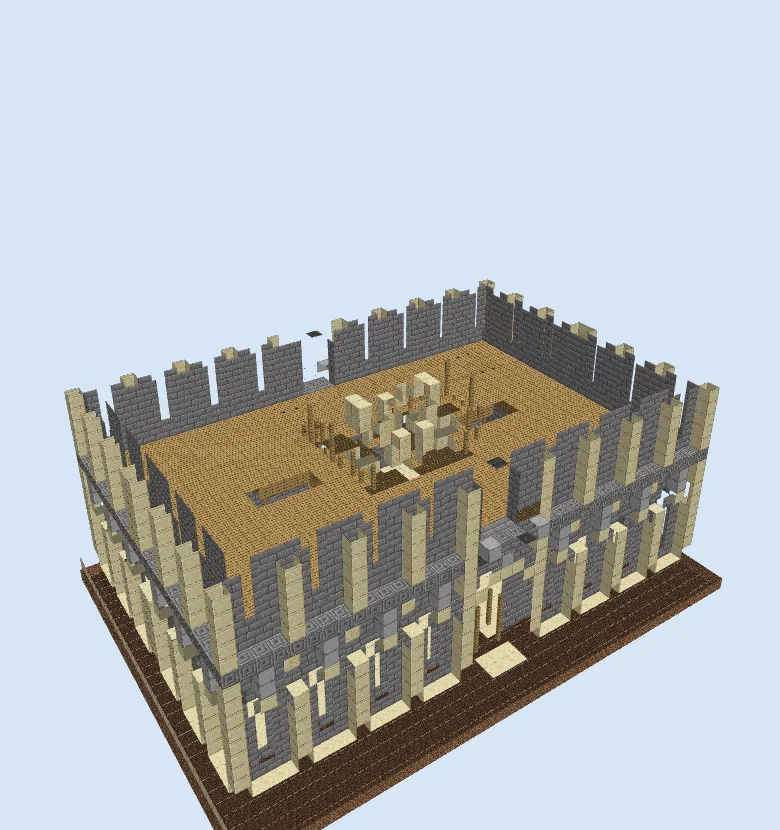
Layers 7–18 of 42Raise the outer Stone Brick walls past the lower window openings and install a prominent belt trim using Chiseled Stone Bricks. Lay down a solid subfloor of Oak Planks across the entire level, leaving an opening around the central stairwell. Continue extending the exterior sandstone columns upward and begin shaping the tall central entrance archway.
Build the third floor facade and window bays
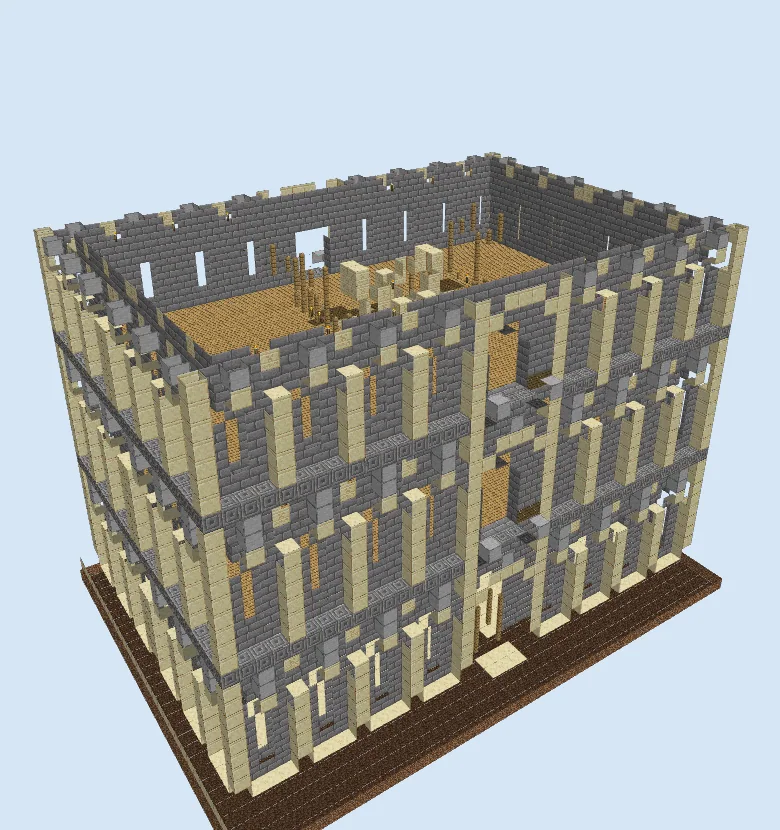
Layers 19–30 of 42Repeat the exterior wall cadence to raise the third floor, setting vertical window slits into the recessed Stone Brick panels and inserting Light Gray Stained Glass. Extend the central entrance tower upwards with layered stone arches, add the next tier of Oak Planks for the upper flooring, and continue raising the interior staircase core.
Complete the fourth level and classical roof cornice
Layers 31–42 of 42Bring the top level up to its full 48-block height and finish the uppermost column capitals. Construct a deep, projecting classical cornice around the entire roofline using overlapping layers of Chiseled Stone Bricks, Stone Slab steps, and stairs. Seal the flat rooftop deck with wooden decking and stone trim to complete the exterior shell.
Finishing touches
Illuminate the exterior recesses by placing torches or hidden lanterns beneath the sandstone column capitals to make the facade glow at night. Pave the surrounding street with cobblestone and smooth stone slabs, and line the main entryway with potted cypress trees made from oak leaves stacked atop fence posts.
Frequently Asked Questions
How many players can live in this building?
With four expansive open floor plans, the palazzo can easily be partitioned into multiple private apartments to house an entire survival team or multiplayer faction.
Can I replace the glass slits with full window frames?
Yes, widening the single-block arrow slits into two-block-wide windows works well, though keeping them narrow preserves the authentic fortified look of Renaissance urban mansions.