What you are building
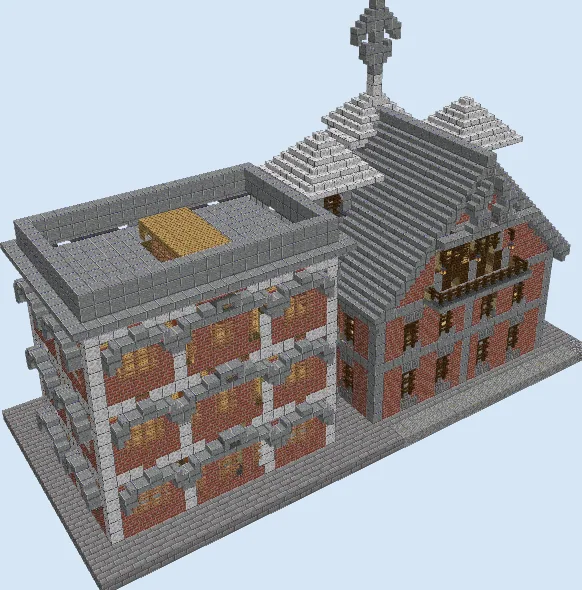
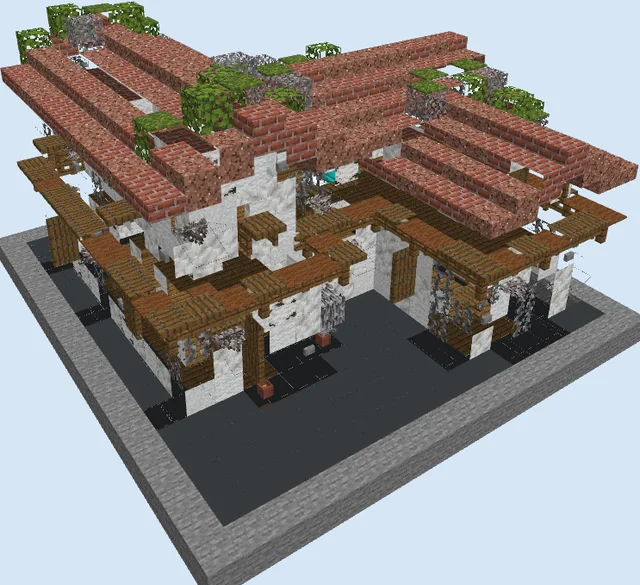
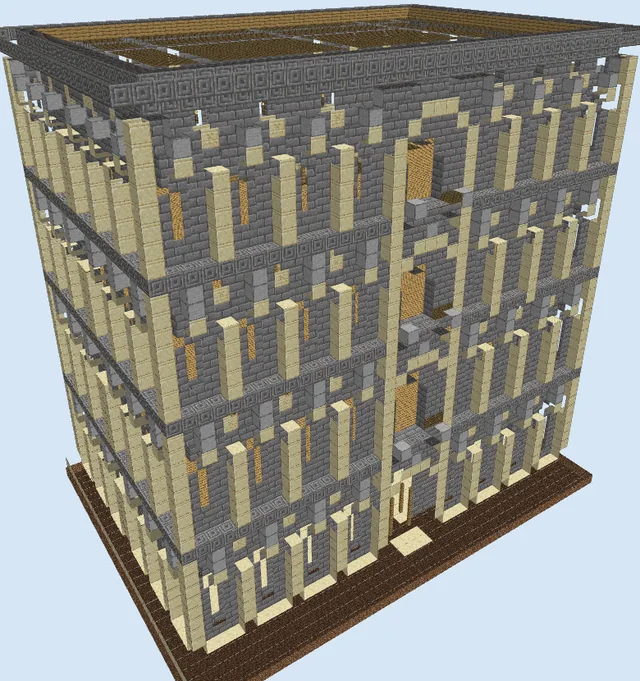
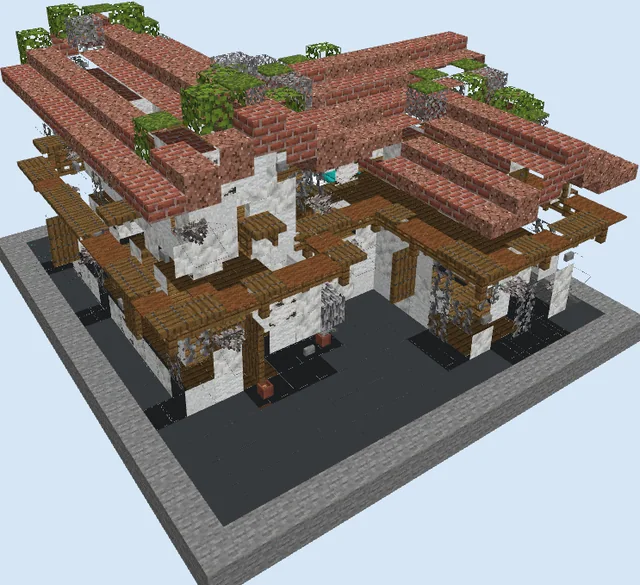
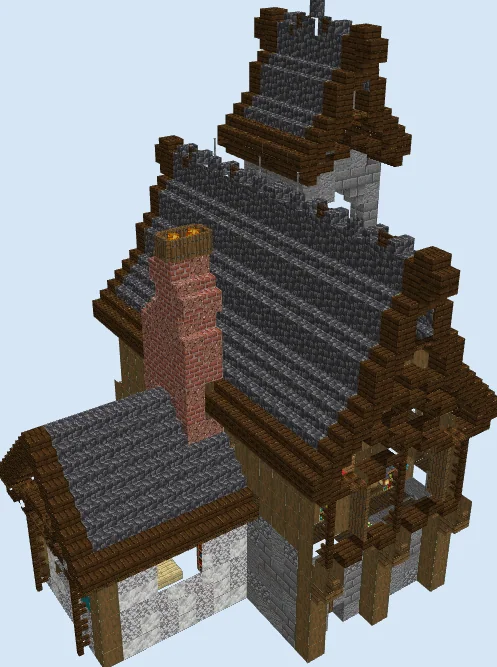
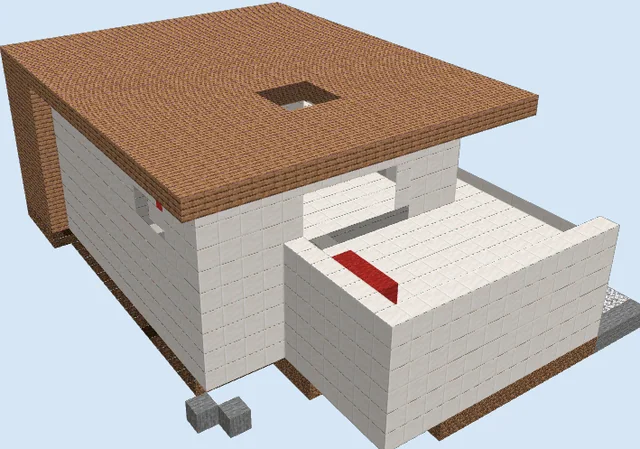
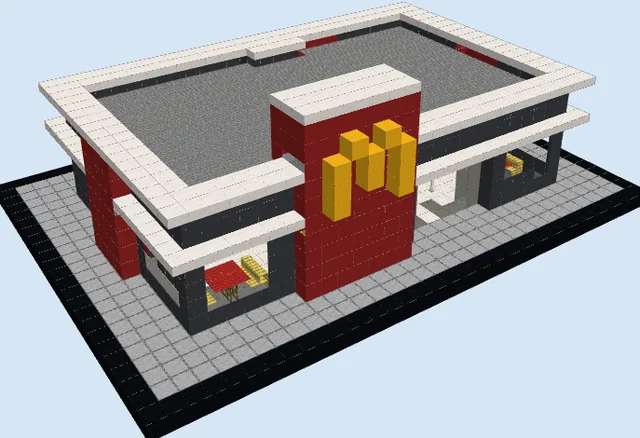
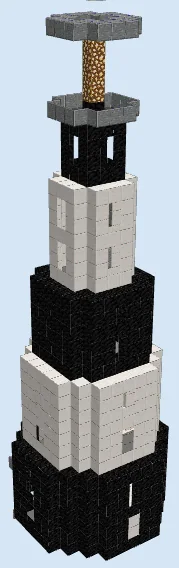
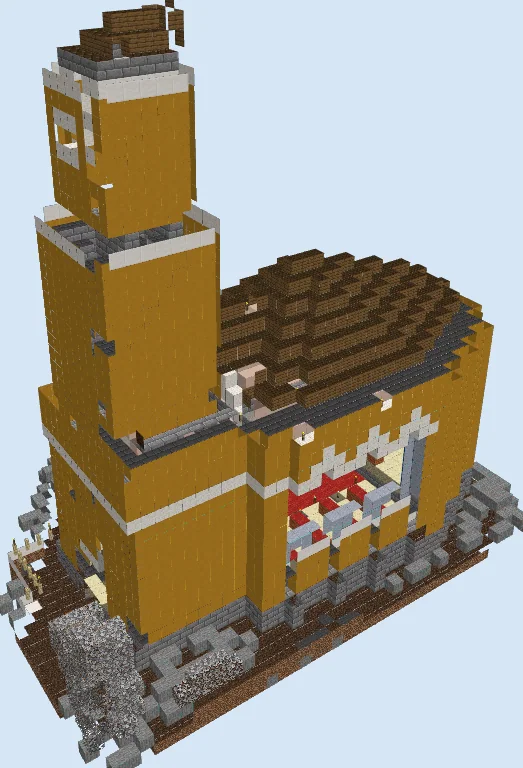
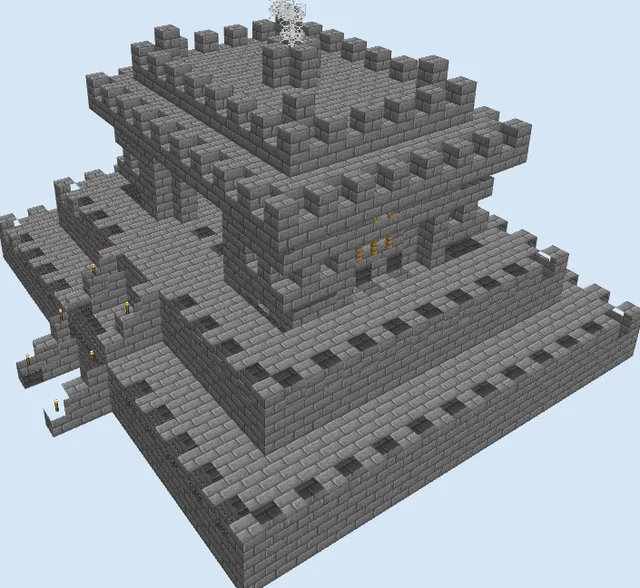
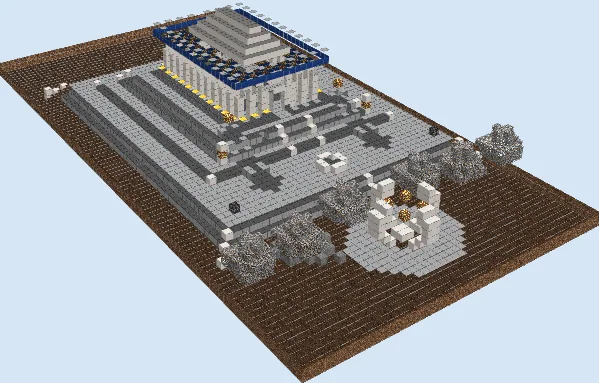
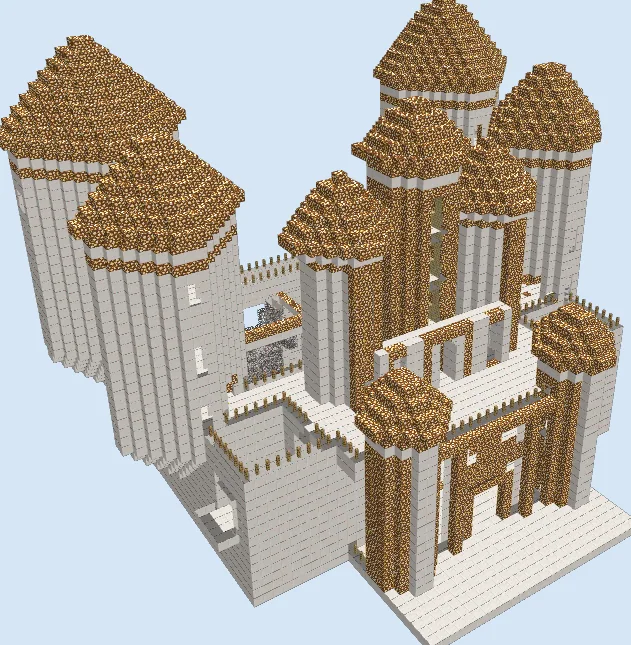
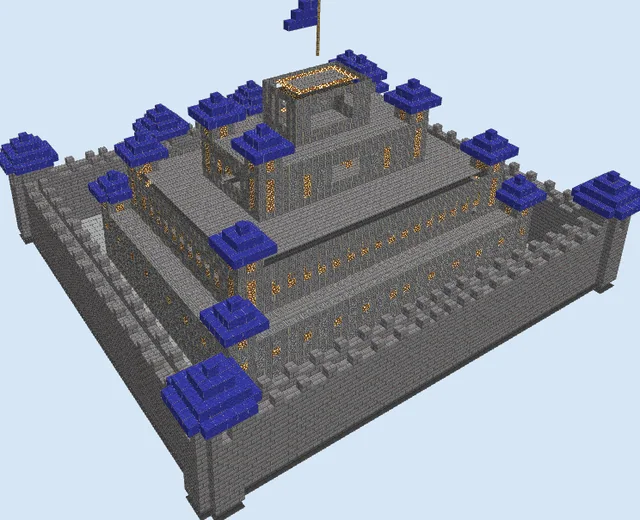
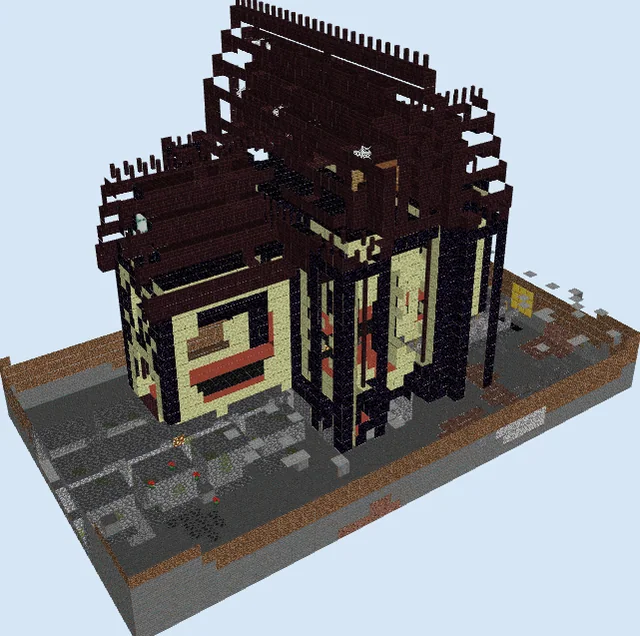
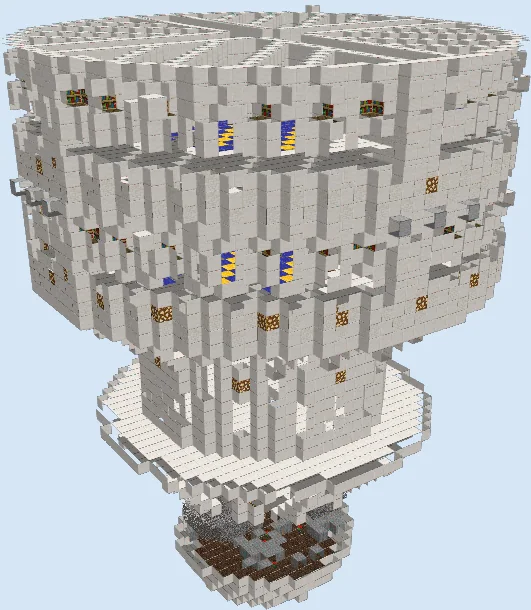
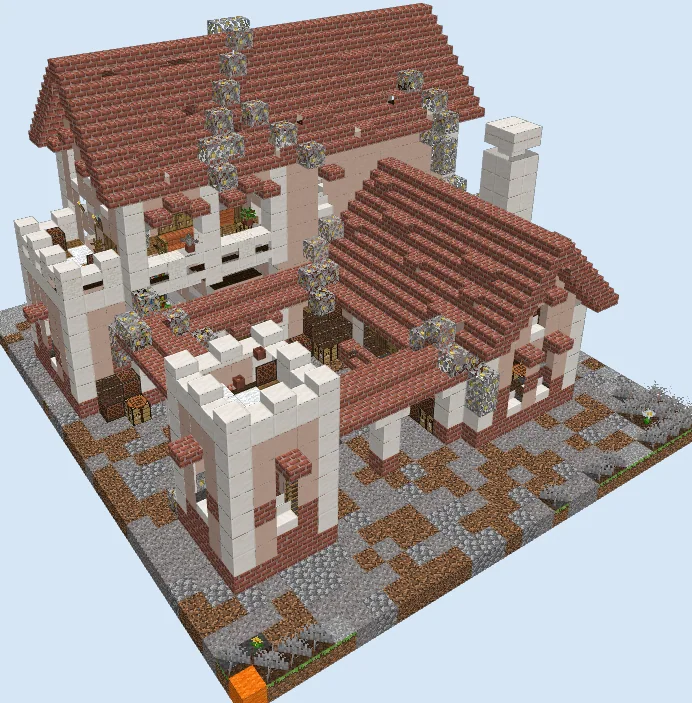
Inspired by the architecture of ancient Mediterranean estates, this Classical Greek villa brings timeless elegance to your world. The compound features a two-story main residence connected to a lower side wing and a fortified corner tower, all arranged around a textured cobblestone and dirt courtyard. Classic white terracotta walls contrast beautifully with crisp quartz pillars and warm red brick tiled roofs.
This build makes an outstanding survival base or town centerpiece in warm biomes such as plains, savannas, or coastal cliffs. Because every room is partitioned and furnished with storage, sleeping quarters, and working stations, it serves as both a picturesque aesthetic build and a practical base of operations.
Materials 4,159 blocks · 74 types
- White Terracotta74711 stacks + 43
- Quartz Block4206 stacks + 36
- Spruce Planks3585 stacks + 38
- Brick Stairs3215 stacks + 1
- Dirt3024 stacks + 46
- Gravel2564 stacks
- Bricks2203 stacks + 28
- Brick Slab1943 stacks + 2
- Coarse Dirt1442 stacks + 16
- Quartz Stairs1412 stacks + 13
- Dark Oak Slab1221 stack + 58
- Dark Oak Planks881 stack + 24
- Quartz Slab831 stack + 19
- Oak Trapdoor801 stack + 16
- Cobblestone791 stack + 15
- Jungle Leaves731 stack + 9
- Grass Block46
- Light Gray Stained Glass Pane46
- Acacia Stairs35
- Chest31
- Note Block27
- Bookshelf26
- Short Grass22
- Chiseled Quartz Block21
- Spruce Door20
- Oak Wall Sign16
- Spruce Stairs16
- Spruce Slab15
- Crafting Table14
- Gray Carpet14
- Wall Torch14
- Ladder12
- Sandstone Stairs12
- Orange Carpet11
- Green Carpet8
- White Carpet8
- Iron Block6
- Lime Carpet6
- Flower Pot6
- Yellow Carpet6
- Black Bed6
- Light Blue Carpet6
- Oak Leaves6
- Anvil5
- Cobblestone Wall5
- Dark Oak Fence Gate4
- Blue Carpet4
- Spruce Fence4
- Furnace4
- Cake4
- Iron Bars4
- Acacia Slab3
- Oak Pressure Plate3
- Stone Pressure Plate3
- Cut Sandstone3
- Orange Wool2
- Tall Grass2
- Oxeye Daisy2
- Cauldron2
- Potted Allium2
- Torch2
- Stone Button2
- Lever2
- Brewing Stand2
- Glowstone2
- Dandelion1
- Potted Dark Oak Sapling1
- Potted Jungle Sapling1
- Potted White Tulip1
- Potted Birch Sapling1
- Potted Acacia Sapling1
- Potted Dead Bush1
- Potted Oak Sapling1
- Potted Fern1
Block palette
The signature color scheme relies on White Terracotta and Quartz Block for the clean, sun-bleached masonry, paired with Bricks and Brick Stairs for the traditional fired-clay tile roofs. Spruce Planks and Dark Oak Planks provide rich, natural flooring and ceiling beams inside.
If smooth quartz is too costly in early survival, you can easily substitute Smooth Sandstone, Diorite, or White Concrete for the pillars and trims without losing the Mediterranean character.
Map the footprint and lay interior foundations
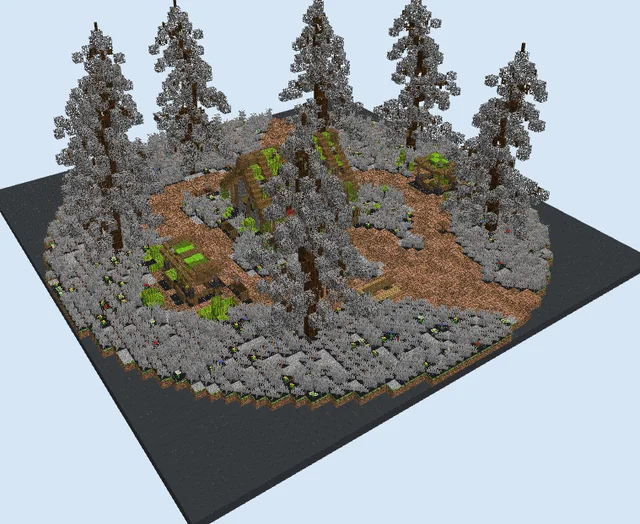
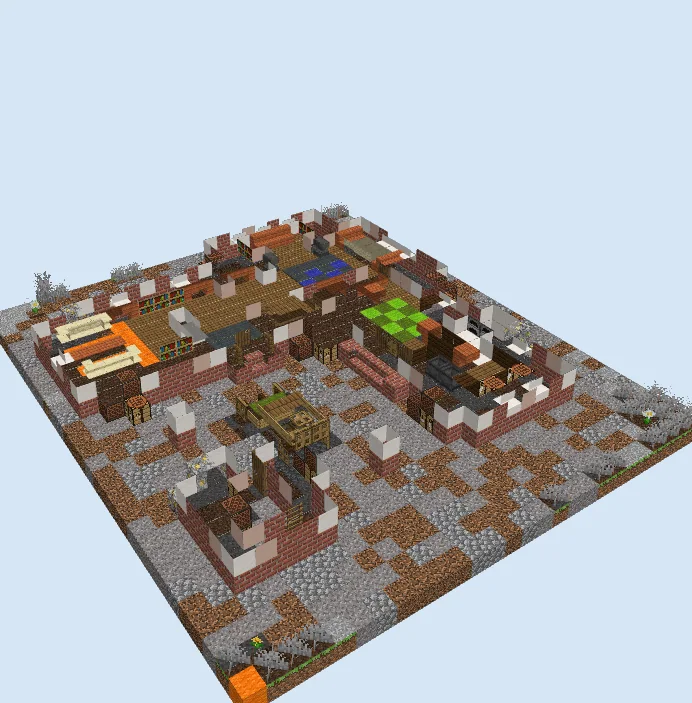
Layers 1–3 of 19Clear a 27 by 31 area and map out the courtyard using a textured blend of Gravel, Coarse Dirt, Dirt, and Cobblestone. Lay down Spruce Planks and dark wood floors for the interior rooms, and raise the lower perimeter walls two to three blocks high using Bricks.
Take advantage of this ground-level stage to position interior dividing walls and build out primary room amenities, such as bookshelves, tables, and kitchen surfaces before the upper ceilings enclose the space.
Raise ground-floor walls and frame the courtyard
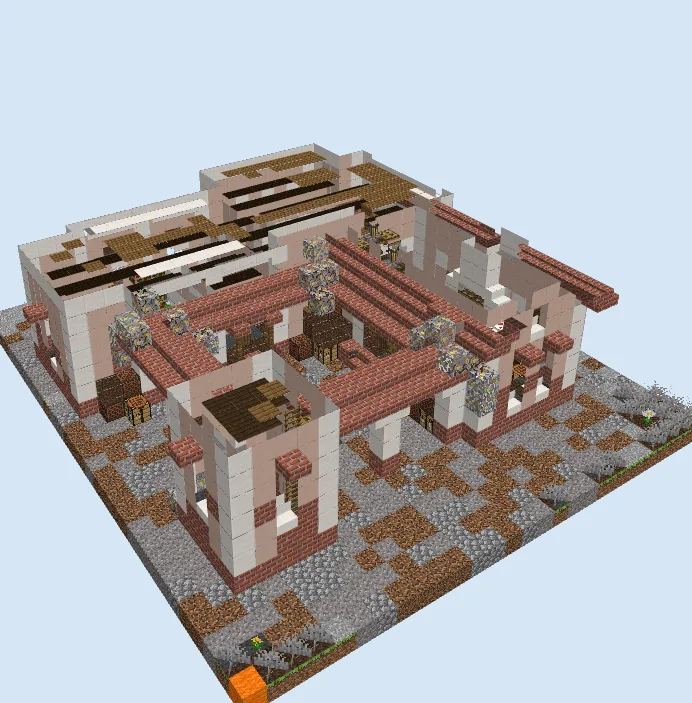
Layers 4–8 of 19Extend the exterior walls upward using White Terracotta, accenting corners and structural entryways with columns made from Quartz Block and Quartz Stairs. Frame window openings and insert Light Gray Stained Glass Pane pieces with brick ledge trims.
Begin laying Brick Stairs and Brick Slab blocks to cover the low-roofed side wings, and construct the open pergola beams connecting the courtyard to the freestanding corner watchtower.
Build the second story and balcony terrace
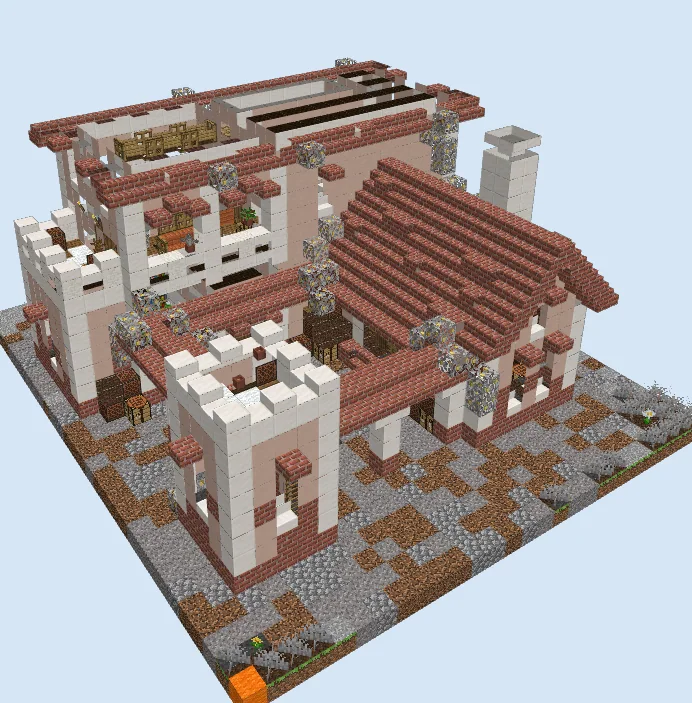
Layers 9–14 of 19Install horizontal Dark Oak Planks and slabs across the lower ceilings to establish the second-floor living quarters. Continue raising the main residential block with White Terracotta, leaving generous openings for an upper-floor balcony overlook.
Complete the pitched roof on the lower side wing using Brick Stairs, and add crenelations or decorative battlements along the top of the outer tower using quartz blocks and stairs.
Crown the main roof and detail the chimneys
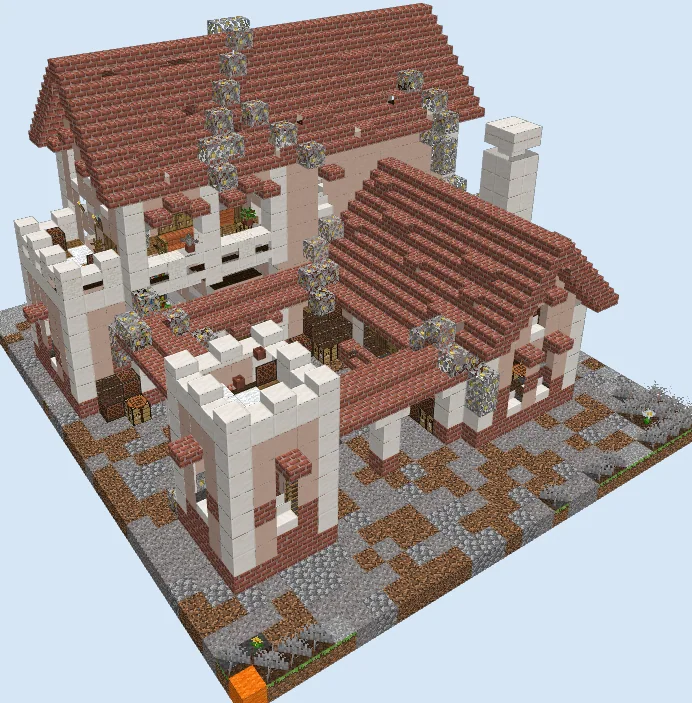
Layers 15–19 of 19Erect the large gabled roof over the main two-story house using Brick Stairs, filling the gable ends with matching terracotta and quartz trims. Top the ridge with Brick Slab blocks to seal the interior from the elements.
Construct the towering white quartz chimney along the rear wing and detail the rooftop vents with cobblestone accents. Finish off the upper balcony railings and ensure all rooftop borders are neatly trimmed with overhangs.
Finishing touches
Enhance the Mediterranean atmosphere by hanging lanterns beneath the courtyard pergola and placing potted shrubs and flowers along the stone walkways. Wrap clusters of Jungle Leaves around the tower walls and courtyard beams to mimic creeping grapevines, giving the villa an authentic, lived-in feel.
Frequently Asked Questions
What interior rooms are included in this villa?
The schematic includes distinct living quarters, a dining hall, a library alcove, dedicated bedrooms with beds and storage chests, as well as a workshop and an open courtyard terrace.
Can I replace the brick roof with a different material?
Yes, terracotta, mud brick stairs, or mangrove wood stairs offer fantastic alternative shades of red and orange that preserve the warm Mediterranean aesthetic.