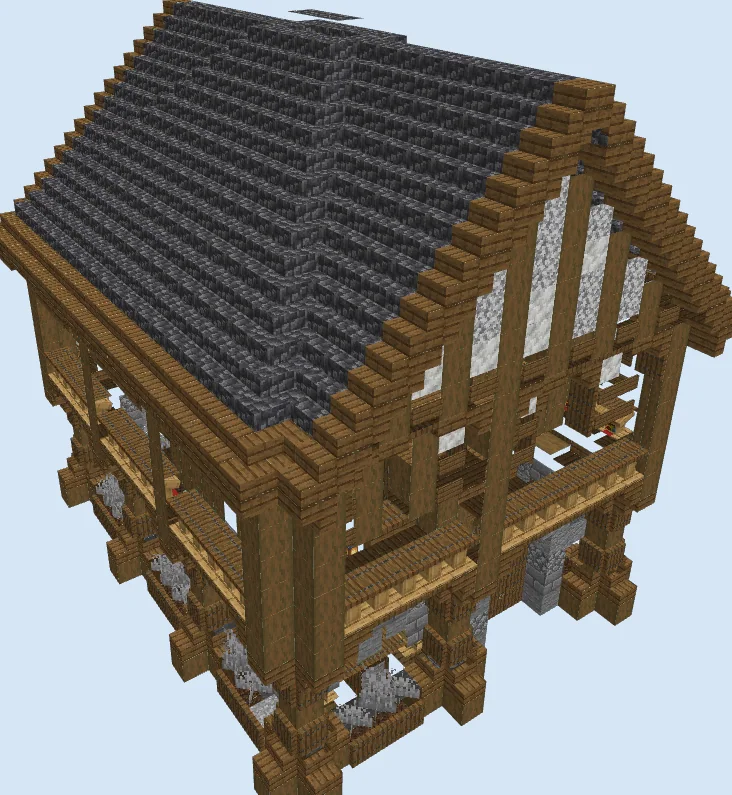
What you are building
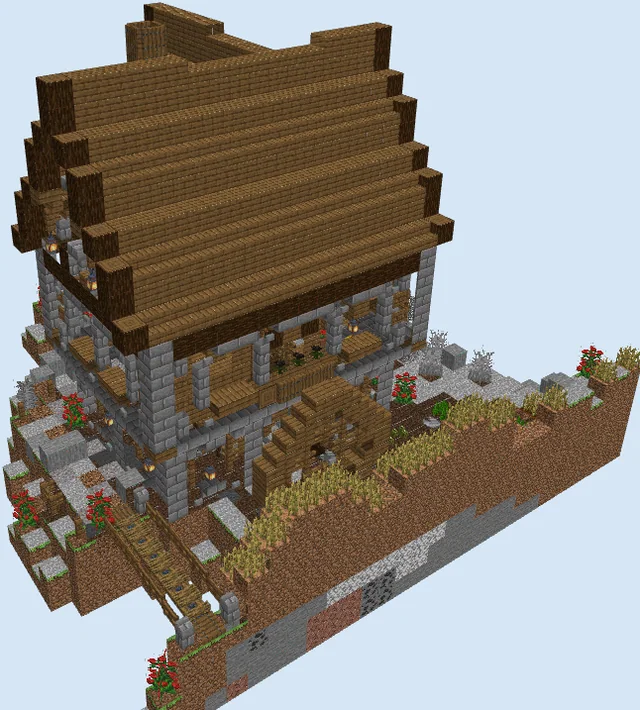
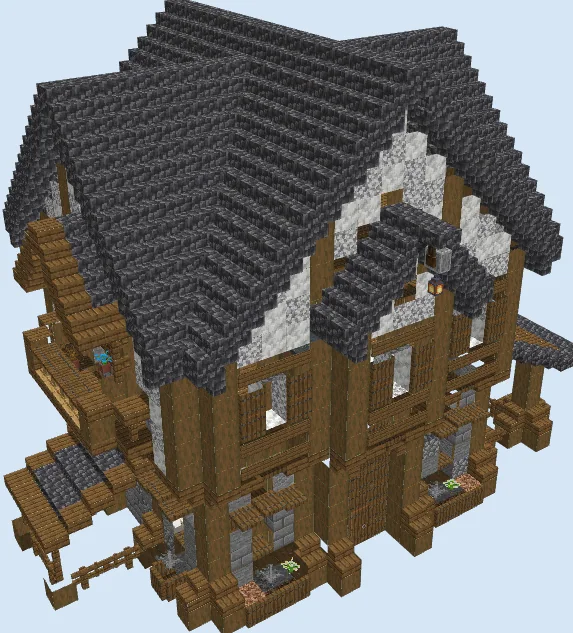
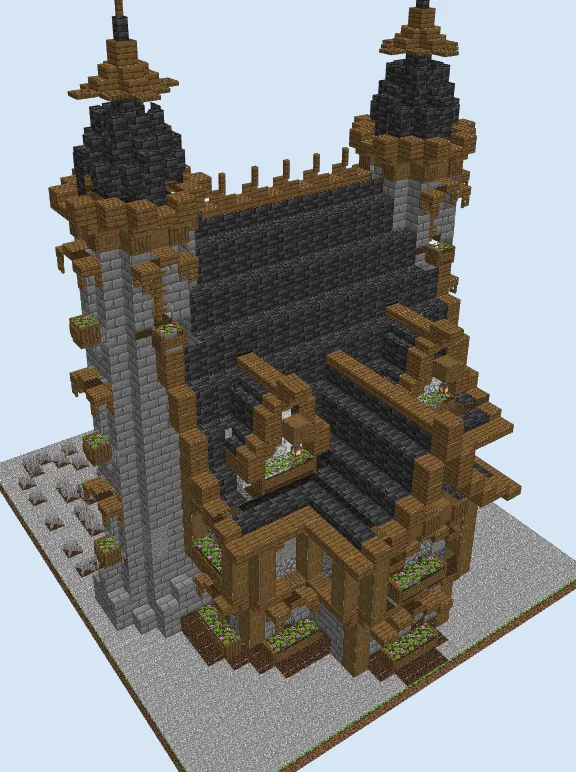
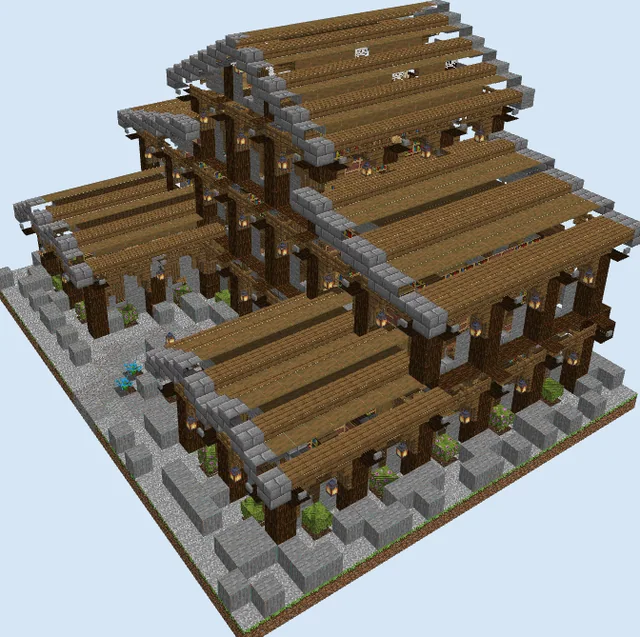
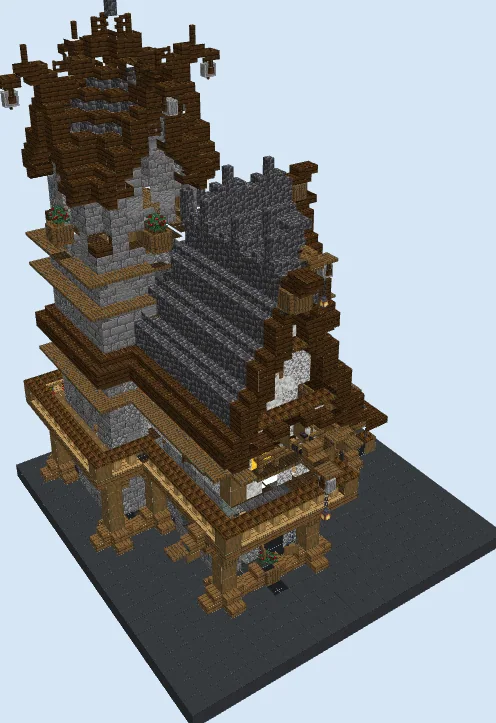
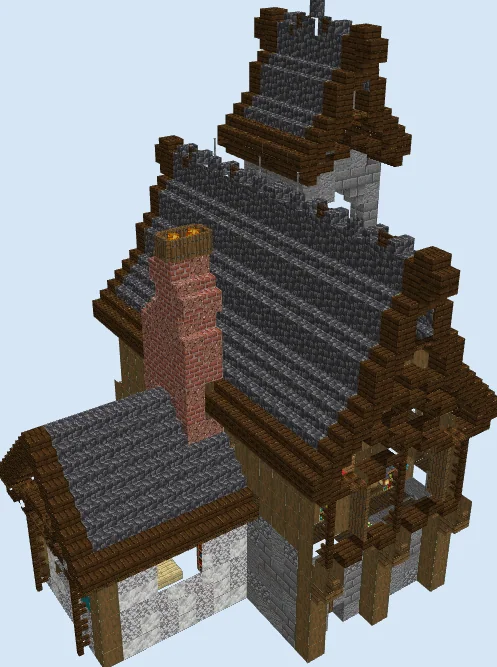
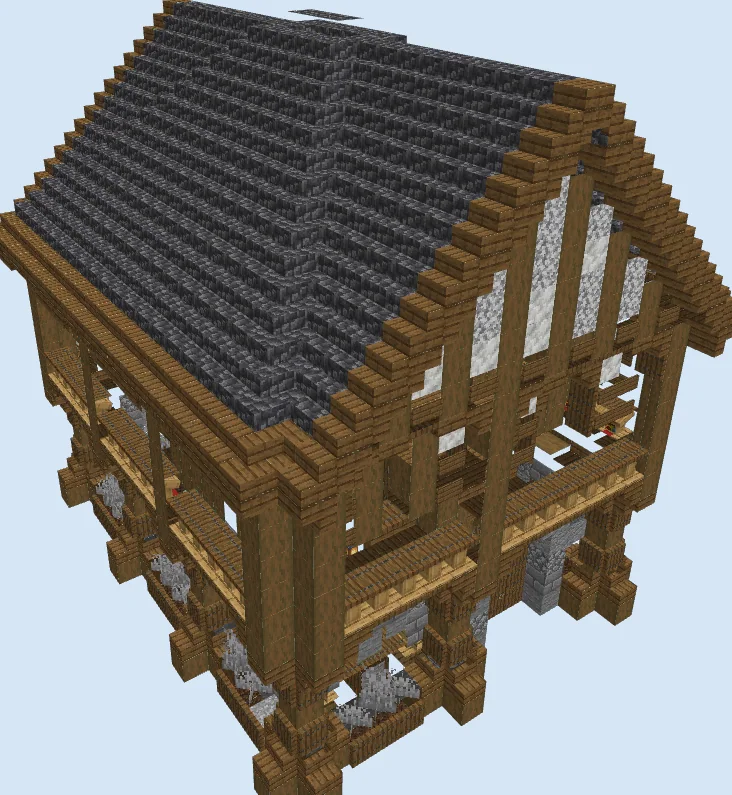
This detailed medieval home is designed for survival players who want a functional yet visually striking base. Featuring a sturdy stone and cobbled deepslate foundation, exposed dark oak pillars, and textured gable walls made of calcite and diorite, it fits right into a medieval village or custom forest world.
Inside, the layout is already pre-planned with distinct rooms, storage spaces, and workspaces. Whether you play solo on a survival server or want a cozy home to anchor your medieval town, this build offers plenty of character and practicality.
Materials 4,855 blocks · 55 types
- Dark Oak Planks1,72426 stacks + 60
- Stripped Dark Oak Wood1,17018 stacks + 18
- Dark Oak Trapdoor3265 stacks + 6
- Cobbled Deepslate Stairs3225 stacks + 2
- Dark Oak Stairs3014 stacks + 45
- Calcite1392 stacks + 11
- Diorite1292 stacks + 1
- Stone Bricks791 stack + 15
- Stone781 stack + 14
- Andesite751 stack + 11
- Cobblestone731 stack + 9
- Dark Oak Wall Sign62
- Lectern54
- Glass Pane52
- Barrel32
- Cobbled Deepslate Slab31
- Grass Block29
- Dark Oak Slab26
- Short Grass19
- Tall Grass16
- Lantern10
- Red Wool9
- Chest8
- Ladder8
- Polished Andesite7
- Smooth Quartz7
- Acacia Trapdoor6
- Dark Oak Door6
- Smooth Quartz Stairs6
- Heavy Weighted Pressure Plate5
- Acacia Stairs4
- Potted Fern4
- Turtle Egg4
- Polished Andesite Stairs3
- Tripwire Hook3
- White Carpet3
- White Wool3
- Beehive2
- Gray Wall Banner2
- Potted Azure Bluet2
- Stone Brick Stairs2
- Acacia Leaves1
- Bookshelf1
- Brewing Stand1
- Cake1
- Cauldron1
- Dark Oak Fence1
- Flower Pot1
- Furnace1
- Player Head1
- Player Wall Head1
- Potted Mangrove Propagule1
- Potted Oak Sapling1
- Potted Red Mushroom1
- Stone Brick Slab1
Block palette
The build relies heavily on dark oak planks and stripped dark oak wood for its rich timber framing, complemented by cobbled deepslate stairs and slabs for the roof. Textured walls incorporate calcite, diorite, stone, and andesite for a weathered look.
If you lack deepslate, you can substitute the roof blocks with standard cobblestone or stone brick stairs. For the timber, spruce or regular oak planks make great alternative wood choices.
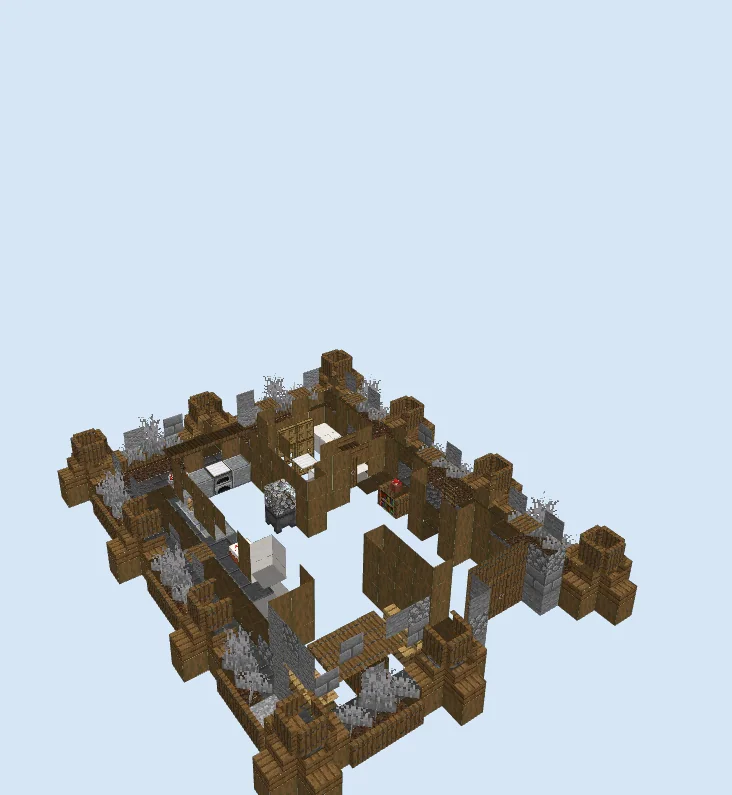
Lay Foundation and Ground Floor
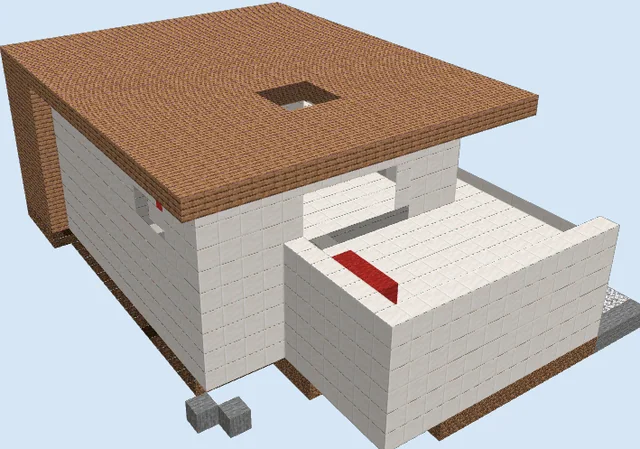
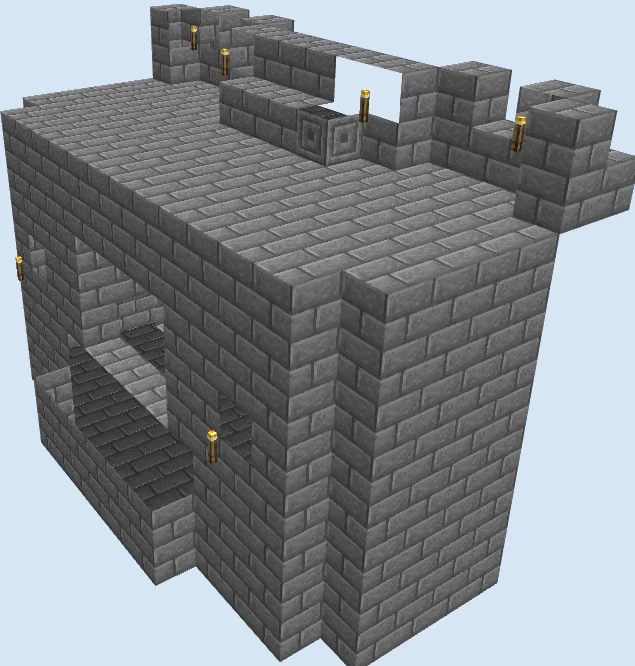
Layers 1–3 of 22Start by setting up the base footprint using cobbled deepslate stairs, cobblestone, and stone bricks. Build the initial floor framework with dark oak planks and position the first batch of storage barrels and furniture items.
Build Walls and Interior Rooms
Layers 4–9 of 22Erect the vertical pillars using stripped dark oak wood. Fill in the wall sections with calcite, diorite, and andesite, then add interior partitioning walls, lecterns, and floor framing for the second story.
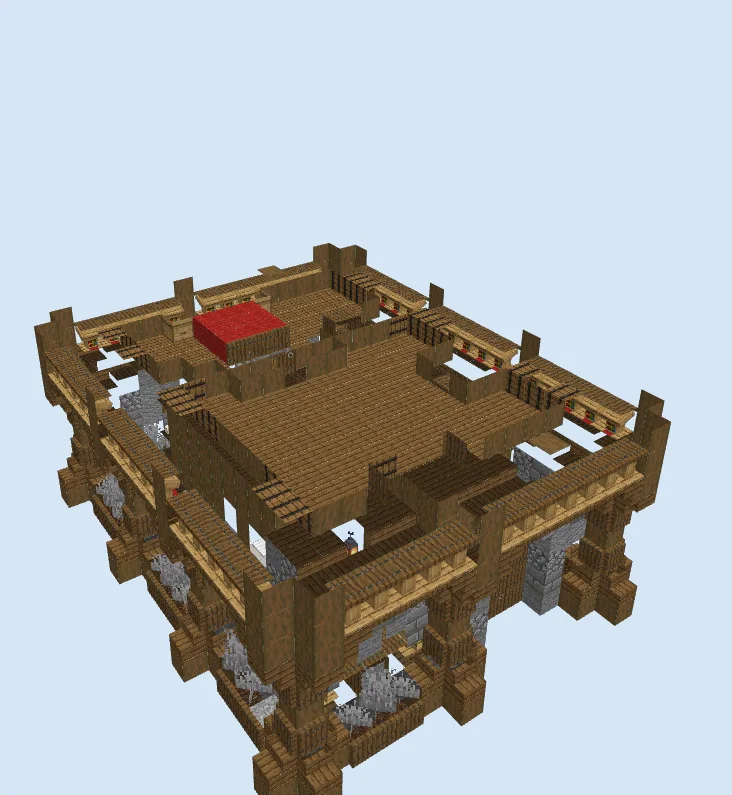
Complete Upper Floor and Details
Layers 10–16 of 22Lay down the upper dark oak flooring and place interior features like beds and workstations. Extend the structural posts upwards and outline the upper wall sections.
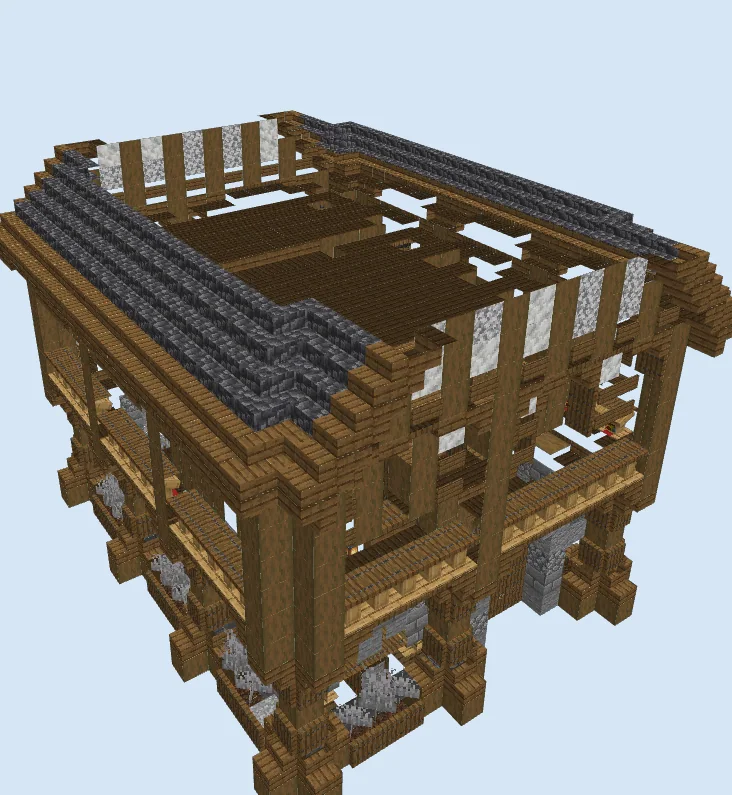
Roof and Final Gable Framing
Layers 17–22 of 22Construct the large gable peaks using vertical stripped dark oak wood beams and calcite infills. Finish the structure by layering cobbled deepslate stairs across the expansive roof.
Finishing touches
Add final touches with hanging lanterns around the exterior overhangs and pathways made of stone and gravel leading up to the front entrance to integrate the house into your terrain.
Frequently Asked Questions
Can I resize this house?
Adjusting the dimensions may disrupt the pre-built interior layout, so it is best built to its exact 19x23 footprint.
Is the interior furnished?
Yes, the build includes pre-planned interior elements such as barrels, lecterns, and flooring across multiple levels.