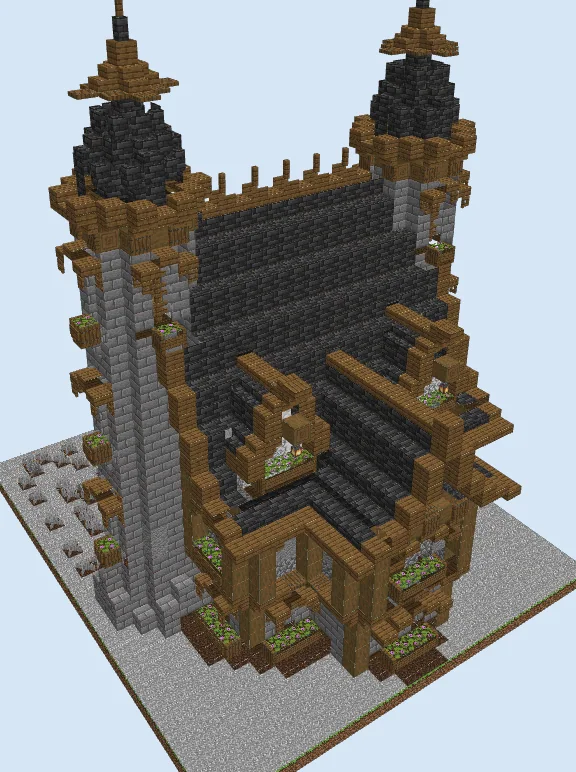
What you are building
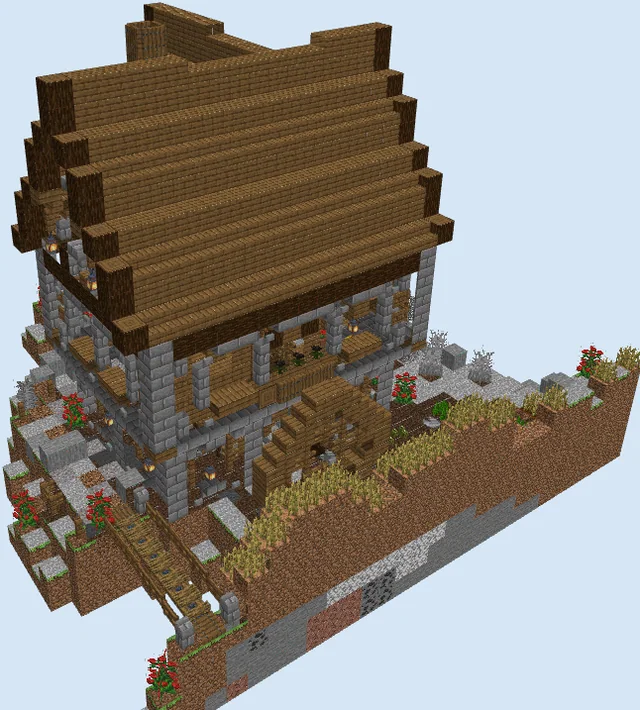
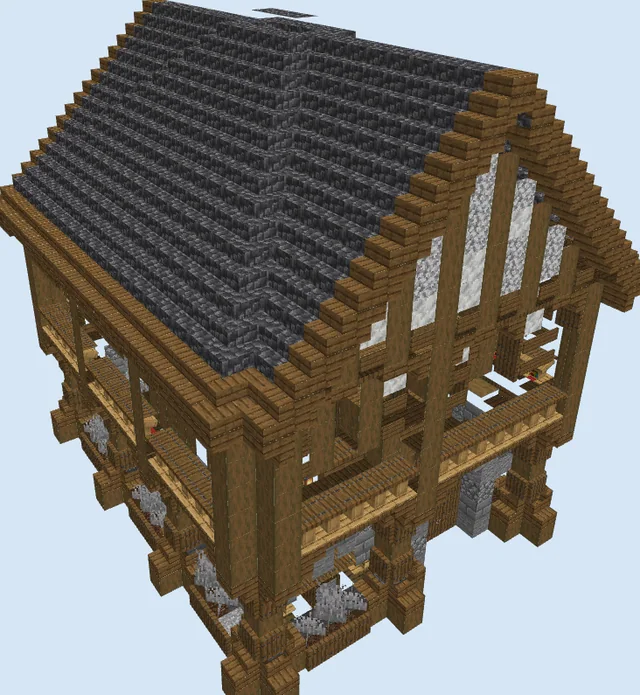
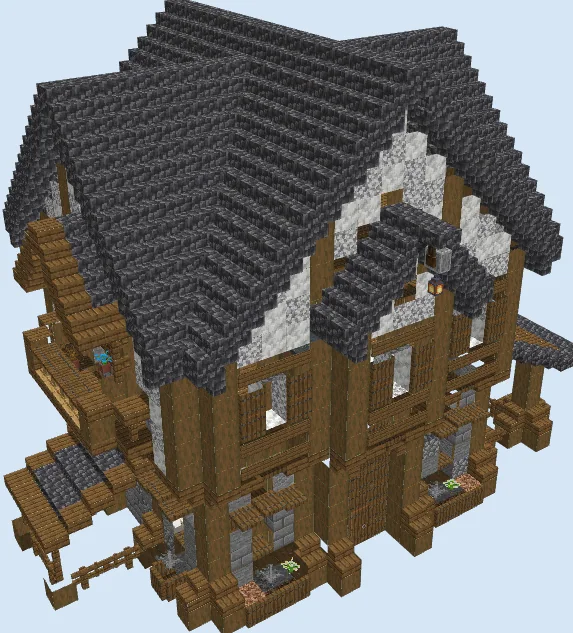
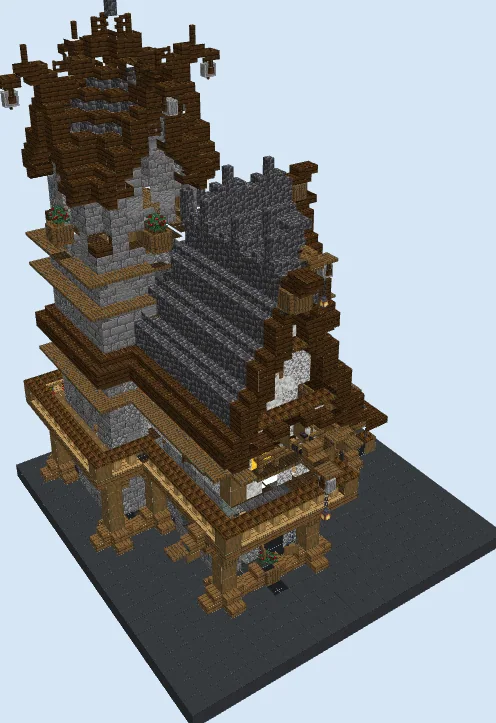
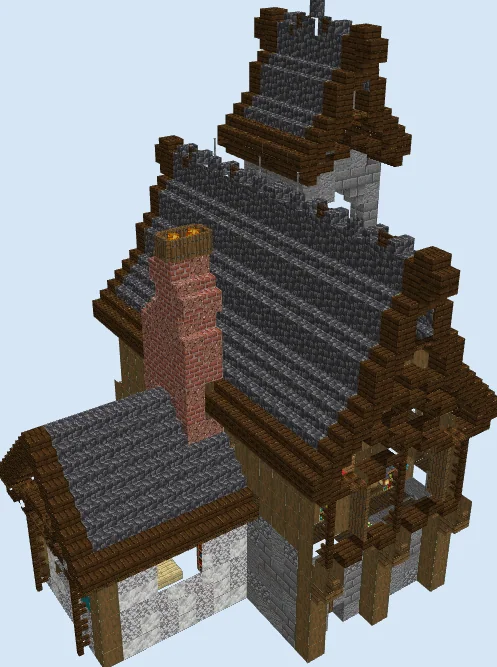
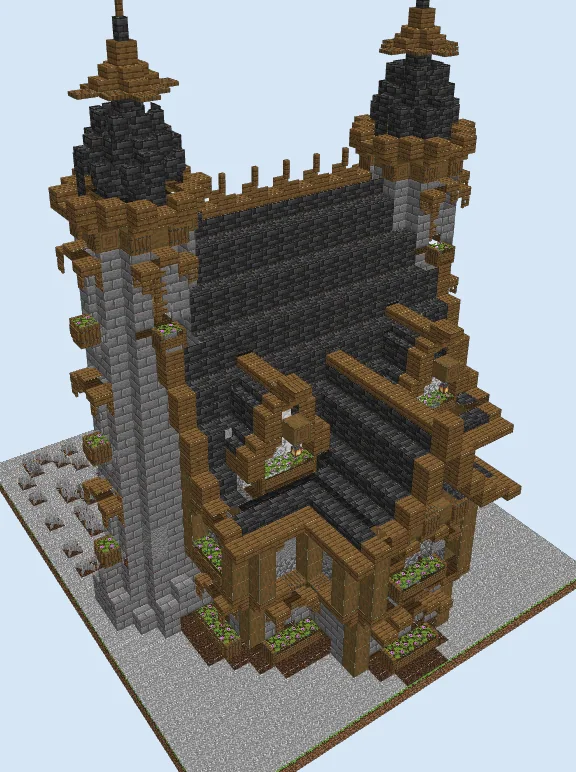
This striking medieval manor combines the cozy charm of a timber-framed estate with the sturdy defenses of a fortified keep. Featuring twin stone brick watchtowers topped with pointed spires, a steep deepslate tile roof, and layered overhanging spruce timbering, it commands attention from every angle. Planter boxes bursting with flowering azalea leaves soften the masonry and add vibrant color to the facade.
Because of its tall silhouette and fortified aesthetic, this manor fits seamlessly into a bustling medieval city square, a cliffside mountain settlement, or as the centerpiece of a lord's walled estate. It provides multi-level living with ample room for survival storage, enchanting setups, and upper lookout balconies overlooking your realm.
Materials 4,368 blocks · 30 types
- Spruce Planks81412 stacks + 46
- Stone Bricks72511 stacks + 21
- Deepslate Tiles5488 stacks + 36
- Grass Block4847 stacks + 36
- Stripped Spruce Log3825 stacks + 62
- Spruce Slab2343 stacks + 42
- Diorite1472 stacks + 19
- Spruce Trapdoor1081 stack + 44
- Dirt1071 stack + 43
- Spruce Stairs1001 stack + 36
- Cobblestone821 stack + 18
- Andesite741 stack + 10
- Spruce Fence691 stack + 5
- Short Grass661 stack + 2
- Calcite63
- Spruce Wall Sign61
- Flowering Azalea Leaves61
- Ladder38
- Deepslate Tile Slab37
- Spruce Fence Gate36
- Deepslate Tile Stairs32
- Deepslate Tile Wall26
- Dirt Path17
- Gray Stained Glass Pane16
- Cobbled Deepslate Stairs16
- Cobbled Deepslate11
- Bush7
- Lantern4
- Spruce Door2
- Cobbled Deepslate Slab1
Block palette
The build relies on a classic medieval contrast: rugged Stone Bricks and textured stone variants for the lower base and towers, warm Stripped Spruce Logs and Spruce Planks for framing, and dark Deepslate Tiles for the steep roofline. Walls are filled with an off-white mix of Diorite and Calcite to mimic aged plaster.
If Calcite or Deepslate Tiles are scarce in early survival, substitute Calcite with Polished Diorite or White Concrete Powder, and replace the roof with Cobblestone or Dark Oak Wood.
Establish the stone foundation and ground planters
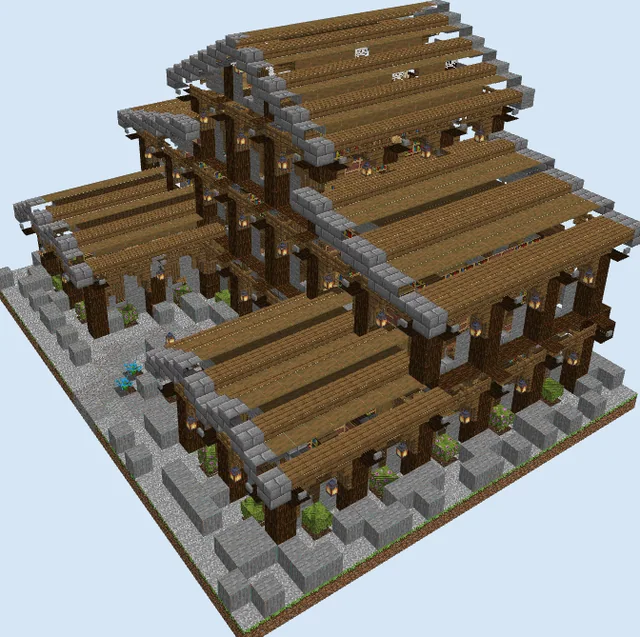
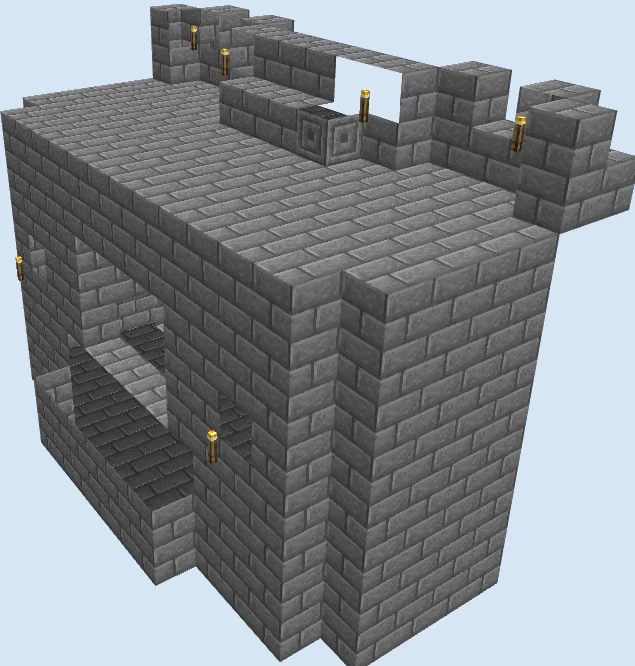
Layers 1–5 of 35Outline the ground footprint using Stone Bricks, Cobblestone, and Andesite to form a sturdy base, including the lower footprint of the two rear corner towers. Frame the ground-floor entryways with upright Stripped Spruce Logs and cap the ceiling level with dark wooden flooring. Around the exterior perimeter, set down garden beds with dirt and Flowering Azalea Leaves enclosed by Spruce Trapdoors.
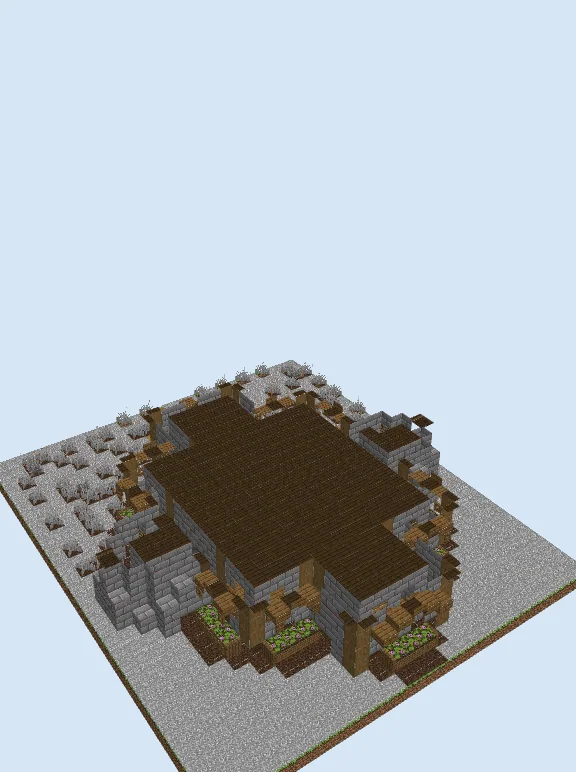
Frame the second story and raise the tower shafts
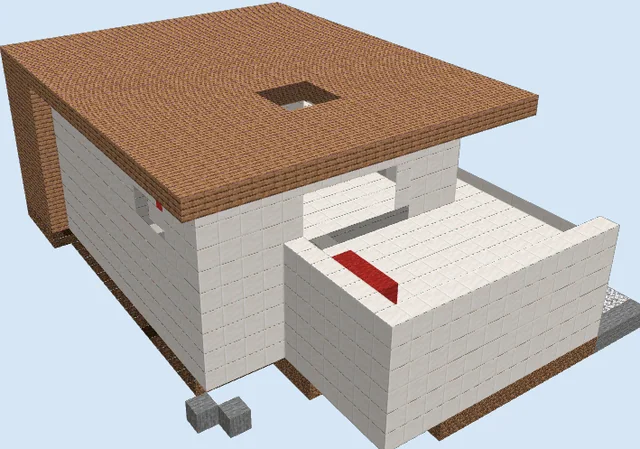
Layers 6–15 of 35Extend the vertical Stripped Spruce Logs upward to define the second level, jutting slightly outward over the ground floor with overhangs supported by Spruce Stairs. Fill in the wall panels using a textured blend of Diorite and Calcite. Continue raising the solid Stone Bricks on both rear corner towers, and begin laying the first sloped rows of Deepslate Tiles along the front eaves and dormer windows.
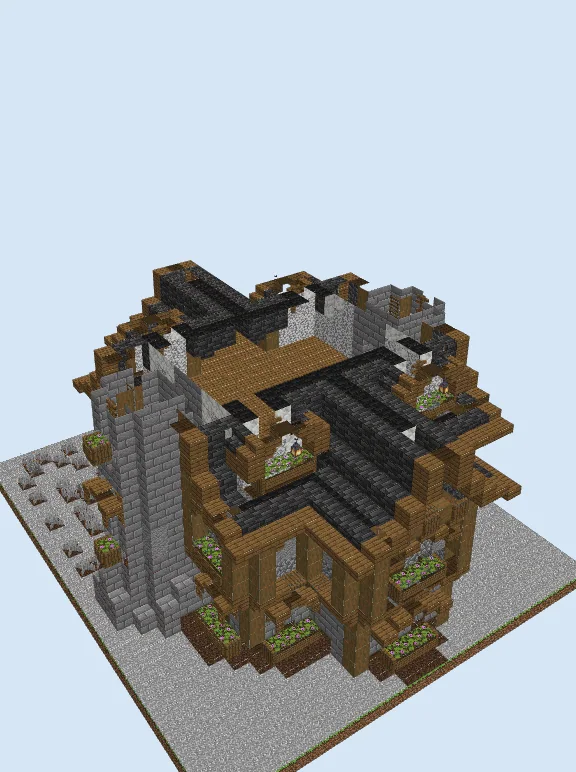
Construct the steep deepslate roof and dormers
Layers 16–25 of 35Angle the high-pitched main roof upward using Deepslate Tiles, framing the triangular gables with Spruce Stairs and slabs. Shape the prominent front dormer windows, accenting their sills with lanterns, flower boxes, and decorative brackets. Bring both stone towers up to their upper parapets, capping the stonework with overhanging wooden machicolations made of Spruce Planks and trapdoors.
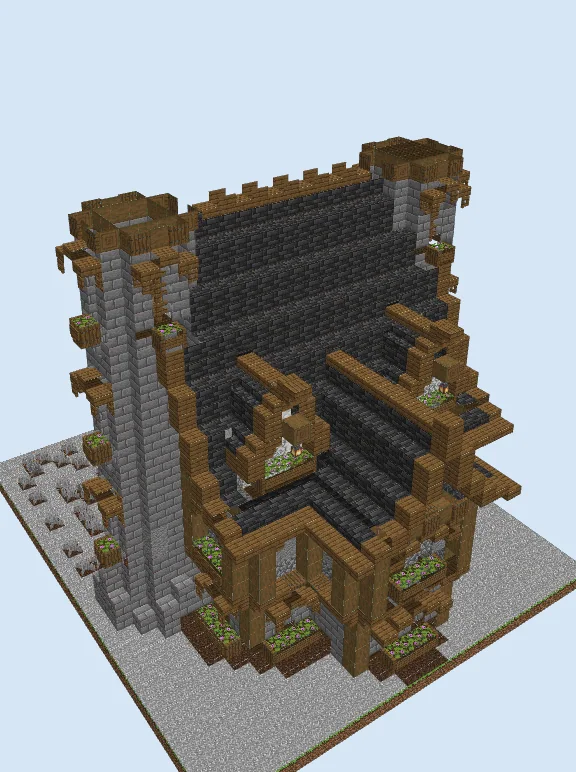
Crown the spires and detail the roofline
Layers 26–35 of 35Finish the roof ridge with upright Spruce Fence posts to create a decorative cresting. Above each corner tower, construct the conical spires using curved rings of Deepslate Tiles capped with peaked wooden pinnacles. Complete the build by hanging lanterns, adding decorative Spruce Wall Signs along exposed beam ends, and checking exterior balconies for full railing coverage.
Finishing touches
Surround the manor with coarse dirt, cobblestone paths, and scattered lanterns on posts to light the grounds. Adding custom oak or spruce trees, a small cobblestone well, or a horse stable near the foundation will instantly ground this grand residence into your survival village.
Frequently Asked Questions
Can the corner towers be accessed from inside?
Yes, the towers have interior space for ladders or spiral stairs, providing direct access to the upper battlements and lookout spires.
What should I put in the spacious attic?
The high-pitched deepslate roof leaves generous vertical clearance inside, perfect for a cozy bedroom, enchanting room, or high-capacity chest room.