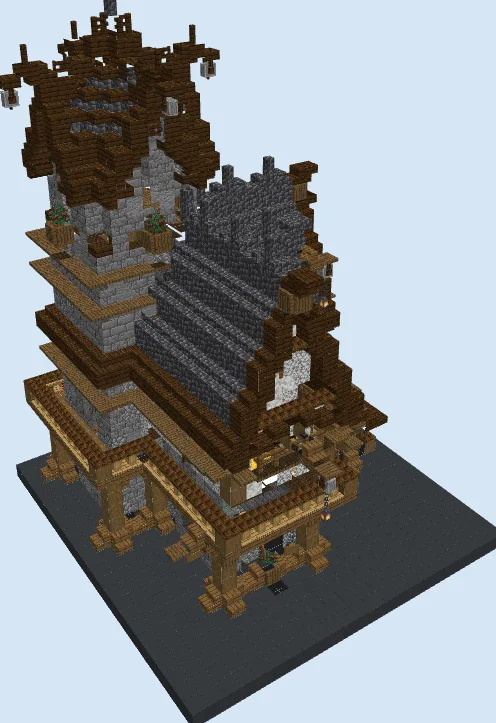
What you are building
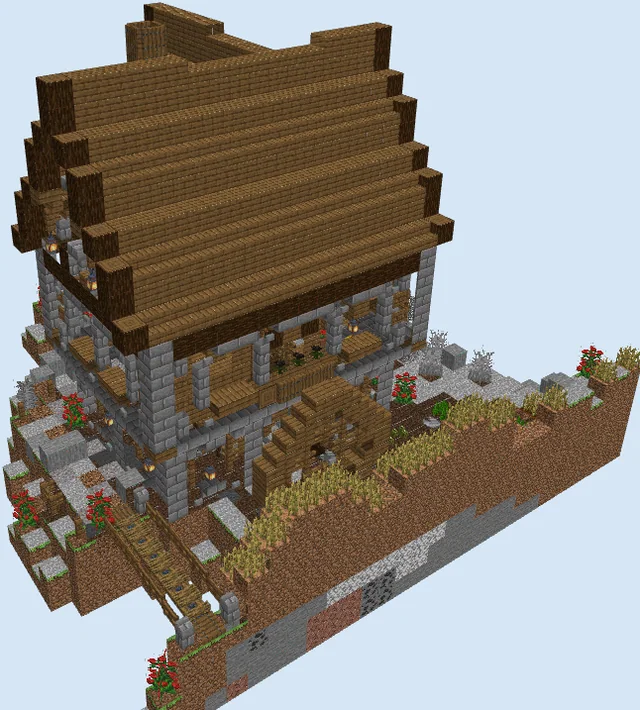
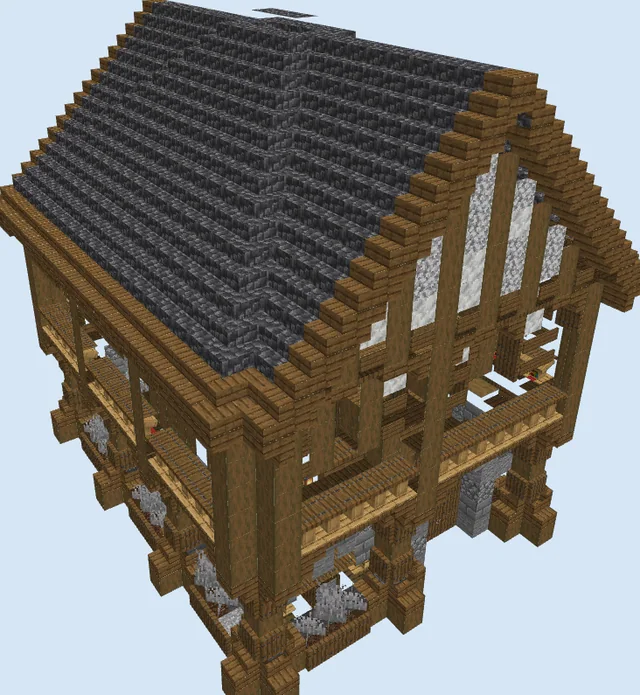
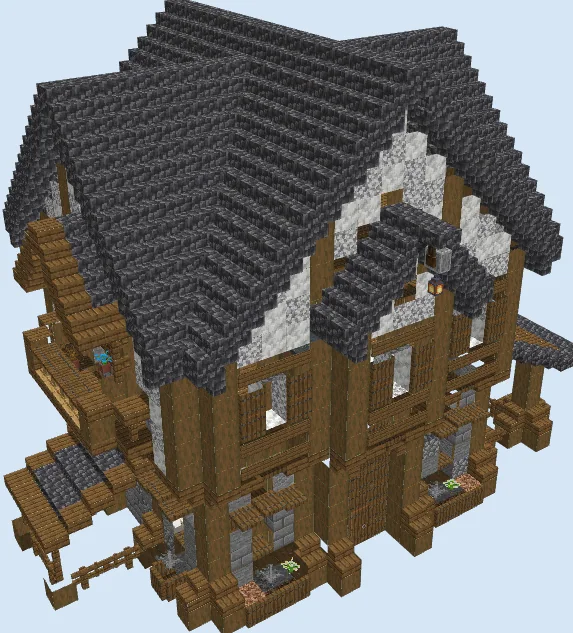
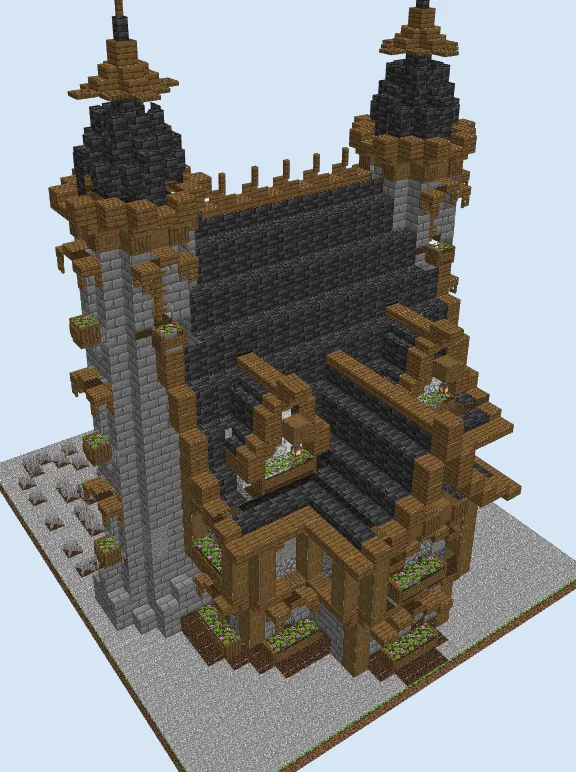
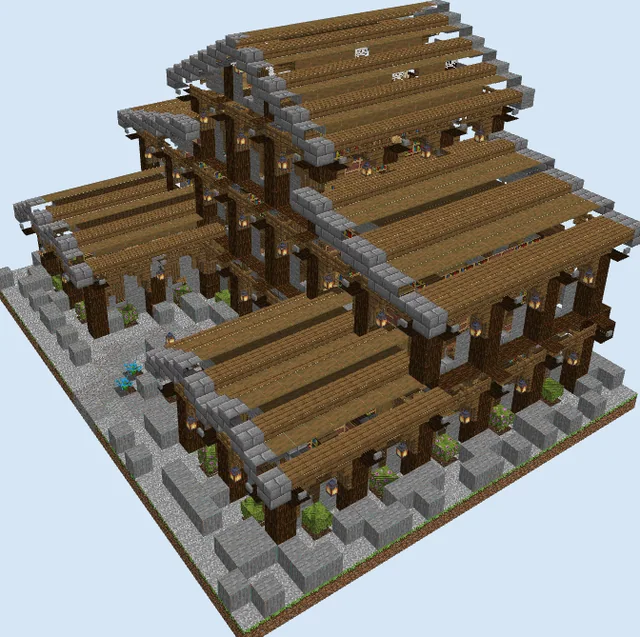
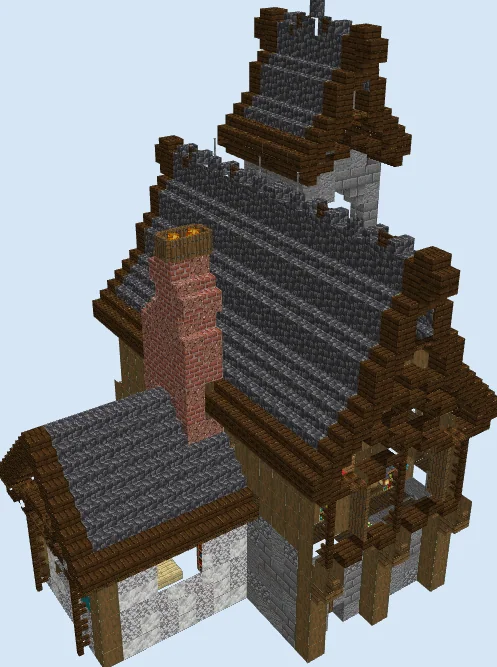
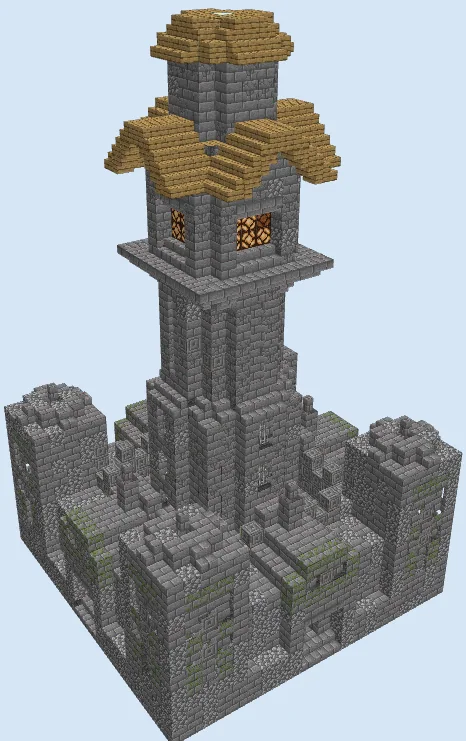
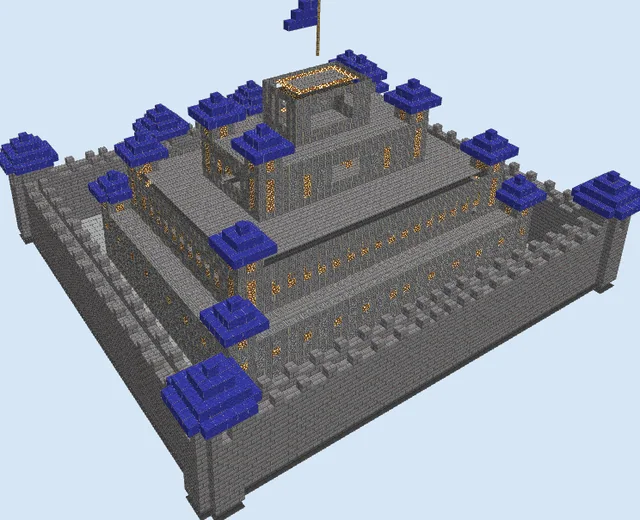
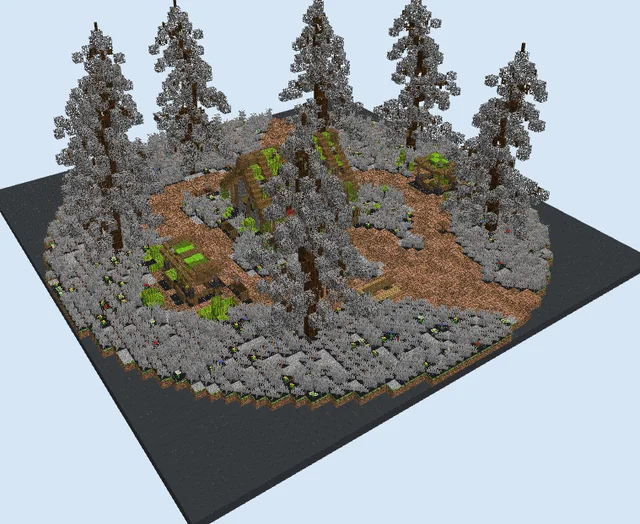
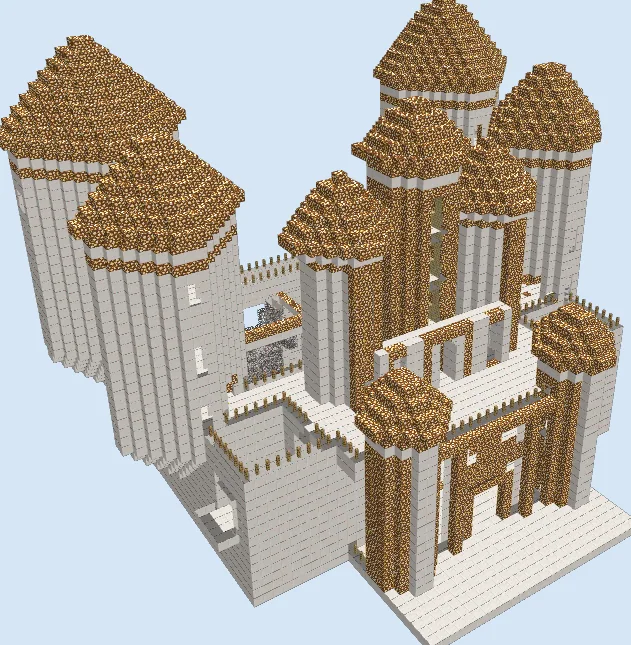
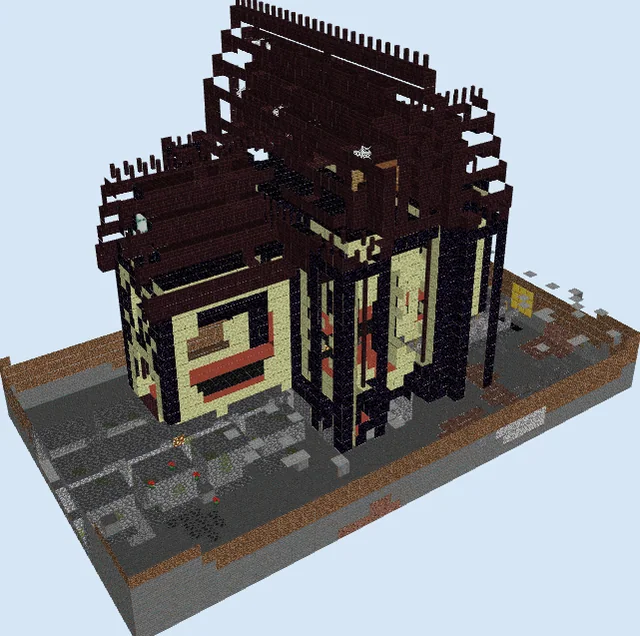
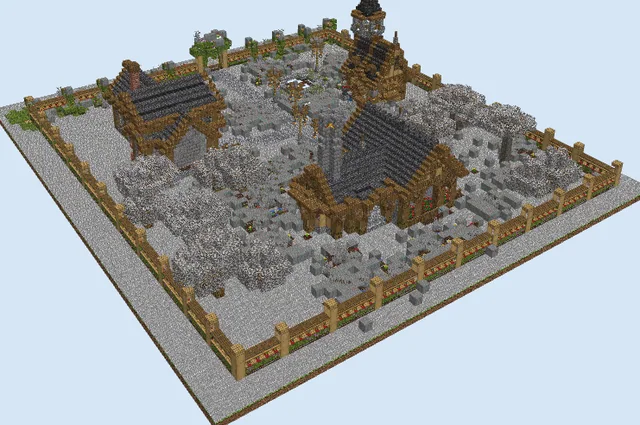
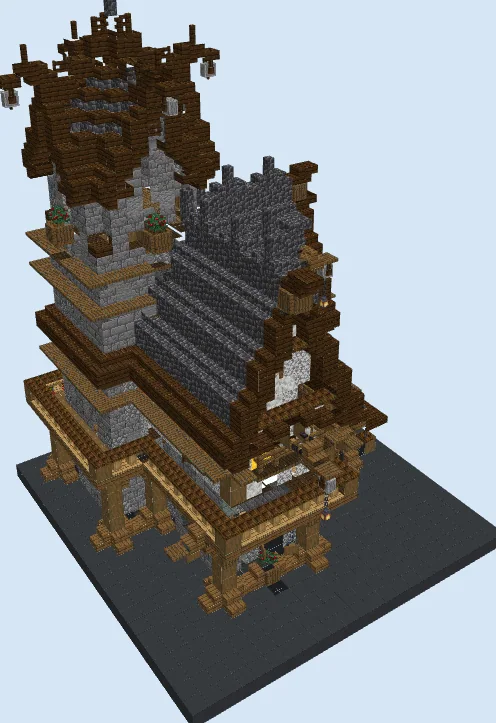
This grand medieval manor blends rugged fortified stone with warm timber framing. Its most striking feature is the towering stone watchtower integrated directly into the living quarters, topped with flared wooden gables, dormer windows, and hanging lanterns. Steep cobbled deepslate roofs crowned with ornate ridges give the structure an imposing silhouette.
The build makes an exceptional centerpiece for a fortified medieval town, a mountain valley settlement, or an advanced survival base. It provides ample vertical space across multiple stories to house practical essentials, storage arrays, and scenic lookout decks.
Materials 3,756 blocks · 73 types
- Gray Concrete4817 stacks + 33
- Stripped Oak Wood4537 stacks + 5
- Oak Trapdoor2874 stacks + 31
- Cracked Stone Bricks2824 stacks + 26
- Oak Planks2283 stacks + 36
- Acacia Stairs2103 stacks + 18
- Oak Stairs1782 stacks + 50
- Cobbled Deepslate1762 stacks + 48
- Cobbled Deepslate Stairs1342 stacks + 6
- Diorite1161 stack + 52
- Calcite1071 stack + 43
- Acacia Trapdoor941 stack + 30
- Cobblestone851 stack + 21
- Acacia Slab741 stack + 10
- Stone Bricks62
- Stone60
- Chest56
- Acacia Planks55
- Andesite55
- Lectern49
- Glass Pane41
- Polished Tuff40
- Tuff Bricks31
- Cobbled Deepslate Slab29
- Acacia Fence28
- Cobbled Deepslate Wall28
- Oak Fence26
- Barrel24
- Polished Blackstone Button20
- Stone Brick Stairs18
- Oak Slab17
- Ladder14
- Oak Fence Gate14
- Bell13
- Lantern13
- Bamboo Wall Sign11
- Oak Door10
- Yellow Carpet10
- Yellow Wool10
- Bookshelf9
- Acacia Fence Gate8
- Iron Chain8
- Stone Brick Slab8
- Grindstone7
- Oak Hanging Sign7
- Grass Block6
- Sweet Berry Bush6
- Red Carpet5
- Yellow Concrete Powder5
- Acacia Door4
- Cherry Stairs4
- Cherry Wall Sign4
- Candle3
- Potted Fern3
- Snow3
- Acacia Wall Sign2
- Beehive2
- Cauldron2
- Cherry Leaves2
- Diorite Stairs2
- Furnace2
- Heavy Weighted Pressure Plate2
- Oak Button2
- Potted Azure Bluet2
- Anvil1
- Cake1
- Crafting Table1
- Flower Pot1
- Iron Bars1
- Potted Bamboo1
- Smithing Table1
- Tripwire Hook1
- Water Cauldron1
Block palette
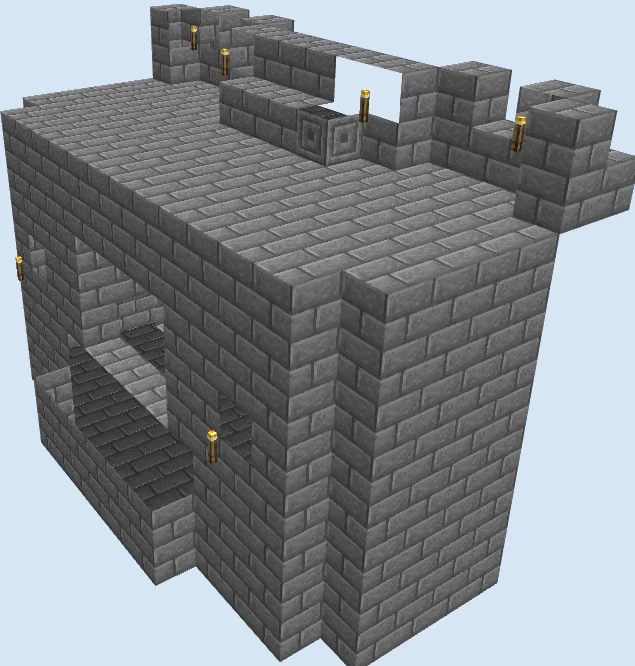
The foundation and tower rely on a weathered mix of Stone Bricks, Cracked Stone Bricks, and Cobblestone, paired with Calcite and Diorite for plaster wall infill. Structural frames use Stripped Oak Wood with heavy trims made of stairs and trapdoors, while roofs feature dark Cobbled Deepslate.
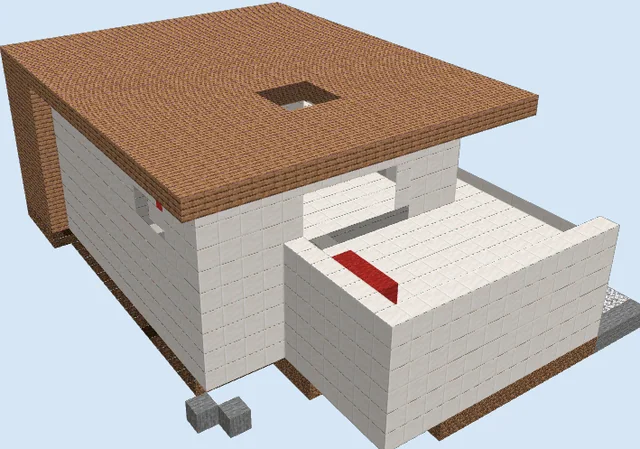
If deepslate is scarce early on, swap the roofing material for Dark Oak Stairs or Spruce Stairs. For the textured white wall infill, standard White Concrete or Bone Blocks work as suitable alternatives.
Lay the stone foundation and ground framing
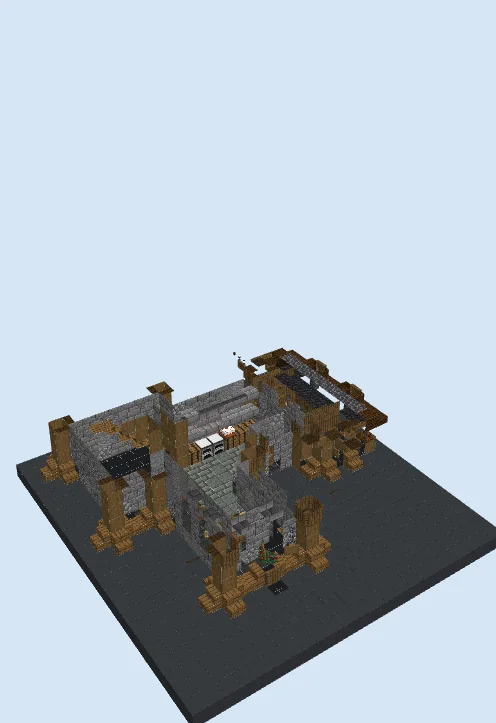
Layers 1–5 of 35Mark out the footprint and construct the ground-floor walls using a rugged blend of Stone Bricks, Cracked Stone Bricks, and Cobblestone. Erect heavy corner posts with Stripped Oak Wood, detailing the bases with inverted stairs.
Pave the ground-level flooring and begin placing interior essentials like furnaces, chests, and initial stone staircases leading upward.
Expand the upper floor and timber overhangs
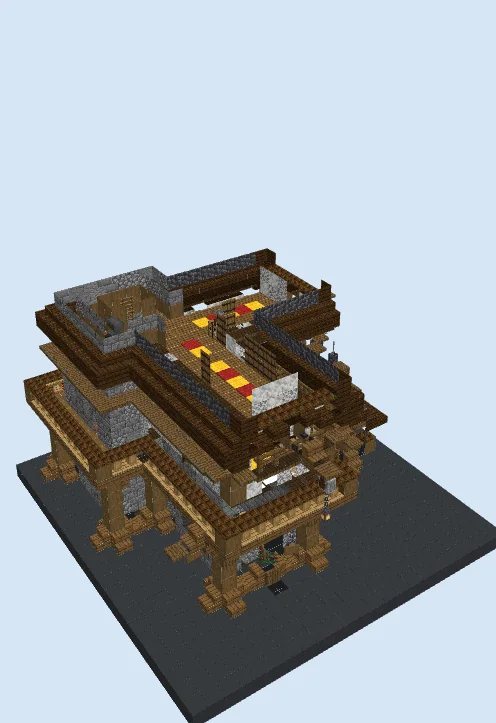
Layers 6–15 of 35Extend the second story outward using horizontal Stripped Oak Wood beams supported by wooden brackets and Oak Trapdoors. Frame the overhangs and construct intermediate roof trims around the midsection.
Lay down Oak Planks for the second floor decking, dress the hallways with carpet runners, and continue pulling the square stone tower upward through the ceiling.
Raise the steep roof and upper tower levels
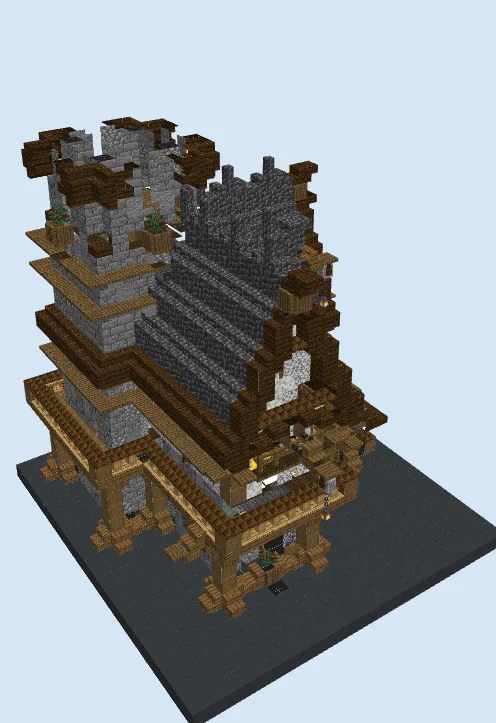
Layers 16–25 of 35Construct the dramatic A-frame roof over the living quarters using Cobbled Deepslate Stairs and full blocks, trimmed along the eaves with dark timber arches. Fill the upper gable ends with light Calcite and Diorite panels.
Extend the stone tower past the roofline, incorporating cantilevered balconies with potted plants and open arrow-slit windows.
Cap the watchtower and add ornate finials
Layers 26–35 of 35Crown the watchtower with a multi-tiered, flared timber roof. Construct decorative dormers, curved ridge peaks, and overhang brackets using stairs and slabs.
Suspend lanterns from iron bars or fence posts at each corner of the tower roof to ensure full illumination around the perimeter.
Finishing touches
Complete the manor by adding exterior greenery such as hanging flower boxes, sweet berry bushes, and creeping leaves up the stone foundation. Surround the ground entrance with a winding path of coarse dirt, cobblestone, and gravel, accented by lamp posts to keep the perimeter mob-free.
Frequently Asked Questions
Can the interior floors be repurposed for practical survival rooms?
Yes, the manor provides three full interior floors plus the tower levels, giving you plenty of space for a dedicated enchanting room, smelting bank, potion laboratory, and attic storage.
How do I stop bats and hostile mobs from spawning in the high rafters?
Conceal light sources such as glowstone or sea lanterns behind trapdoors and underneath stair blocks along the ceiling beams to maintain mood lighting without dark spots.