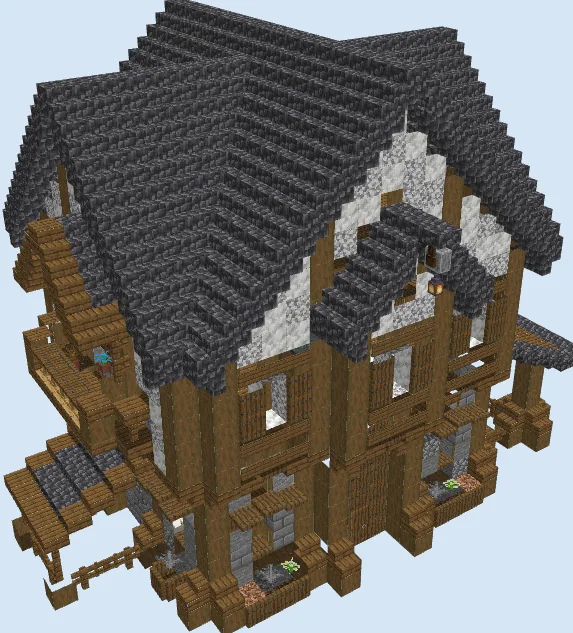
What you are building
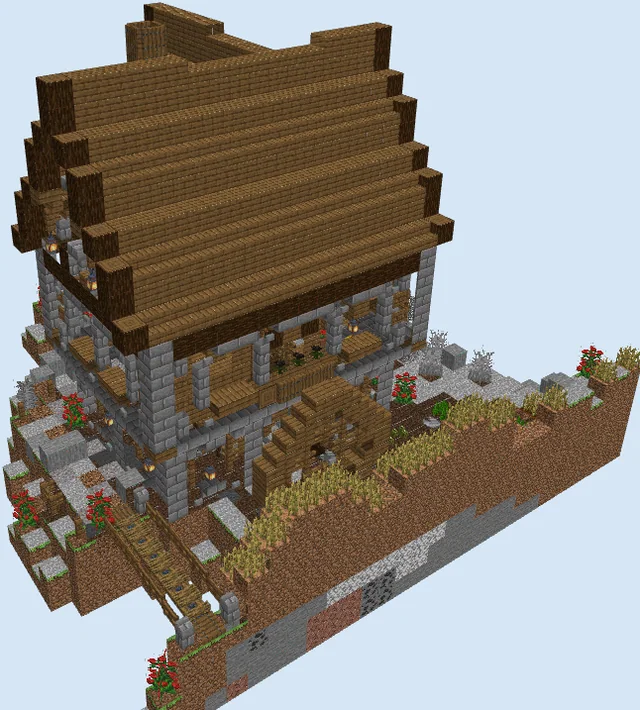
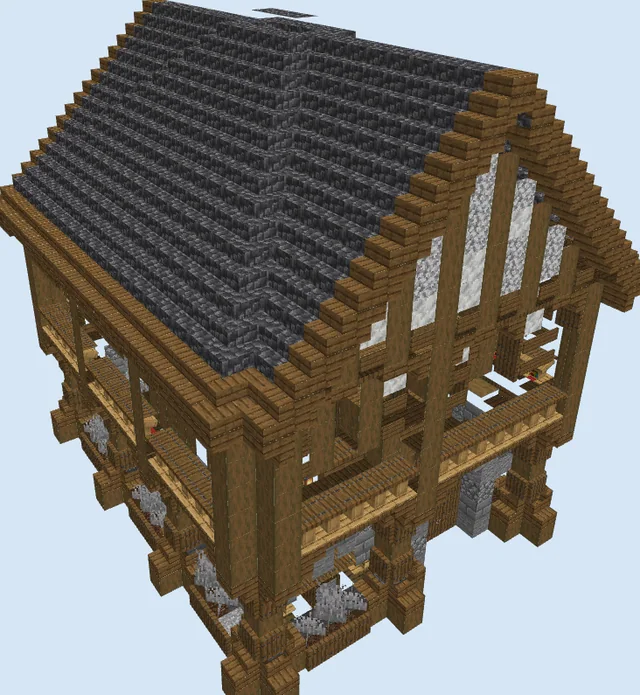
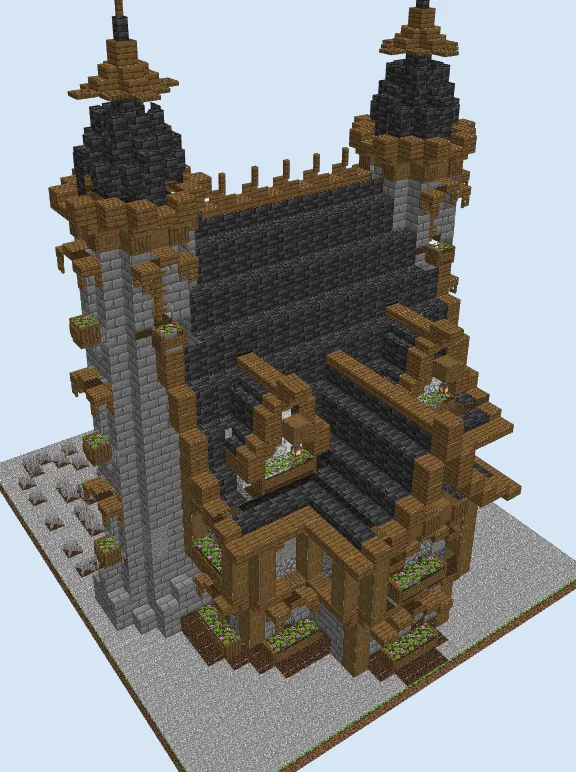
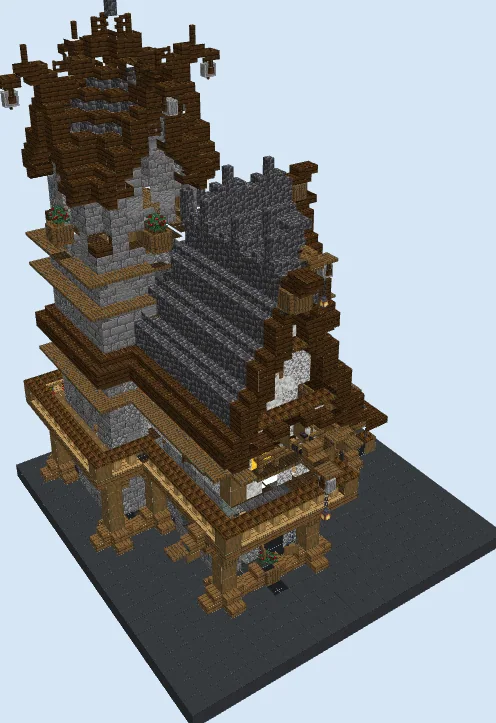
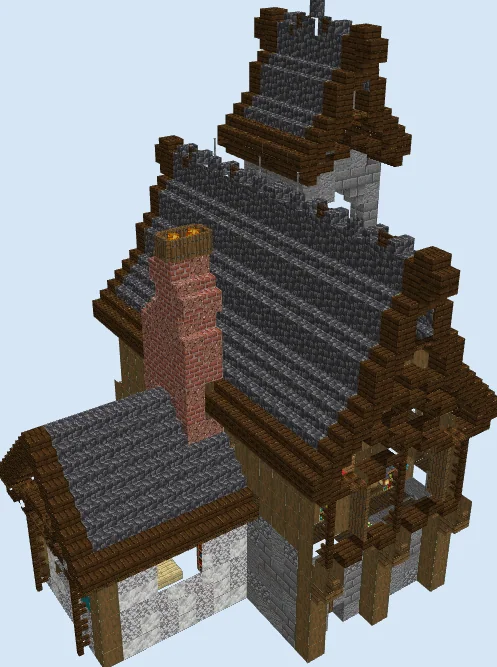
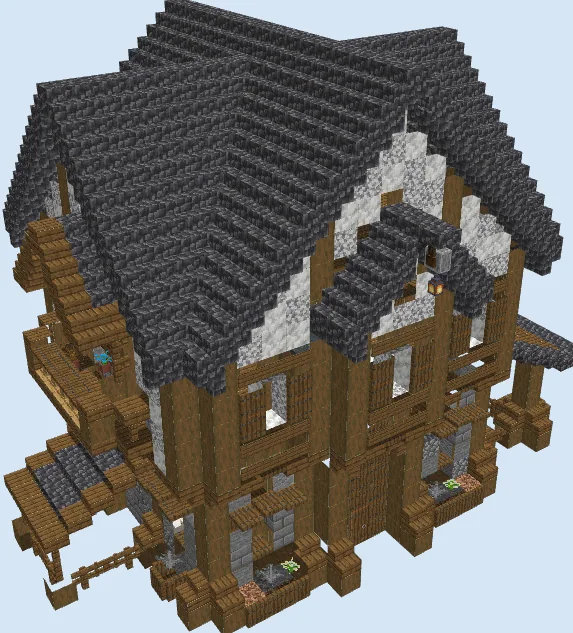
This grand medieval manor showcases classic European half-timbered architecture, elevated with intricate layered detailing. Thick pillars of stripped spruce wood form a sturdy framework around mixed stone footings and bright plaster gables made from calcite and diorite. Steep pitched gables and dormers crowned with dark cobbled deepslate give the building a commanding silhouette from any angle.
Perfect for an established survival base or a prominent townhall in a bustling medieval village, this house fits seamlessly into taiga, forest, or plains biomes. Its spacious multi-level layout provides generous living quarters, dedicated crafting zones, and upper loft space for all your survival essentials.
Mix Calcite and Diorite irregularly rather than in neat stripes; the natural variation mimics real weathered plasterwork.
Keep an eye on roof overhangs; extending deepslate stairs one block past the exterior timber walls prevents the structure from looking flat.
Materials 3,544 blocks · 60 types
- Stripped Spruce Wood1,04816 stacks + 24
- Spruce Planks4787 stacks + 30
- Cobbled Deepslate Stairs4056 stacks + 21
- Spruce Trapdoor2744 stacks + 18
- Spruce Stairs2213 stacks + 29
- Calcite1692 stacks + 41
- Diorite1612 stacks + 33
- Spruce Slab1282 stacks
- Spruce Wall Sign811 stack + 17
- Cobbled Deepslate Slab751 stack + 11
- Chest58
- Stone43
- Cobblestone43
- Spruce Fence40
- Glass Pane40
- Stone Bricks38
- Andesite36
- Cobbled Deepslate31
- Lantern21
- Bookshelf12
- Rooted Dirt11
- Spruce Door10
- Gray Wool9
- Spruce Fence Gate8
- Azure Bluet7
- Ladder7
- Barrel7
- Coarse Dirt6
- Polished Andesite5
- Smooth Quartz Stairs5
- Fern5
- Lectern5
- Crafting Table5
- Potted Fern4
- Polished Andesite Stairs3
- Tripwire Hook3
- Potted Azure Bluet3
- Potted Blue Orchid3
- White Wool3
- Snow3
- Oak Wall Sign2
- Oak Stairs2
- Cauldron2
- Smooth Quartz2
- Heavy Weighted Pressure Plate2
- Player Head2
- Oak Leaves2
- Turtle Egg2
- Beehive2
- Grindstone2
- Furnace1
- Flower Pot1
- Cake1
- Player Wall Head1
- Potted Dandelion1
- Potted Dead Bush1
- Potted Orange Tulip1
- Potted White Tulip1
- Potted Pink Tulip1
- Potted Oak Sapling1
Block palette
The rich chocolate tones of Stripped Spruce Wood and Spruce Planks contrast cleanly against the bright, textured infill of Calcite and Diorite. Cobbled Deepslate Stairs add dramatic weight and weathered contrast along the roofline, while Stone Bricks and Cobblestone ground the base.
If calcite is difficult to source early on, swap it for white concrete powder, smooth sandstone, or bone blocks. Dark oak or deepslate tiles also make suitable alternatives if you wish to adjust the wood trim or roof accents.
Map the foundation and lower walls
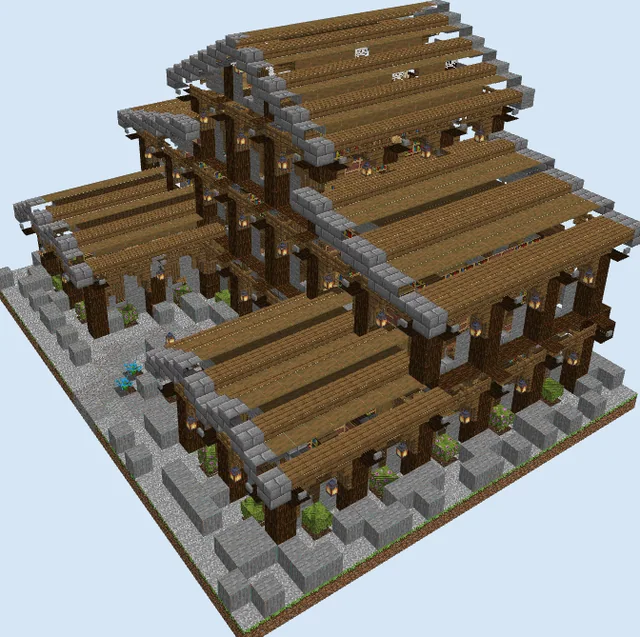
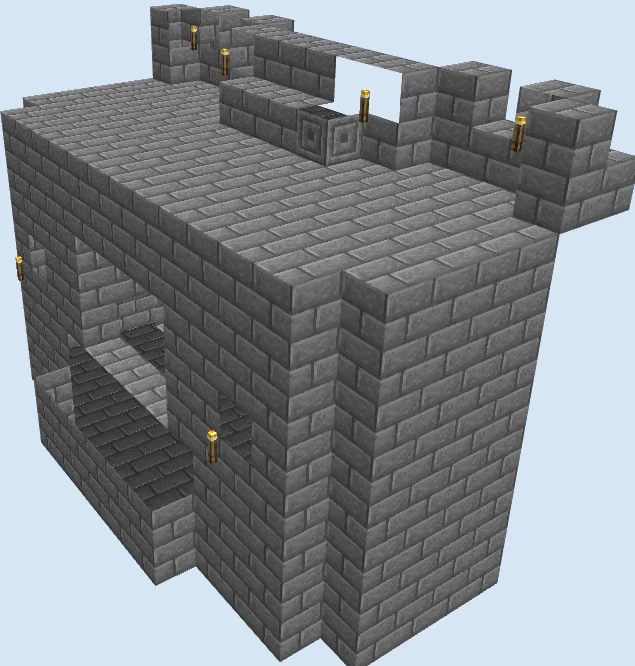
Layers 1–3 of 22Lay out the perimeter using Stripped Spruce Wood for the corner pillars and structural posts. Infill the ground level bays using a rustic mix of Stone, Stone Bricks, and Cobblestone. Add exterior flower planter boxes wrapped in Spruce Trapdoor blocks and frame the outer porch edges with Spruce Fence posts.
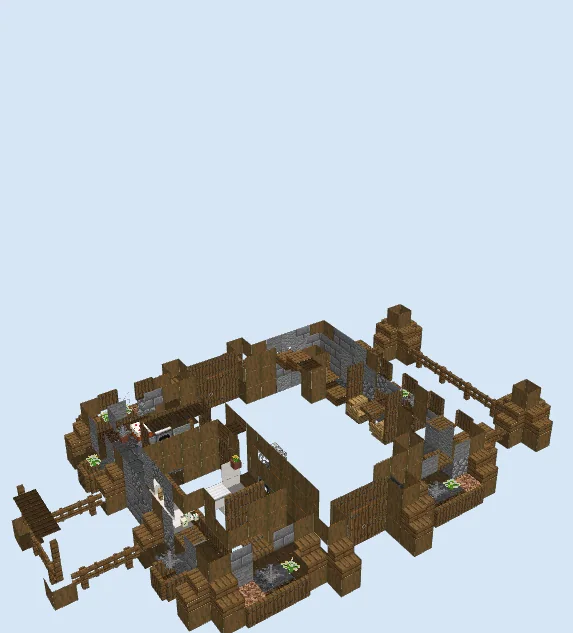
Lay floorboards and furnish the lower level
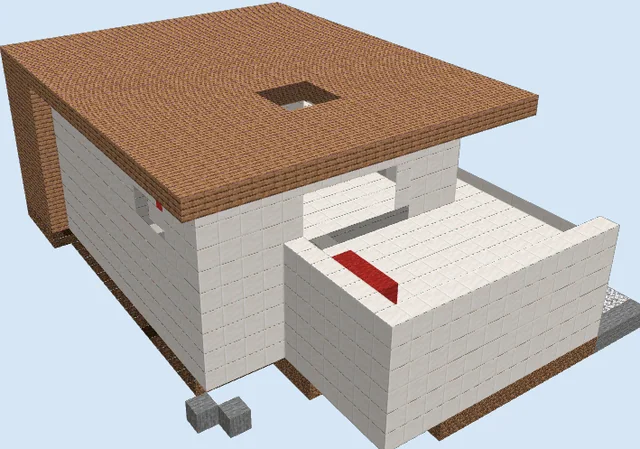
Layers 4–9 of 22Seal the ground-floor ceiling with Spruce Planks to establish the second story subfloor. Raise interior partition frames with vertical Stripped Spruce Wood logs and place initial furnishings such as bookshelves and storage chests. Extend the side porch canopy and overhangs with Cobbled Deepslate Stairs and slabs.
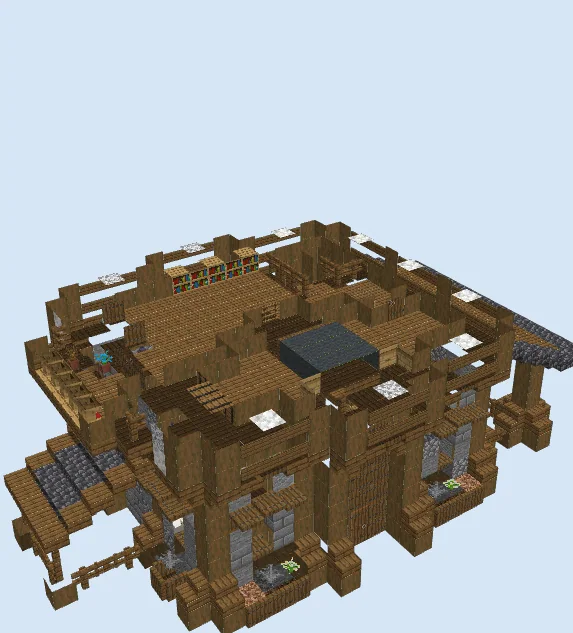
Frame upper walls and start roof gables
Layers 10–16 of 22Extend the vertical timber posts up to form the second story and attic boundary. Fill in the upper wall panels using a textured blend of Calcite and Diorite to create an authentic medieval plaster look. Begin sloping the roof eaves and dormers using stepped runs of Cobbled Deepslate Stairs.
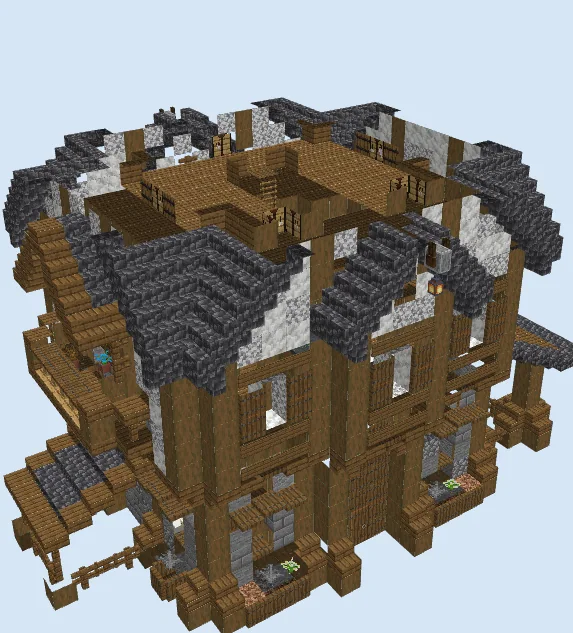
Complete the pitched deepslate roof
Layers 17–22 of 22Cap the entire upper structure by closing the steep dual-pitched roof with Cobbled Deepslate Stairs and Cobbled Deepslate Slab blocks along the ridges. Secure open window spaces with Glass Pane pieces, fasten hanging lanterns beneath the gables, and place Spruce Wall Sign accents along exposed beams for extra depth.
Finishing touches
Complete the manor by illuminating surrounding doorways with lanterns, hanging potted saplings along the balcony, and rolling out gravel paths bordered by coarse dirt and leafy foliage.
Frequently Asked Questions
Can this house function as a full survival base?
Yes, the expansive three-level interior provides ample room for enchanting tables, furnace arrays, automatic brewing stations, and dozens of storage chests.
What should I use if I run out of Calcite?
Diorite, White Concrete Powder, or Birch Planks make excellent budget-friendly substitutes that still offer bright contrast against the dark timber frame.