What you are building
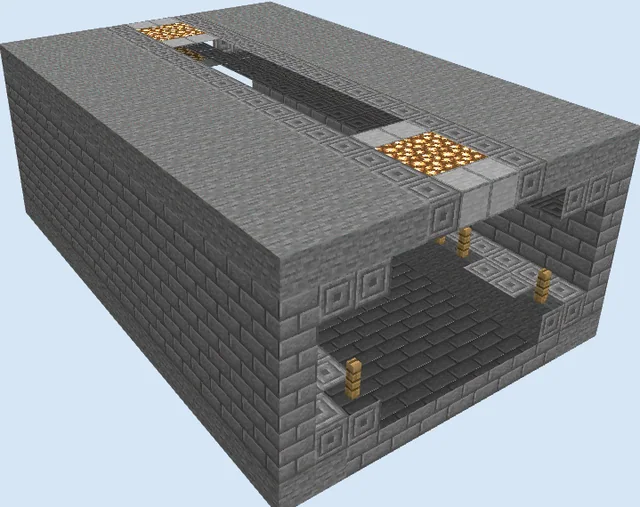
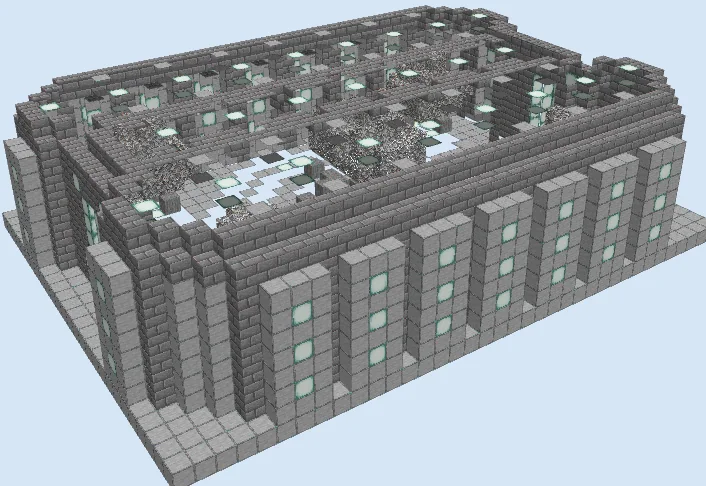
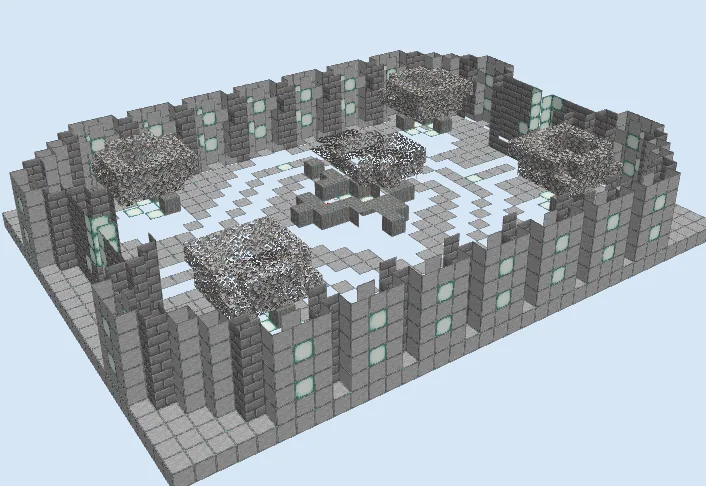
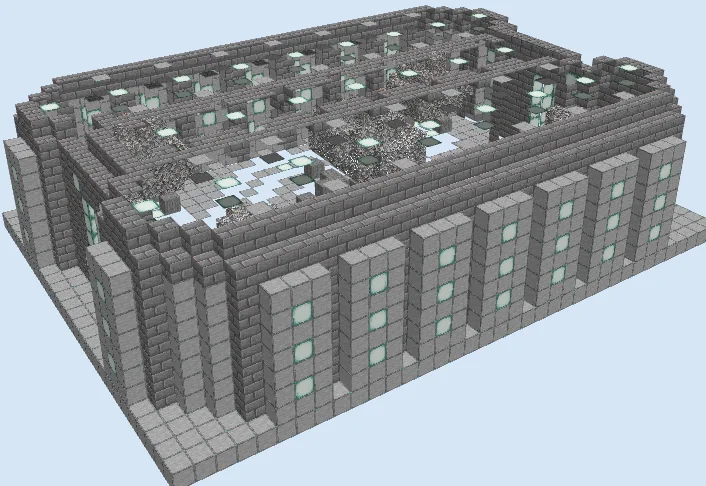
This underground chamber serves as an expansive multi-purpose interior, ideal for central hub rooms, bunker commons, or subway intersections. Built within a clean rectangular footprint, the perimeter walls feature repeating smooth stone pilasters inset with vertical rows of sea lanterns, casting bright, shadowless illumination across the entire space. Inside, geometric pathways weave through open floor areas toward four symmetrical raised foliage cubes.
Because the structure is completely enclosed along its sides, it integrates effortlessly beneath mountain bases, deep caves, or custom vault complexes. It provides players with a polished, organized subterranean center that keeps hostile mobs from spawning while offering plenty of floor space for chests, enchanting setups, or portal nooks.
Use silk touch shears to harvest the Oak Leaves so they retain their natural foliage shape when building the raised indoor planters.
Because the light grid is built directly into the pillars and floor, this chamber stays above light level 7 everywhere, completely preventing hostile mob spawns.
Materials 6,685 blocks · 16 types
- Grass Block3,04947 stacks + 41
- Smooth Stone1,23819 stacks + 22
- Stone Brick Stairs6189 stacks + 42
- Stone Bricks6129 stacks + 36
- Oak Leaves3024 stacks + 46
- Stone Slab2123 stacks + 20
- Stone Brick Slab1983 stacks + 6
- Birch Stairs1642 stacks + 36
- Sea Lantern1271 stack + 63
- Cobblestone Slab801 stack + 16
- Grass32
- Oak Log25
- Sunflower18
- Dirt5
- Poppy3
- Dandelion2
Block palette
The build relies on a sleek combination of Smooth Stone, Stone Bricks, and Sea Lantern blocks. The uniform gray tones create an industrial, high-tech foundation, while the cyan glow of sea lanterns provides crisp lighting that doubles as an architectural accent.
If sea lanterns are difficult to acquire in large quantities, you can substitute them with Glowstone, Froglights, or Shroomlights. For the wall trim, replacing Stone Brick Stairs with polished deepslate or andesite variants offers an easy way to adjust the chamber toward a darker aesthetic.
Lay the foundation and floor pattern
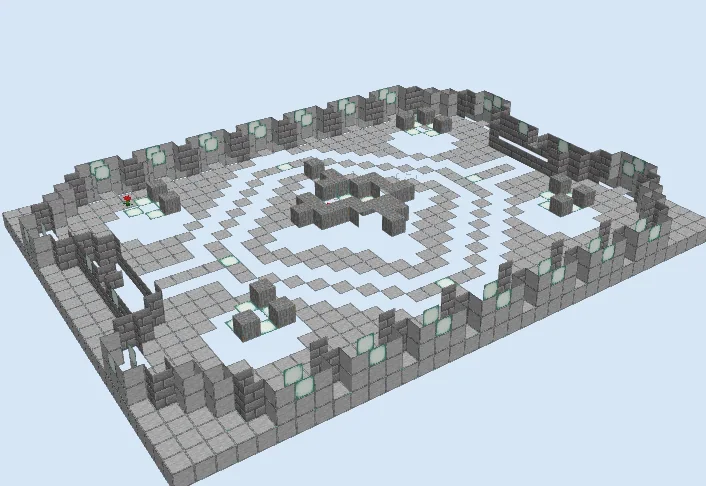
Layers 1–3 of 10Excavate the full 37 by 27 block footprint and lay down the ground layer using Smooth Stone. Map out the concentric floor lanes using alternating smooth blocks and embedded Sea Lantern accents, then start outlining the outer perimeter walls and central pedestal using Stone Bricks.
Raise the pillar columns and planters
Layers 4–6 of 10Erect the outer pilasters by stacking Smooth Stone and alternating vertical lines of Sea Lantern blocks along each bay. In the main floor area, assemble four raised corner platforms and top them with compact cube volumes of Oak Leaves on short supports to introduce greenery.
Cap the upper walls and walkways
Layers 7–10 of 10Bring the perimeter walls up to their full height, capping the outer parapets with Stone Brick Stairs and Stone Brick Slab ledges. Complete the interior overhead walkway rails and place final accent lights across the upper perimeter to ensure the entire room stays brilliantly lit.
Finishing touches
Tie the room together by detailing the central platform with functional stations such as an enchanting table, brewing stands, or a nether portal. You can also scatter small patches of potted flowers or carpet runners along the primary floor paths to personalize the chamber.
Frequently Asked Questions
Can I add a ceiling to this chamber?
Yes, you can easily span the top with smooth stone slabs or dark glass skylights if building beneath an ocean or underground cavern.
What should go in the central stone area?
The center works perfectly as a central teleportation pad, beacon dais, or decorative fountain to break up the flat floor.