What you are building
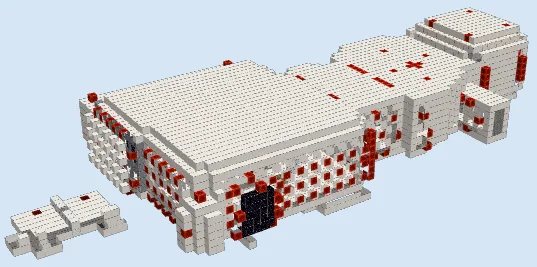
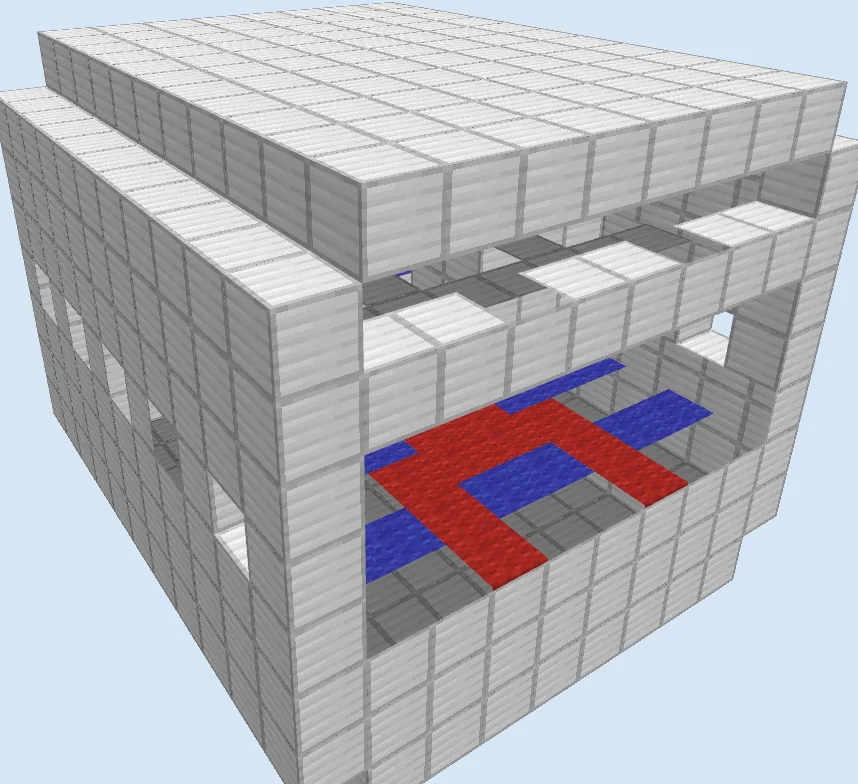
Taking flight in Minecraft often requires serious attention to interior detail, especially if you are constructing realistic commercial airliners or airport terminals. This modular airplane cabin section recreates the high-efficiency layout of an actual passenger jet, housing two mirrored lavatory stalls, passenger aisle carpet runners, and side passenger windows. Its clean metallic structure allows it to slot seamlessly inside larger aircraft fuselages or stand alone as a creative flight simulator set piece.
Beyond aesthetics, this design incorporates functional redstone wiring right into the ceiling framework. Operating levers control Redstone Lamp fixtures inside each restroom stall to signal occupancy while illuminating the corridor. Whether you are expanding a modern aviation roleplay server or adding functional restrooms to a custom mega-build, this module packs impressive utility into a compact frame.
Materials 789 blocks · 17 types
- Iron Block6369 stacks + 60
- Redstone Wire37
- Red Carpet26
- Redstone Lamp22
- Blue Carpet16
- Oak Stairs14
- Light Blue Stained Glass Pane8
- Glowstone8
- Iron Door4
- Lever4
- Oak Planks2
- Hopper2
- Cauldron2
- Gray Carpet2
- Oak Wall Sign2
- Oak Trapdoor2
- Stone Button2
Block palette
The exterior shell and interior dividing walls rely heavily on Iron Block, giving the module a sleek, pressurized metal aesthetic typical of aviation engineering. Inside, vibrant Red Carpet and Blue Carpet define the passenger walkways and seat bays, contrasting neatly against the sterile white metal surfaces.
If acquiring several stacks of iron blocks is too costly for your survival playthrough, smooth quartz blocks or white concrete provide an equally polished, modern finish. You can also swap Light Blue Stained Glass Pane for clear glass panes to better suit different airline livery schemes.
Lay the subfloor and cabin base
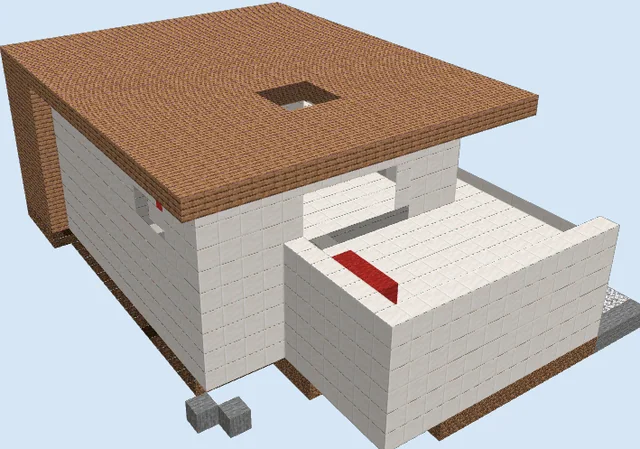
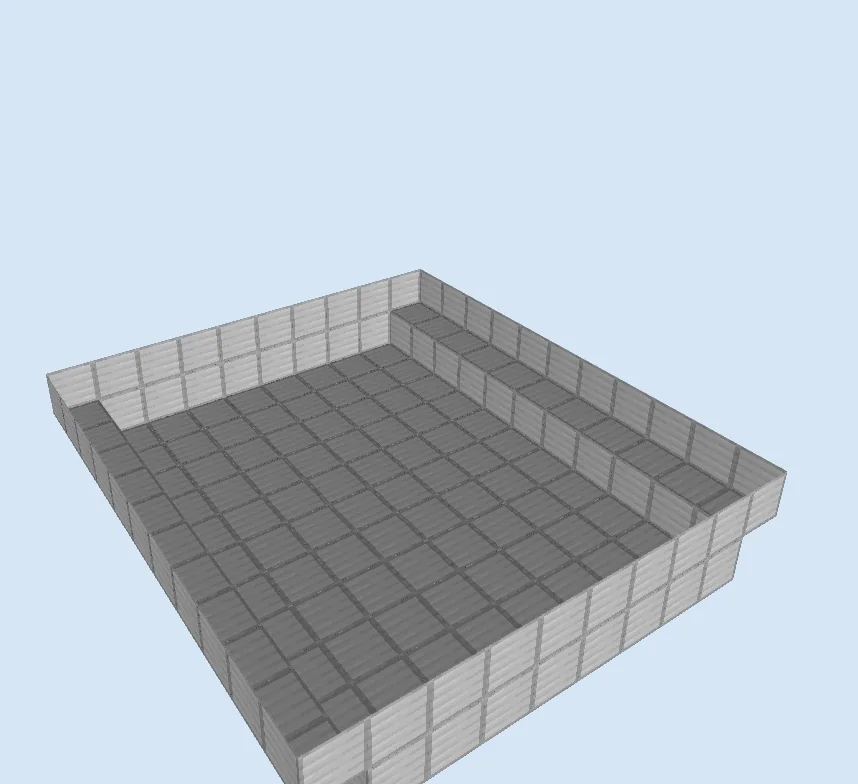
Layers 1–2 of 9Start by outlining the 15x18 footprint using Iron Block. Lay a solid flat subfloor and construct the lower rim two blocks high, raising the side edges slightly along the outer margins to reflect the curved profile of an aircraft fuselage.
Partition stalls and furnish the cabin
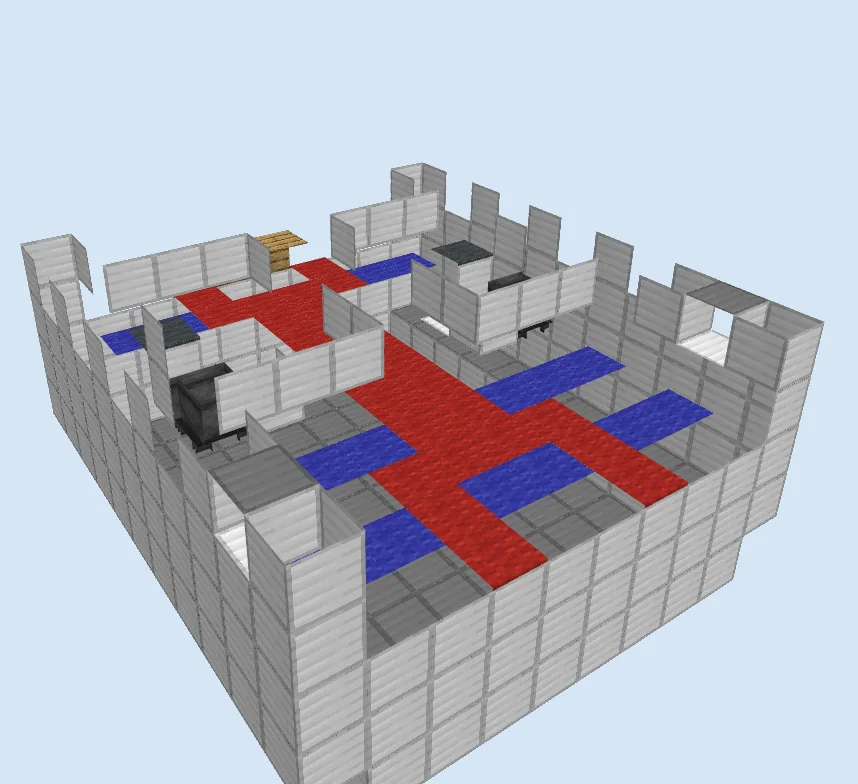
Layers 3–5 of 9Raise the outer hull walls to layer 5 while leaving 1x1 window openings fitted with Light Blue Stained Glass Pane. Inside, erect Iron Block partitions to frame two compact restroom cubicles on opposite sides of the central aisle.
Install a Cauldron topped with an Oak Trapdoor as a toilet, alongside a Hopper sink in each stall. Roll out Red Carpet along the middle walkway and line the passenger seat rows with Blue Carpet, placing Oak Stairs for seating.
Wire the ceiling and enclose the roof
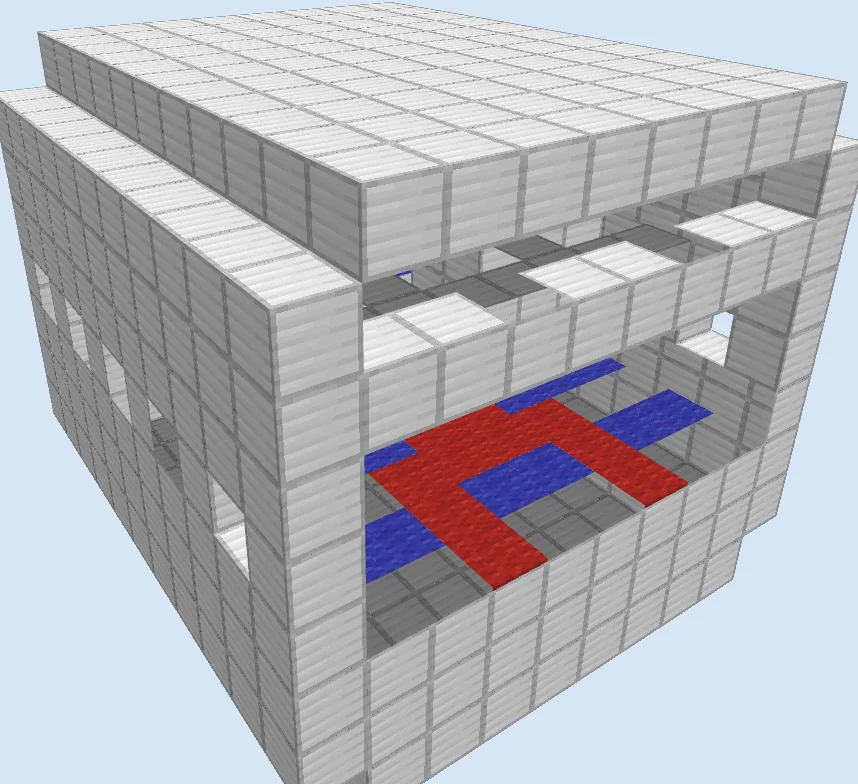
Layers 6–9 of 9Mount Redstone Lamp blocks across the ceiling over the stalls and central aisle. Run Redstone Wire across the upper surface and wire them down to Lever switches at the restroom entryways to create working occupancy lights.
Cap the entire module with layers of Iron Block to close off the ceiling, creating an airtight, stackable cabin segment ready to paste into any airliner build.
Finishing touches
Hang Iron Door portals equipped with a Stone Button and Oak Wall Sign on each stall door to designate vacant and occupied spaces. If you are integrating this module into a larger aircraft, connect the ceiling redstone lines to a central master switch in the cockpit so flight crews can toggle cabin illumination on demand.
Frequently Asked Questions
How do the working lights function?
The ceiling contains Redstone Lamp fixtures wired directly to Lever toggles inside the cubicles, allowing players to turn stall lights on and off to simulate an occupied lavatory.
Can I replace the iron blocks with concrete?
Yes, white concrete is a fantastic budget-friendly substitute that preserves the sleek, seamless look of modern aircraft interiors.