What you are building
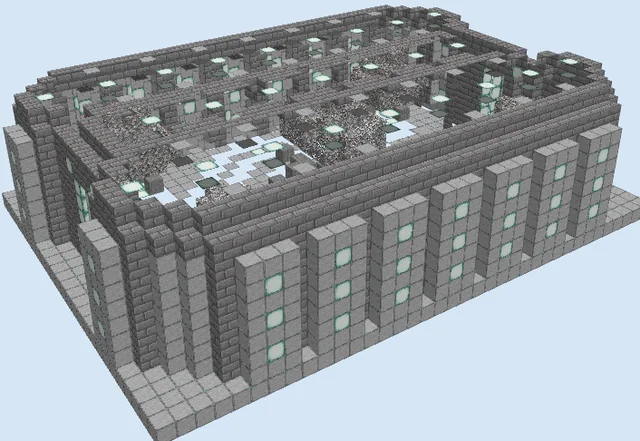
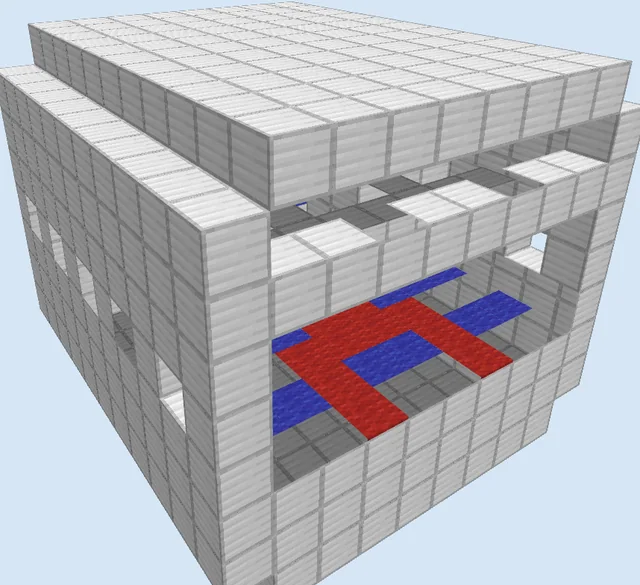
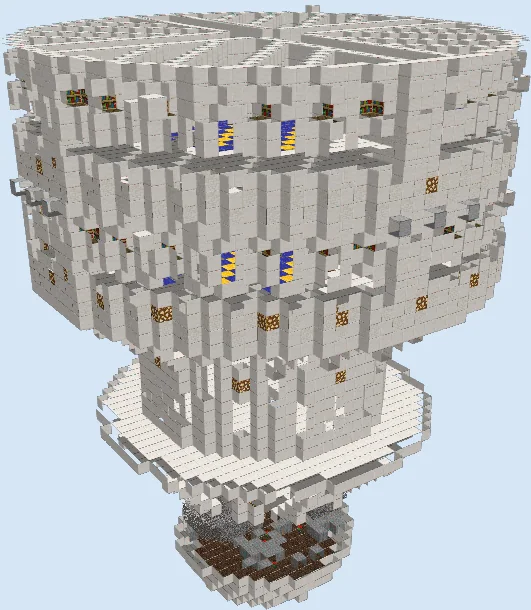
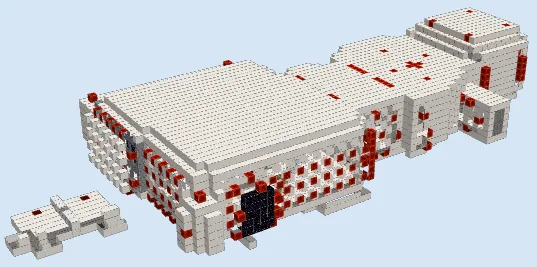
Drawing direct inspiration from classic science fiction, this expansive interior layout re-creates the iconic multi-room corridors and console chambers of a time vessel. The design features bright white corridors, signature wall roundels, and distinct partitioned chambers linked together along an extended central spine. An obsidian entrance frame allows seamless integration with a Nether portal or disguised surface entrance.
Because the structure is fully enclosed within its own clean shell, it is ideally suited for underground excavation, void dimensions, or deep space Nether hubs. Any player looking to build a secret bunker, a high-tech survival headquarters, or a tribute to their favorite time traveler will find this multi-room facility both practical and visually striking.
Materials 6,976 blocks · 48 types
- Quartz Block4,14564 stacks + 49
- Redstone Lamp3625 stacks + 42
- Chiseled Quartz Block2654 stacks + 9
- White Stained Glass Pane2243 stacks + 32
- Light Gray Wool2163 stacks + 24
- Redstone Block2153 stacks + 23
- Quartz Slab2053 stacks + 13
- Quartz Stairs1782 stacks + 50
- Quartz Pillar1562 stacks + 28
- White Stained Glass1342 stacks + 6
- Smooth Stone1211 stack + 57
- Stone Slab1071 stack + 43
- Polished Andesite881 stack + 24
- Stone Brick Slab661 stack + 2
- Glass Pane56
- Stone52
- Stone Button39
- Obsidian36
- Redstone Wire28
- Repeater28
- Iron Bars27
- Oak Trapdoor26
- Light Gray Stained Glass24
- Cobblestone Wall21
- Glass20
- Iron Block13
- Stone Bricks13
- Lever13
- Oak Button12
- Command Block10
- Hopper10
- Stone Brick Stairs10
- Light Gray Carpet10
- Oak Stairs7
- Oak Wall Sign6
- Comparator5
- Cyan Terracotta5
- Heavy Weighted Pressure Plate4
- Birch Slab4
- Redstone Torch3
- Oak Planks3
- Spruce Stairs2
- Flower Pot2
- Coal Block1
- Chest1
- Oak Sign1
- White Carpet1
- Oak Slab1
Block palette
The signature clean aesthetic relies heavily on Quartz Block, supplemented by Quartz Pillar, Quartz Stairs, and Quartz Slab to shape smooth futuristic bulkheads. Red accents and illumination come from Redstone Block and Redstone Lamp fixtures shielded behind White Stained Glass, mimicking the glow of operational machinery.
If quartz mining in the Nether is too resource-intensive, smooth white concrete or white wool can easily substitute for primary wall plating, while sea lanterns or shroomlights can replace the redstone lighting components for a cooler, sterile atmosphere.
Establish the lower sub-floor and corridor paths
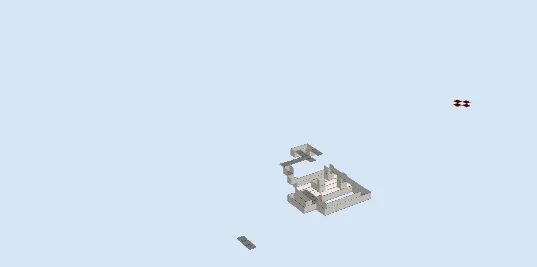
Layers 1–3 of 17Begin by outlining the subterranean groundwork using Quartz Block and Smooth Stone. Mark out the lowered access trenches and the connection points between the future main chamber and the secondary rear compartments.
Lay the patterned flooring and room perimeters
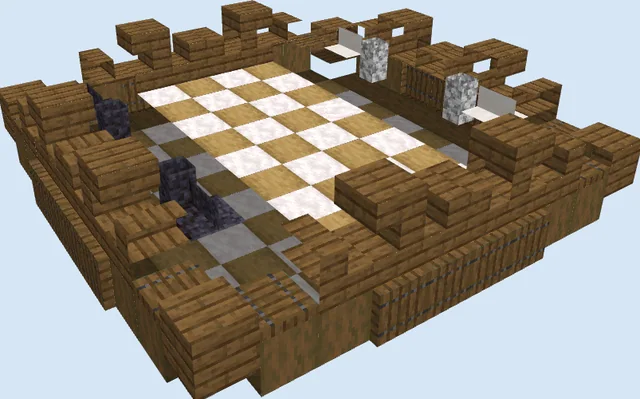
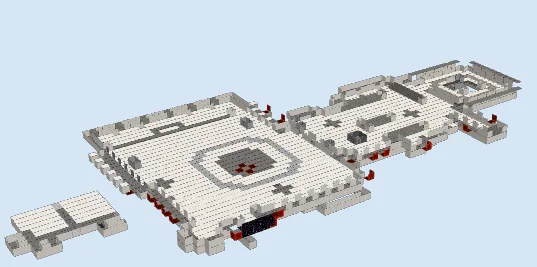
Layers 4–7 of 17Expand the footprint across the entire complex. Tile the main control room floor with Quartz Block and smooth stone accents, marking out the circular central console ring with Light Gray Wool and Polished Andesite. Trace the exterior boundary walls and place Obsidian along the primary entry portal.
Erect interior partitions and roundel walls
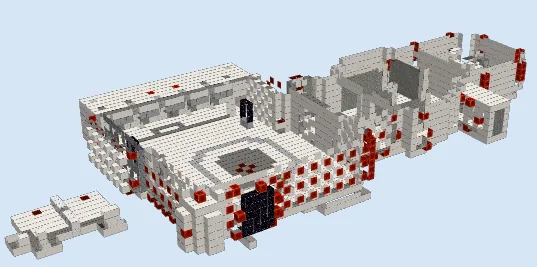
Layers 8–12 of 17Raise the vertical walls across all four chambers. Inset a checkerboard pattern of Redstone Block and Redstone Lamp behind recessed openings to form the iconic roundel wall detailing. Divide the living quarters, storage bays, and navigation room with quartz pillars and glass viewing partitions.
Seal the ceiling and enclose the hull
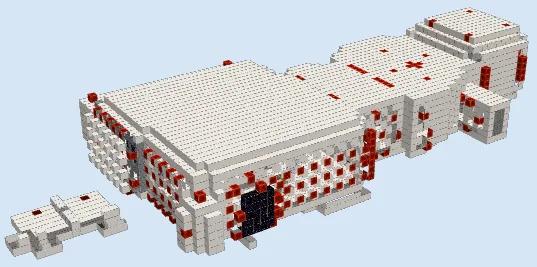
Layers 13–17 of 17Cap each room using layered Quartz Slab and solid quartz ceilings, ensuring the entire structure is mob-proof and light-sealed. Add exterior redstone lighting caps along the roofline to complete the self-contained capsule enclosure.
Finishing touches
Once the shell is complete, furnish the interior chambers with custom control consoles, brewing stations, ender chests, and lecterns to make the base fully operational. Connect the obsidian doorway to a Nether portal link leading directly to a blue surface police box for the ultimate entrance reveal.
Frequently Asked Questions
Can this build be integrated with a working Nether portal?
Yes, the obsidian frame incorporated directly into the entryway is specifically designed to function as an active Nether portal, allowing you to step seamlessly from a surface entrance right into the interior.
What can I put in the central circular floor area?
The circular floor in the first main room is designed for a custom central control console, perfect for mounting levers, map displays, daylight detectors, and a beacon beam.