What you are building
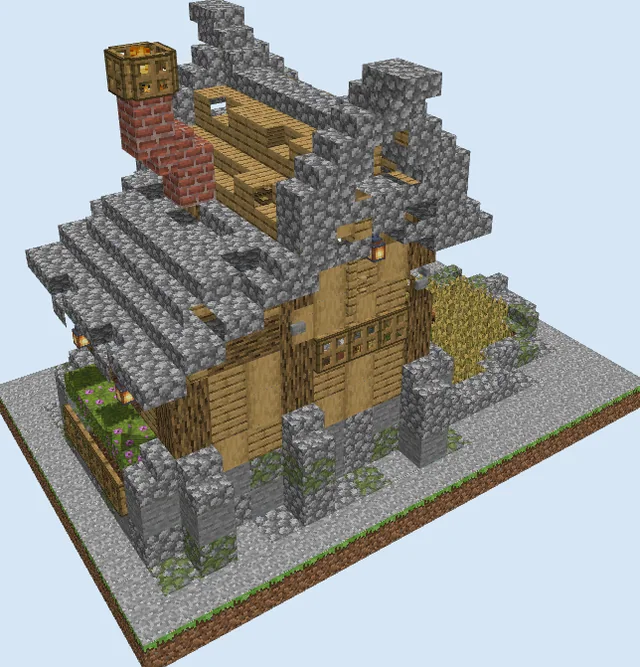
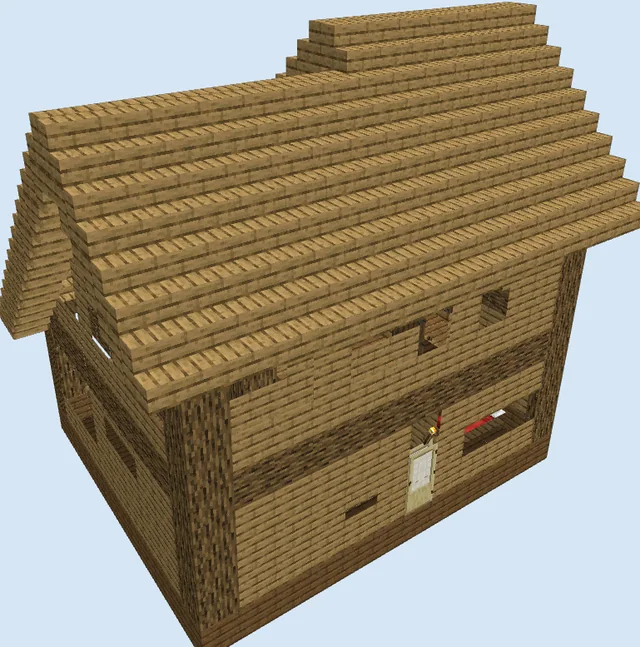
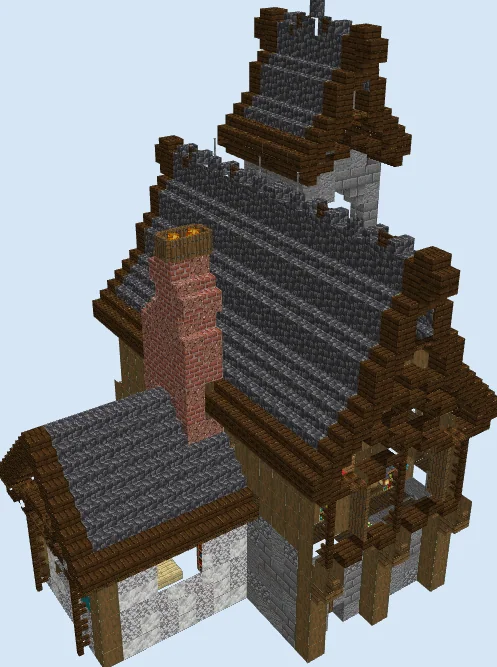
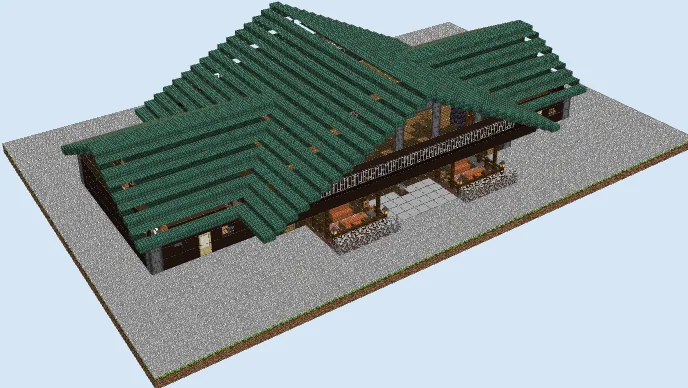
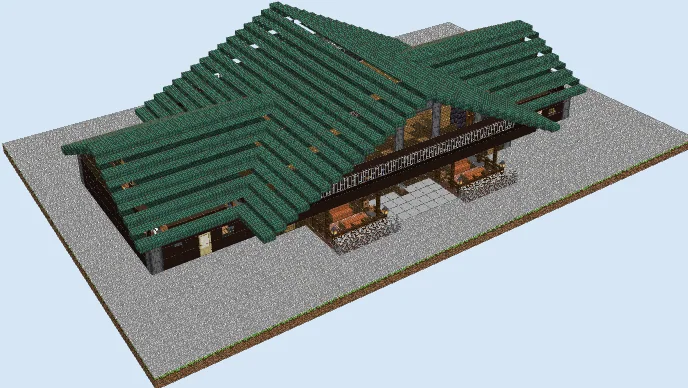
Tucked deep into alpine ranges or dense pine forests, this sprawling mountain lodge offers plenty of accommodation for traveling adventurers. Built with warm spruce timber framing and dark, slate-like roofs, the structure balances a rugged wilderness exterior with expansive interior living spaces and private guest suites.
The build serves perfectly as a central multiplayer base, an inn along a major trade route, or a survival headquarters in taiga and meadow biomes. Its modular layout provides multiple entry points, ground-level suites, and a prominent open upper lounge that looks out over the surrounding landscape.
Using slabs rather than full stair blocks for the roof allows you to create much wider, gentler roof pitches reminiscent of traditional chalets.
Dark prismarine slabs require prismarine shards and ink sacs; set up a small guardian farm or squids hunting spot before starting construction.
Materials 5,517 blocks · 45 types
- Dark Prismarine Slab1,15718 stacks + 5
- Grass Block1,14617 stacks + 58
- Spruce Planks71411 stacks + 10
- Black Terracotta3745 stacks + 54
- Dark Oak Wood3345 stacks + 14
- Gray Wool2884 stacks + 32
- Stripped Spruce Wood2804 stacks + 24
- Smooth Stone1642 stacks + 36
- Glass Pane1442 stacks + 16
- Polished Basalt1201 stack + 56
- Dark Oak Fence1081 stack + 44
- Polished Granite961 stack + 32
- Lantern911 stack + 27
- Acacia Log721 stack + 8
- Iron Bars46
- Dirt36
- Spruce Wall Sign32
- Oak Leaves24
- Brown Carpet24
- Brown Bed20
- Brown Stained Glass18
- Jungle Stairs18
- Spruce Trapdoor18
- Acacia Stairs16
- Polished Blackstone Stairs16
- Polished Blackstone Bricks16
- Oak Slab14
- Dark Oak Leaves12
- Brown Stained Glass Pane12
- Stripped Dark Oak Log10
- Potted Fern10
- Barrel10
- Oak Door8
- Birch Door8
- Scaffolding8
- Black Stained Glass Pane8
- Black Carpet8
- Dark Oak Door8
- Podzol6
- Dead Bush6
- Jungle Fence Gate4
- Spruce Fence Gate4
- Dark Oak Fence Gate4
- Polished Blackstone Brick Slab4
- Stone1
Block palette
The exterior relies on Dark Prismarine Slab to create a weathered, deep-teal shingle roof that contrasts strikingly against the dark brown tones of Dark Oak Wood and Spruce Planks. Accent walls using Black Terracotta and Stripped Spruce Wood add depth and shadow across recessed entryways.
If you have not explored an ocean monument yet, swap the dark prismarine slabs for deepslate tile slabs, spruce slabs, or dark oak slabs to achieve a classic alpine log cabin appearance.
Establish the ground floor rooms and patios
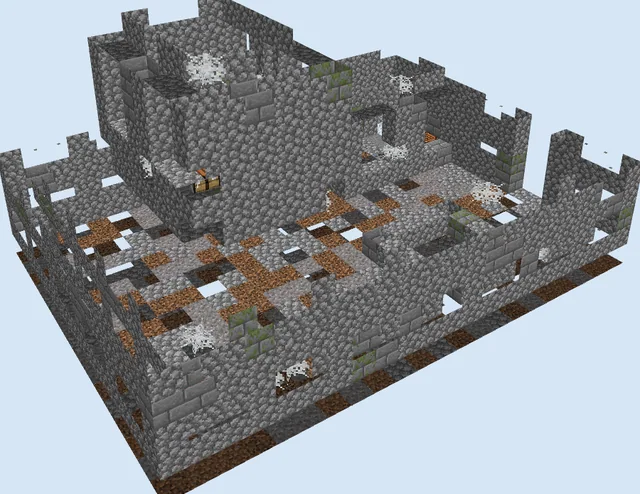
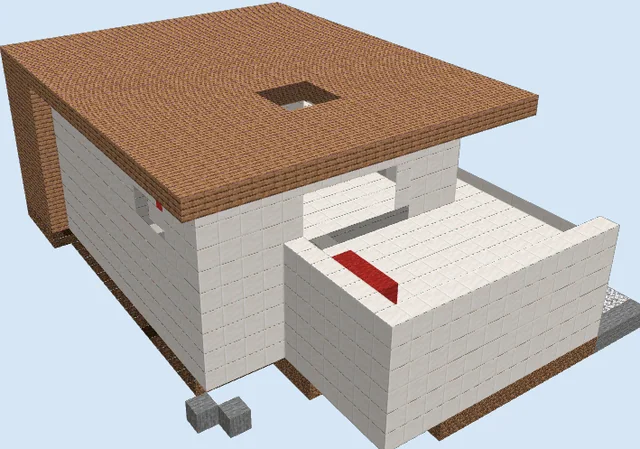
Layers 1–4 of 14Clear a wide 56 by 37 block footprint and lay out the ground-level framework. Erect corner pillars using Dark Oak Wood and frame the perimeter walls with Black Terracotta, Spruce Planks, and glass pane windows. Mark out distinct guest rooms flanking the left and right wings.
Construct the central front entryway patio using Smooth Stone and cobble borders, setting up lower porch overhangs edged with dark slabs and illuminated with Lantern fixtures.
Erect upper pillars and side roof slopes
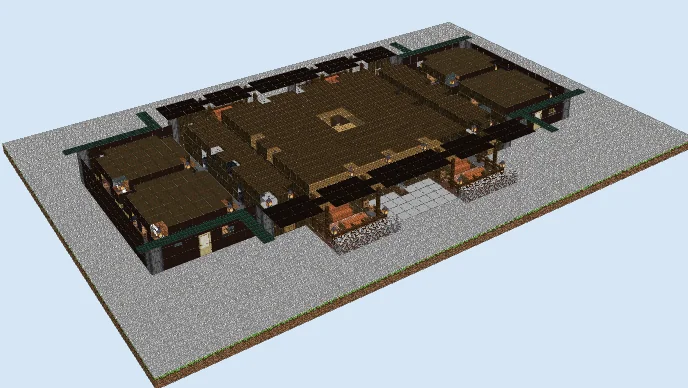
Layers 5–8 of 14Frame the upper story floor with Spruce Planks and line the front terrace with Iron Bars and dark fences for safety railings. Position vertical support columns across the central hall using Polished Basalt and sturdy logs.
Begin laying the sloping roof eaves across the left and right wings using Dark Prismarine Slab, stepping them inward to form dramatic low-angle gables that shelter the lower suites.
Complete the central roof and balcony facade
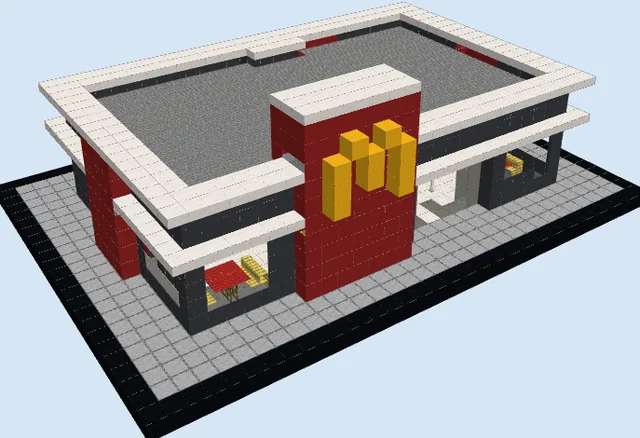
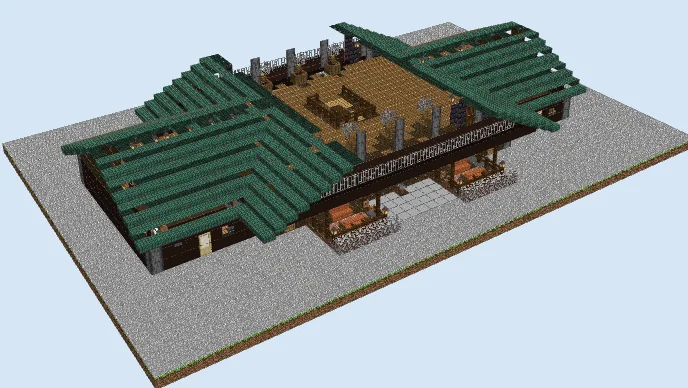
Layers 9–14 of 14Extend the sweeping dark prismarine roof upwards over the entire central hall, joining the separate roof sections into an expansive overarching canopy. Finish the front gabled peak to leave the front balcony open for panoramic views.
Install interior partition walls, hang suspended lanterns beneath the high rafters, and detail the front facade with hanging signs and decorative flower boxes along the porch rail.
Finishing touches
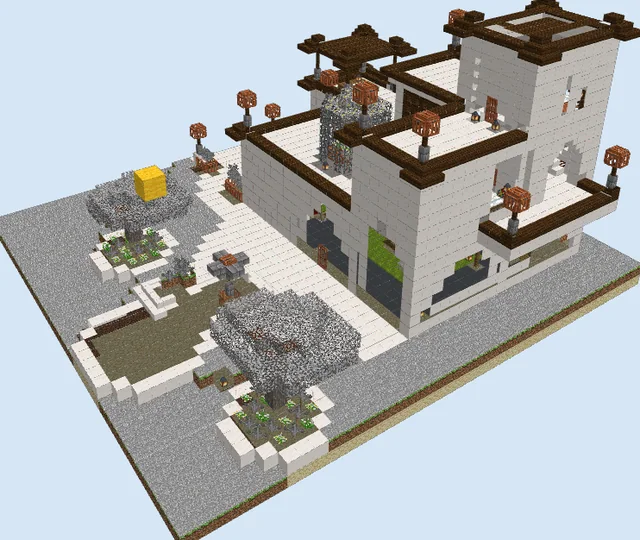
Illuminate the wide porch areas and walkways with lanterns to prevent hostile mob spawns in the shadows. Surround the entrance with small patches of coarse dirt, sweet berry bushes, and scattered spruce leaves to blend the foundation smoothly into the wild terrain.
Frequently Asked Questions
Can each wing function as an independent survival suite?
Yes, the ground floor layout naturally divides into separate quarters that can easily house individual bedrooms, private brewing stands, or dedicated storage vaults.
What biomes look best for this lodge?
This lodge looks most striking when set against the snowy slopes of jagged peaks, within an old growth pine taiga, or perched along the edge of a windswept meadow.