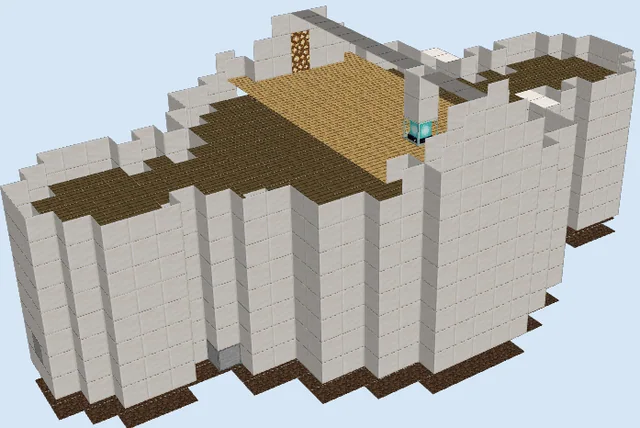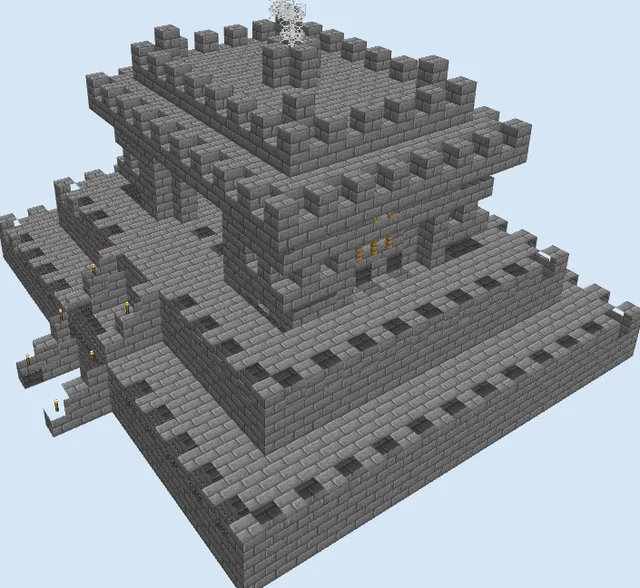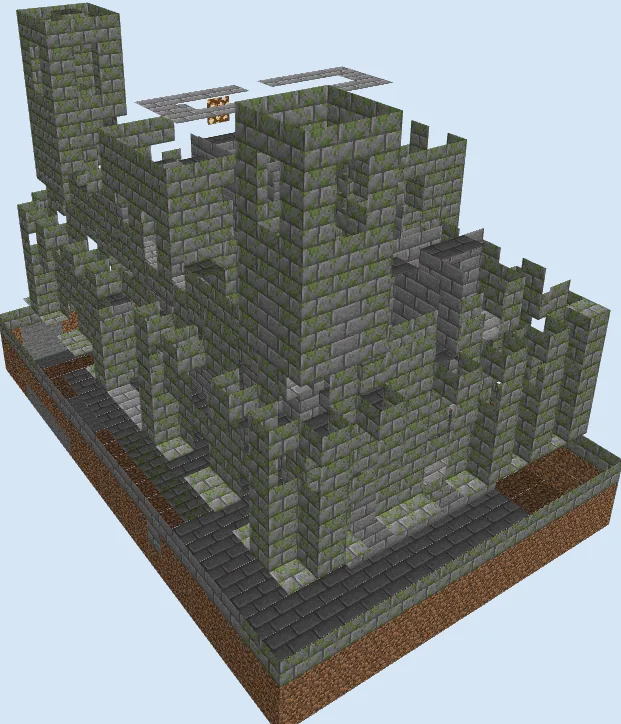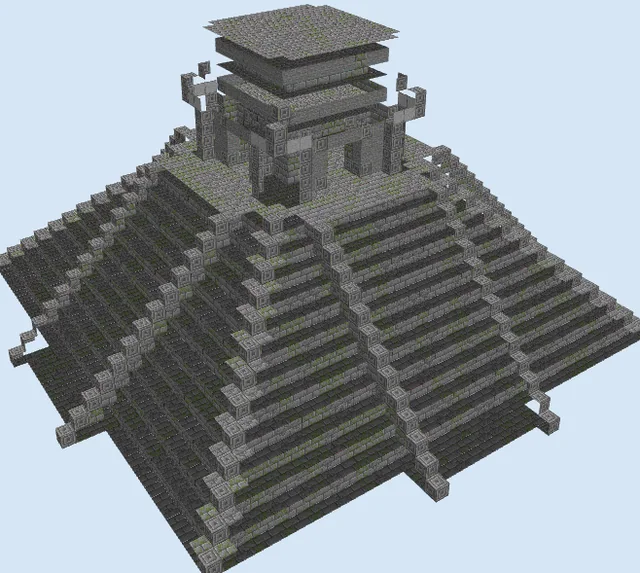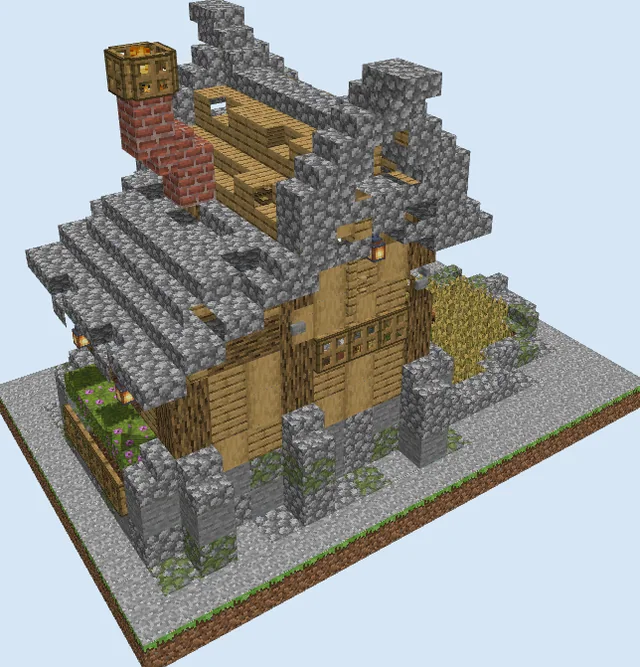
What you are building
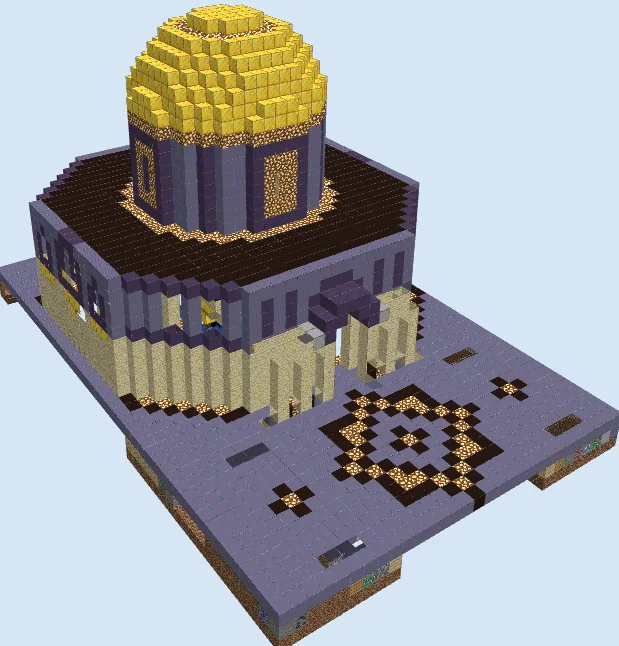
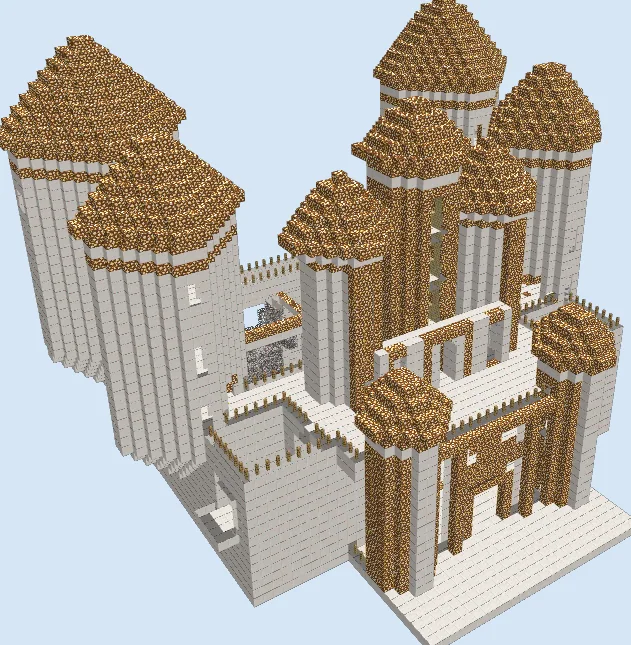
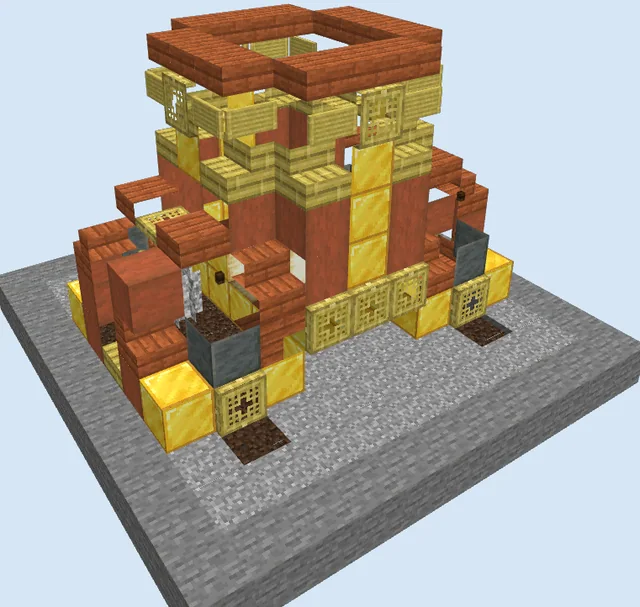
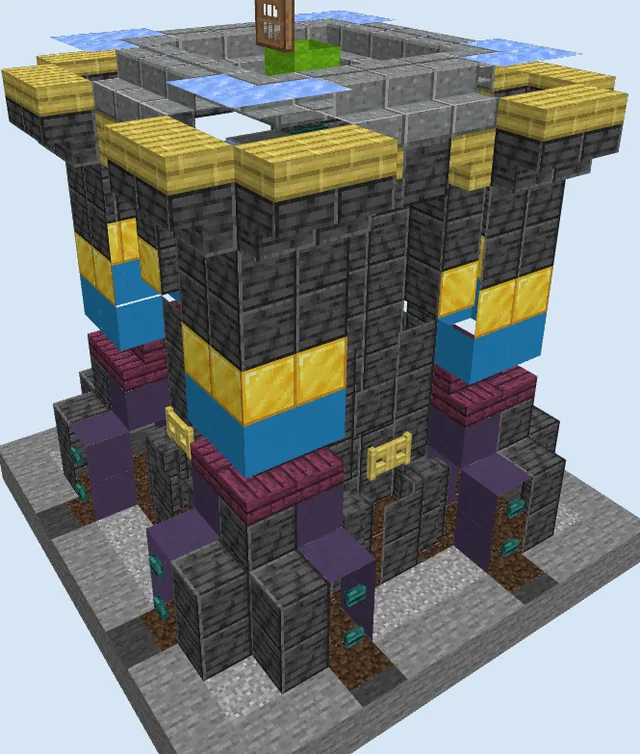
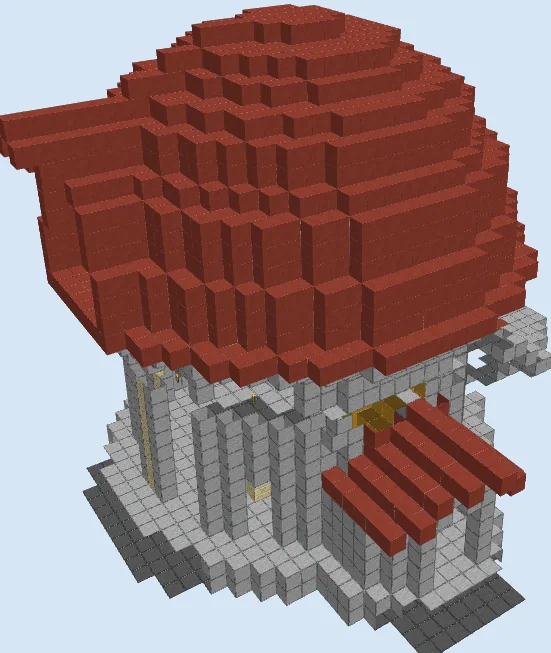
Drawing inspiration from high-fantasy elven architecture, this grand rotunda pairs clean gray masonry with rich, warm colors. Slender smooth stone pillars support an imposing vaulted roof of red terracotta, while a welcoming entrance pavilion leads worshipers into a circular inner sanctum filled with golden arches and lapis detailing.
This monument fits naturally inside an enchanted woodland, atop a sun-drenched savannah plateau, or as the spiritual focal point of an elven city. It can easily serve as an enchanting sanctuary, an altar room for beacon placement, or a magnificent spawn pavilion on a multiplayer server.
Materials 4,043 blocks · 14 types
- Smooth Stone2,23434 stacks + 58
- Red Terracotta1,11517 stacks + 27
- Sandstone Stairs3014 stacks + 45
- Yellow Terracotta1322 stacks + 4
- Red Stained Glass Pane961 stack + 32
- Light Blue Stained Glass49
- Torch32
- Chiseled Sandstone28
- Lapis Block28
- Sandstone Slab12
- Iron Bars8
- Glowstone4
- Netherrack2
- Fire2
Block palette
The core structure relies heavily on Smooth Stone for clean architectural lines, paired with Red Terracotta for the bold, sweeping dome. Inside, accents of Yellow Terracotta and Lapis Block evoke royal elven heraldry, complemented by subtle highlights of Chiseled Sandstone.
If Red Terracotta is hard to obtain in your biome, swap it for Mangrove Planks or Nether Bricks to retain the rich crimson silhouette without losing any structural impact.
Establish the circular foundation
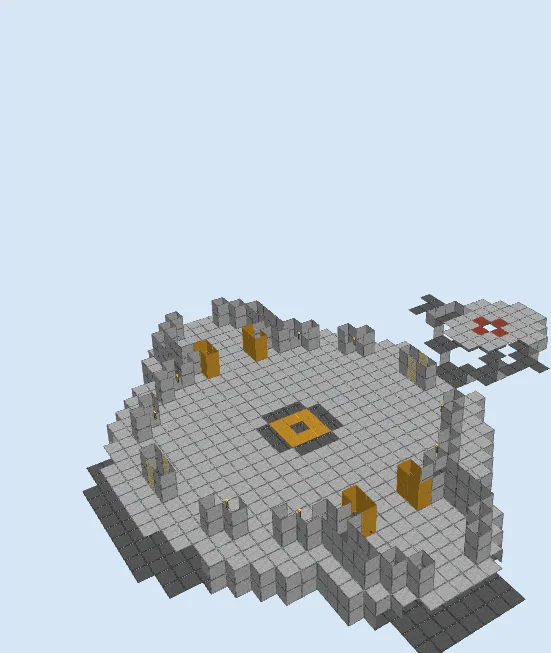
Layers 1–4 of 29Lay out the wide circular base using Smooth Stone, creating the outer footprint and stepped perimeter tiers. In the center of the interior floor, embed a decorative ring using Yellow Terracotta and dark stone accents.
Extend the doorway threshold at the front and begin marking the column footprints around the perimeter. Also trace the rear terrace platform that branches out from the back of the temple.
Raise columns and entrance canopy
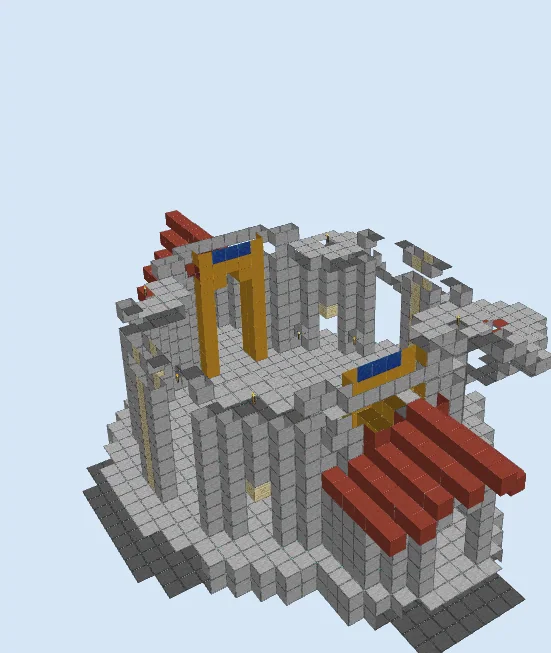
Layers 5–12 of 29Erect the perimeter colonnade by stacking Smooth Stone pillars interspersed with recessed wall sections and Torch mounts. At the primary entryway, build the doorway arch and construct the sloped portico awning using tiered rows of Red Terracotta.
Inside the rotunda, frame the ornamental archways against the rear walls using vibrant Yellow Terracotta and cap them with horizontal runs of Lapis Block.
Construct the lower dome rim
Layers 13–21 of 29Bridge the column tops with horizontal lintels of Smooth Stone to support the heavy roof assembly. Begin flaring out the broad base of the dome using tiered concentric rings of Red Terracotta, creating a dramatic overhang past the pillar line.
Suspend central lighting using Glowstone in the high ceiling void, and continue extending the decorative inner shrine spires toward the open vault.
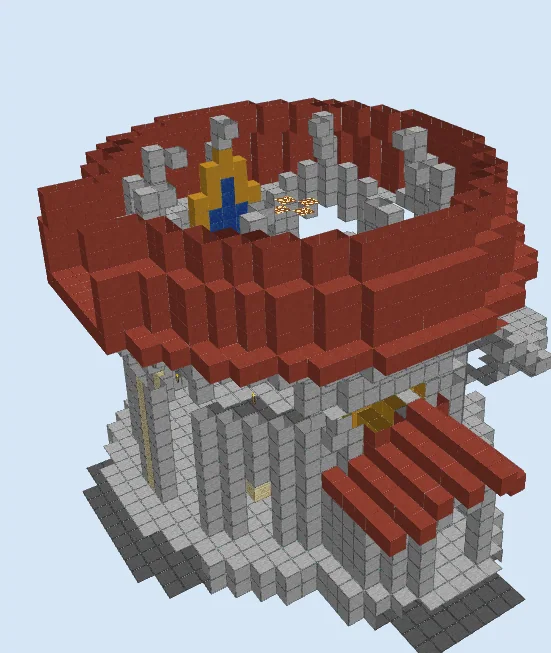
Complete the terracotta dome
Layers 22–29 of 29Gradually step inward with concentric layers of Red Terracotta to close off the majestic dome, ensuring the curved profile stays smooth and rounded toward the apex.
Seal the very peak with a flat cap of terracotta blocks, checking that the rear roof finials and front dormer shapes blend seamlessly into the rounded shell.
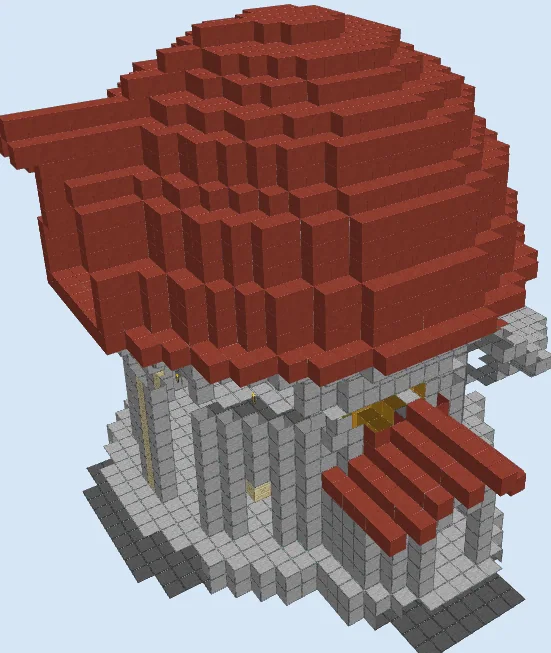
Finishing touches
Illuminate the interior floor with a hidden beacon beam or an ornamental brazier using Netherrack and Fire bordered by Iron Bars. Outside, surround the stone foundation with winding gravel paths, blooming azalea bushes, and weeping willows to ground the temple in nature.
Frequently Asked Questions
What is the best way to build the dome without misplacing blocks?
Work in complete horizontal circles one layer at a time. Placing ring by ring from bottom to top lets you check symmetry from the ground before moving higher.
Can this temple be used as a survival base?
Yes. The central floor area provides plenty of open space for an enchanting setup, storage chests, crafting stations, and brewing stands under the high dome.