What you are building
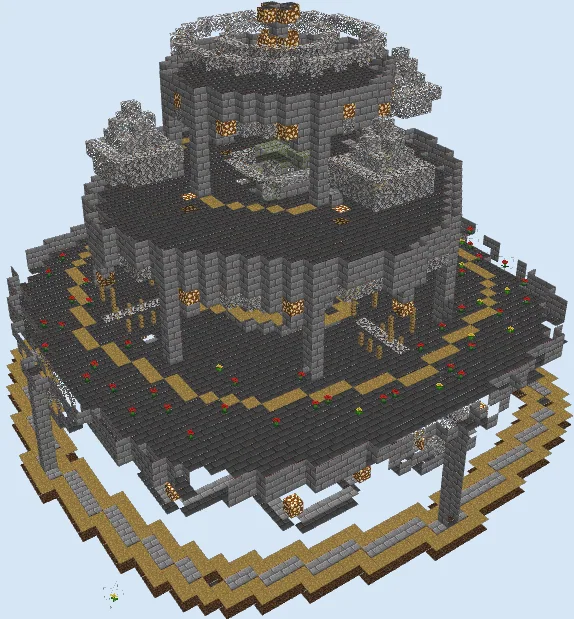
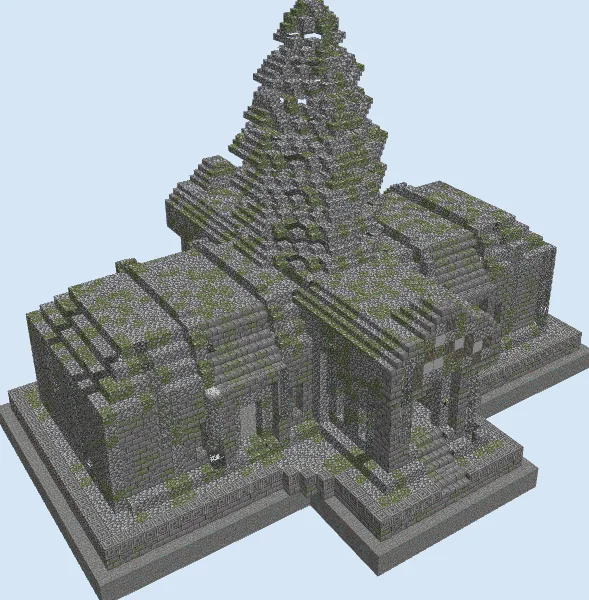
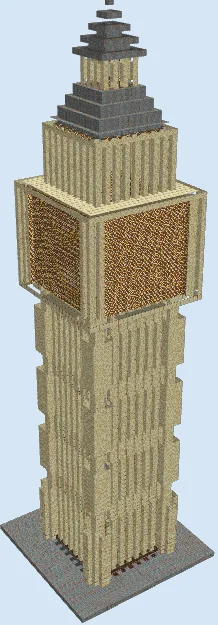
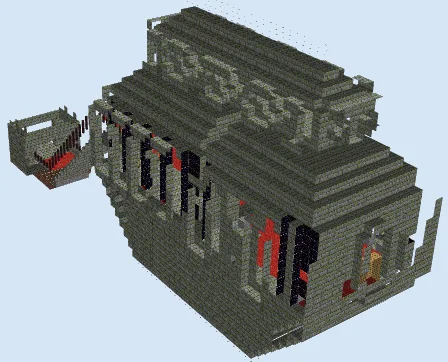
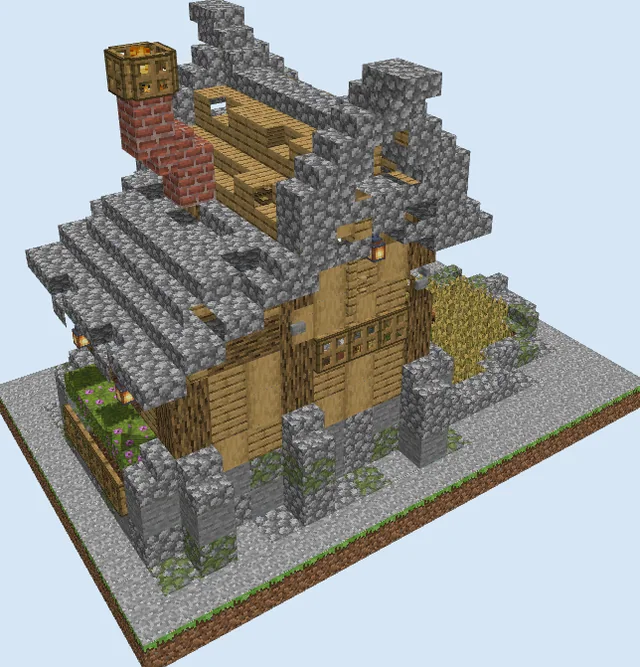
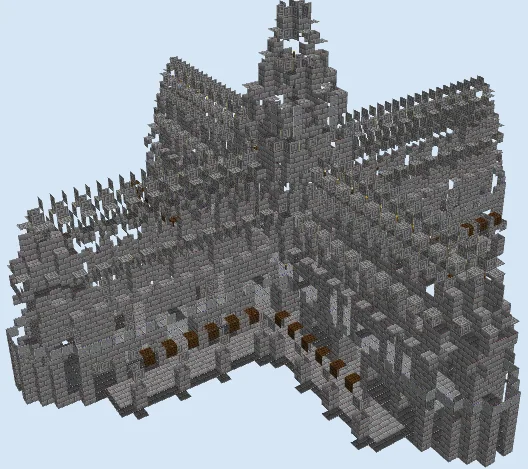
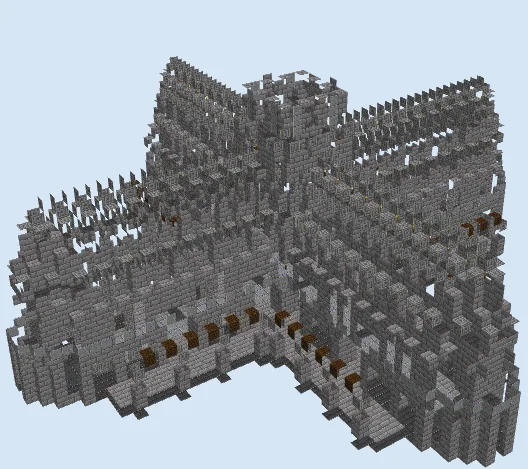
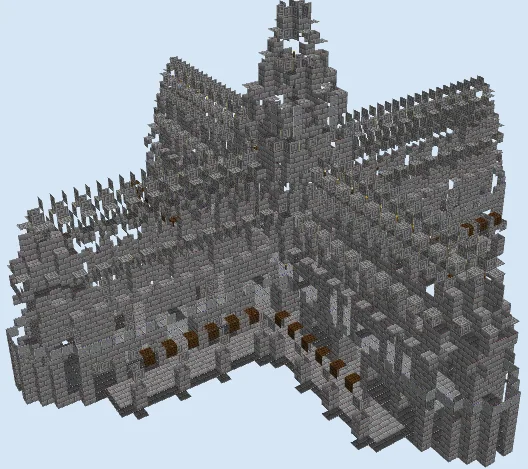
Rising high above the landscape in a bold four-way cross layout, this grand gothic monument captures the solemn majesty of medieval cathedral architecture. Built predominantly from weathered stone brickwork and polished andesite, the structure features intricate layered buttresses, arched exterior corridors, and ribbed clerestory tiers that taper toward an openwork central spire.
Its monumental footprint makes it a breathtaking centerpiece for a gothic realm, a sacred ruins dungeon, or a secluded monastery on a windswept mountain peak. Whether serving as a sprawling survival sanctuary, an adventure map boss arena, or an imposing holy shrine, it offers endless depth and atmosphere for dedicated builders.
Because the building has four matching cardinal wings, construct one wing completely first so you can easily mirror the exact stair placements on the remaining three sides.
With thousands of stair blocks creating deep shadows, keep interior lighting generous during the build process to stop hostile mobs from spawning in dark nooks.
Materials 8,844 blocks · 14 types
- Stone Bricks3,86360 stacks + 23
- Stone Brick Stairs2,06432 stacks + 16
- Chiseled Stone Bricks72411 stacks + 20
- Polished Andesite5658 stacks + 53
- Dark Oak Stairs3605 stacks + 40
- Stone Brick Slab3164 stacks + 60
- Dark Oak Slab2954 stacks + 39
- Spruce Slab1762 stacks + 48
- Dropper1221 stack + 58
- Dispenser1181 stack + 54
- Cobblestone Wall1001 stack + 36
- Torch58
- Dark Oak Planks49
- Stone Slab34
Block palette
The bulk of the structure relies on Stone Bricks, Stone Brick Stairs, and Chiseled Stone Bricks to create relief, deep shadows, and architectural ornamentation. Polished Andesite provides smooth floor transitions and structural grounding, while Dark Oak Stairs and Dark Oak Slabs punctuate exterior wall tiers with warm, contrasting timber accents.
If stone bricks feel too uniform for your biome, you can seamlessly blend in Cracked Stone Bricks, Mossy Stone Bricks, or Deepslate near the foundations to simulate centuries of weather and age.
Establish the cruciform foundation and pillars
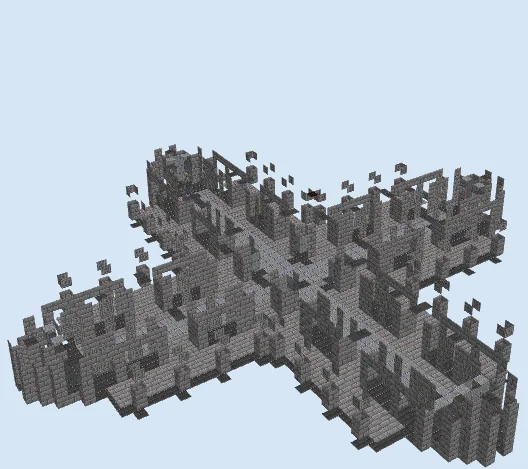
Layers 1–5 of 30Stake out the symmetrical cross-shaped footprint across a 57 by 57 area. Lay the main walkways using Stone Bricks and Polished Andesite, then erect the base clusters for all exterior buttresses, entrance thresholds, and perimeter colonnades up to layer 5.
Raise the lower arched walls and aisles
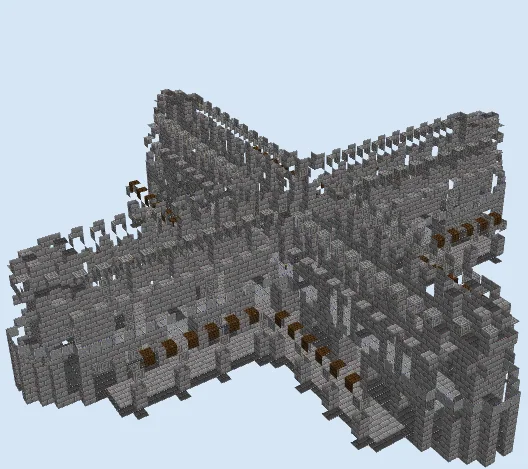
Layers 6–13 of 30Carry the perimeter walls and interior nave pillars upward toward layer 13. Form the distinct gothic pointed arches along each of the four wings, installing rowed brackets of Dark Oak Stairs along the outer terrace edges to define the lower aisle roofs.
Construct the ribbed clerestory and crossing vault
Layers 14–22 of 30Extend the central crossing walls and upper clerestory ribbing through layer 22. Use repeated runs of Stone Brick Stairs and Chiseled Stone Bricks to carve deep window traceries and support columns around the perimeter of every wing.
Erect the central spire and roof crests
Layers 23–30 of 30Crown the structure by tapering the four roof gables toward the center and building the tall openwork steeple up to layer 30. Line the vaulted ridges with decorative stair steps and cap the pinnacle with delicate open stonework arches.
Finishing touches
Illuminate the cavernous interior aisles and exterior niches with hidden lanterns, hanging chandeliers, or scattered Torch mounts. Surround the perimeter with crumbling flagstone paths, overgrown coarse dirt, and wild ferns to make this ancient monument look fully rooted in your world.
Frequently Asked Questions
Can this structure be converted into a survival base?
Yes, the central hall and four long wings provide ample room to install mezzanine floors, storage vaults, enchanting libraries, and private bedchambers beneath the vaulted ceilings.
What are the droppers and dispensers used for?
The integrated dispensers and droppers can be wired up as hidden arrow traps for an adventure dungeon, or repurposed into automated lighting, potion delivery, or item sorting systems.