What you are building
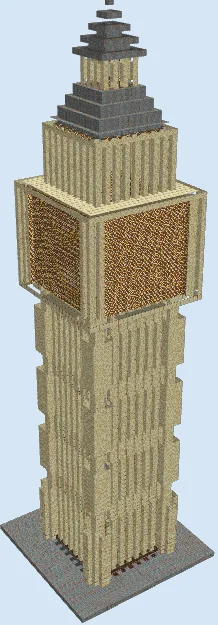
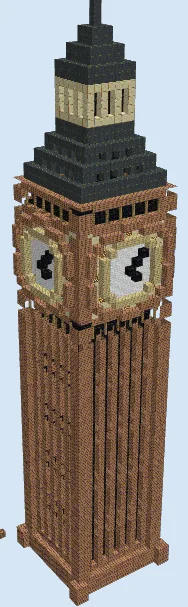
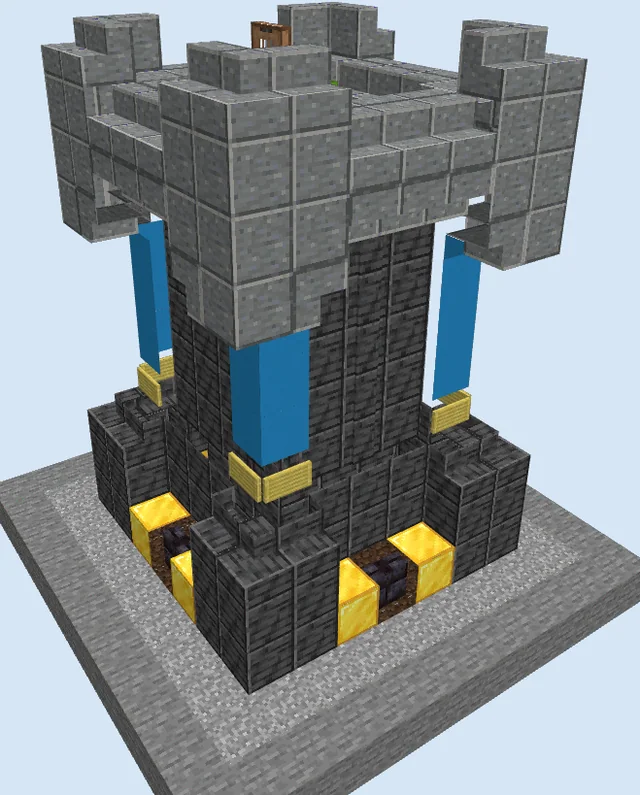
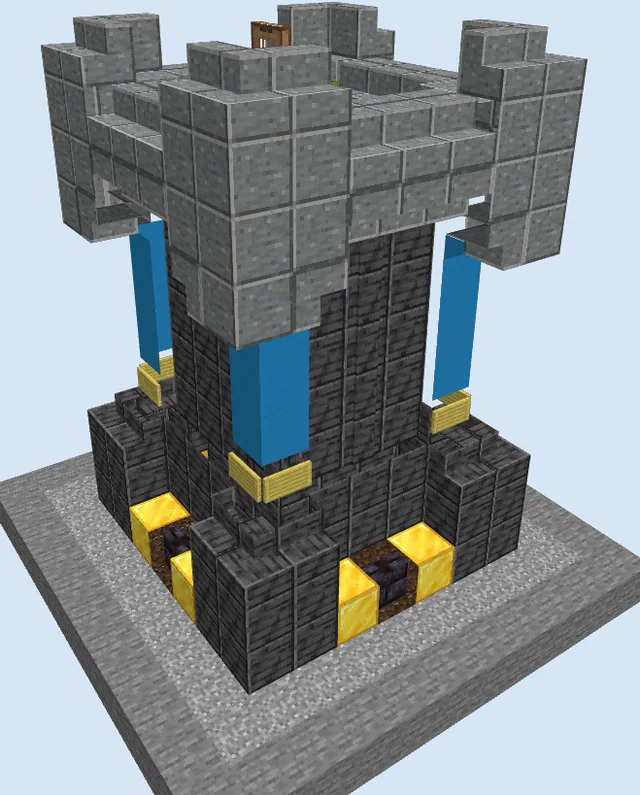
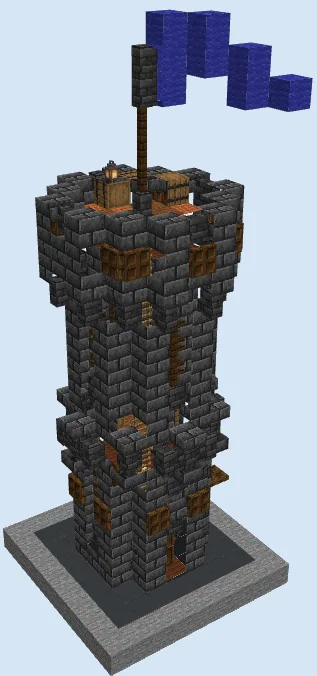
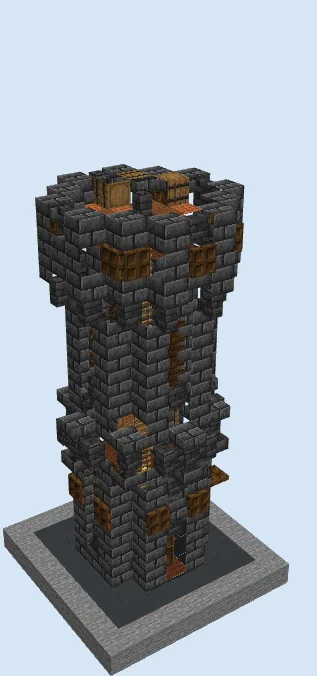
Standing tall over surrounding lands, this compact Gothic watchtower brings an imposing, fortified presence to any survival perimeter. Built from dark, textured deepslate bricks and trimmed with warm acacia wood and fluttering blue wool, it strikes an ideal balance between menacing medieval stronghold and tidy outpost architecture.
Its slim 5x5 column footprint flares out into two tiers of defensive battlements, making it a perfect fit atop a rocky cliff, along a castle curtain wall, or overlooking a frontier village. With internal ladders, floor partitions, and storage barrels tucked inside, it functions as both an active sentry perch and a rapid-deployment survival safehouse.
Materials 448 blocks · 15 types
- Deepslate Bricks1762 stacks + 48
- Deepslate Tile Wall44
- Gray Concrete40
- Jungle Planks37
- Stone32
- Acacia Fence24
- Deepslate Brick Slab20
- Acacia Trapdoor19
- Ladder15
- Brown Carpet11
- Barrel9
- Blue Wool8
- Decorated Pot7
- Lantern4
- Acacia Door2
Block palette
Deepslate Bricks form the bulk of the tower, providing a dark, weathered stone texture characteristic of Gothic fortresses. Deepslate Tile Walls create narrow arrow slits and recessed wall depth, while Acacia Trapdoors and Jungle Planks introduce contrasting warm reddish-brown wood tones.
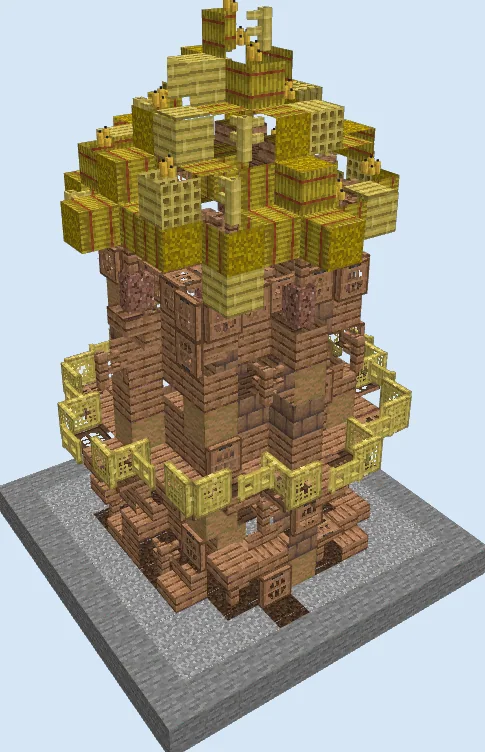
If deepslate is scarce early in your playthrough, Stone Bricks or Cobblestone make seamless direct replacements. You can also customize the flag and wood trim using Spruce wood and whatever wool color represents your realm's personal coat of arms.
Lay the foundation and ground floor
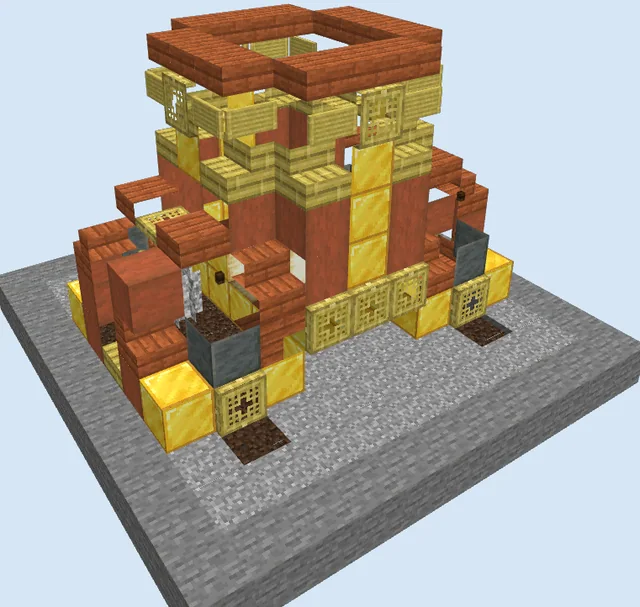
Layers 1–3 of 23Start by setting a square foundation using Stone and Gray Concrete to level out your terrain. Erect the first three layers of Deepslate Bricks in a 5x5 footprint with notched corners, leaving an entrance opening on the front side.
Floor the interior with Jungle Planks, hang an Acacia Door at the threshold, and start affixing a column of Ladders against an inner wall. Place an initial storage cluster inside with a Barrel and Decorated Pot.

Raise the lower shaft and first battlements
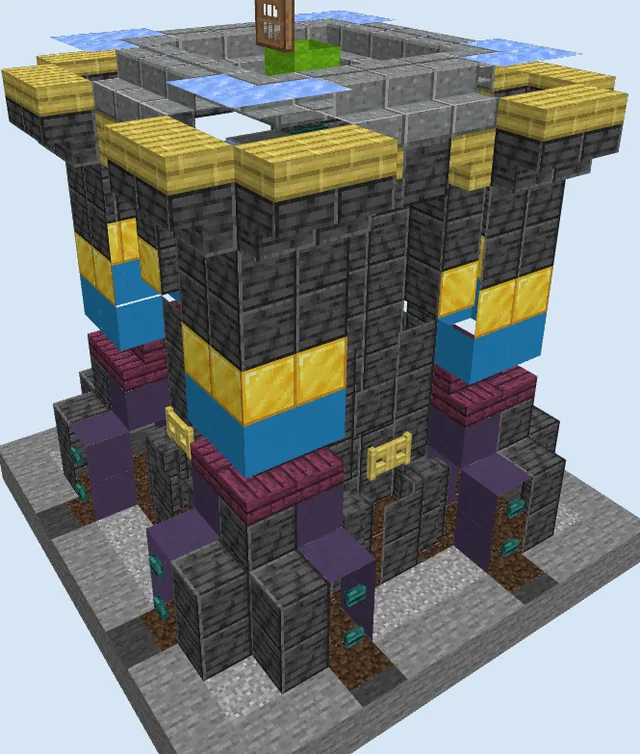
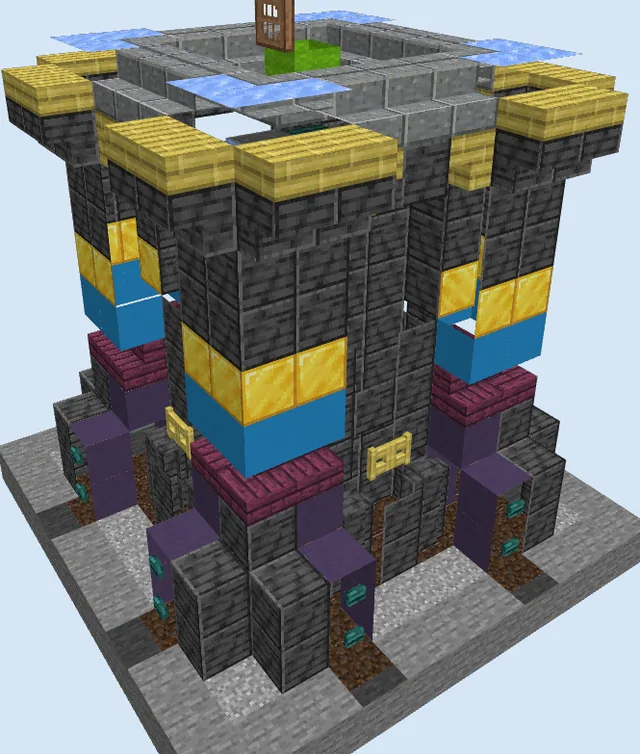
Layers 4–10 of 23Continue carrying the Deepslate Brick walls upward through layer 10. Frame vertical arrow slits along each wall face using Deepslate Tile Walls to allow archery vantage points without exposing the interior to hostile fire.
At layer 8, expand outward with Deepslate Brick Slabs to construct a lower ring of crenellations. Accent the exterior facade by snapping Acacia Trapdoors around the arrow slits as decorative window shutters, and run the ladder up through an intermediate hatch level.

Construct the upper shaft and crowning parapet
Layers 11–17 of 23Extend the central tower shaft up through layer 17, repeating the corbeled overhang design to form the main observation deck. Flare the top rim outwards using Deepslate Bricks and slabs to build protective battlements along the entire roof perimeter.
Lay down Jungle Planks across the rooftop platform, leaving space for the access hatch. Arrange Barrels and Decorated Pots around the deck perimeter to serve as rooftop supply caches for roving sentries.
Mount the lantern and heraldic banner
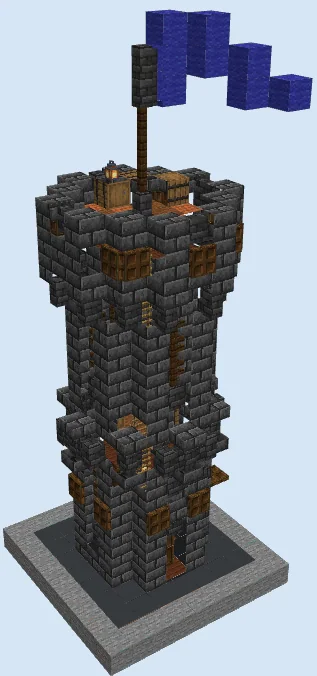
Layers 18–23 of 23Cap the watchtower by mounting a central Acacia Fence mast straight out of the rooftop deck. Place a Deepslate Tile Wall at the top of the fence post and suspend a Lantern from a nearby supply crate to keep the roof spawn-proof.
Finally, construct a fluttering wind-blown flag using Blue Wool attached to the fence spire, curving it sideways to give your watchtower an authentic dynamic silhouette.
Finishing touches
Surround the stone base with coarse dirt, cobblestone paths, and flickering ground lanterns to integrate the watchtower into your settlement road network. For extra atmosphere, add hanging chains underneath the corbels or plant sweet berry bushes along the perimeter as natural defensive brambles.
Frequently Asked Questions
Can mobs spawn on the tower roof?
Not if you place the Lanterns as shown; the light level on the compact roof deck is high enough to completely prevent hostiles from spawning.
Can this be converted into an enchanting room?
Yes, removing the interior barrels and pots on the upper floor provides just enough space to install an enchanting table flanked by bookshelves.